
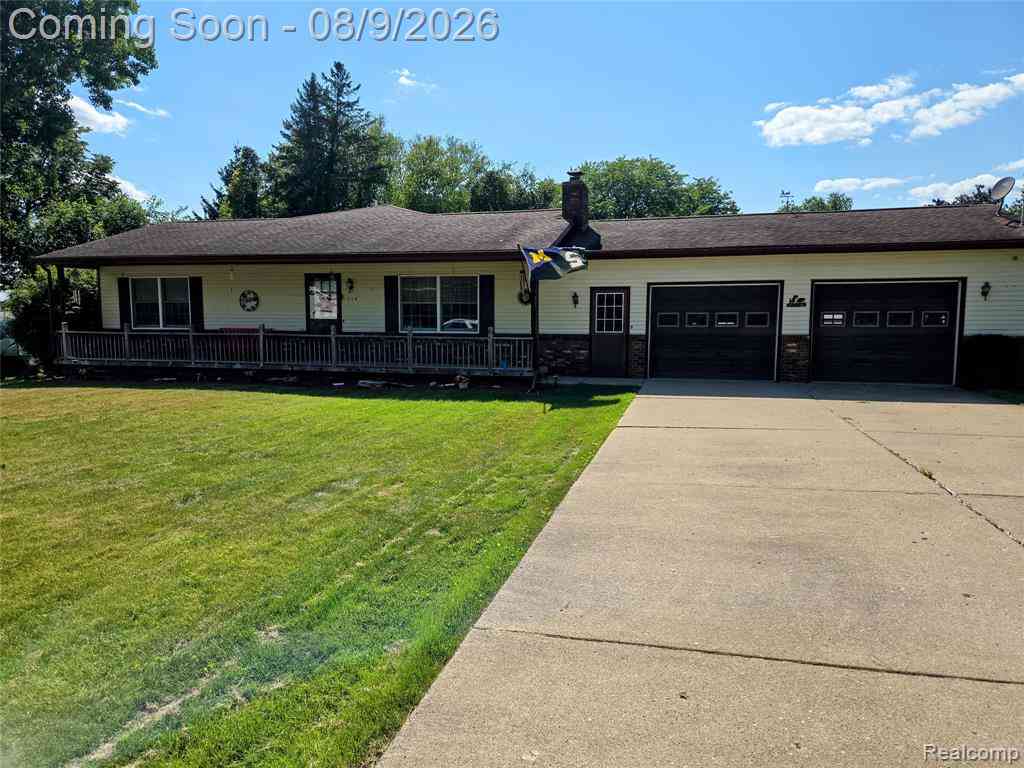
710 Wood Street
Stockbridge, Michigan 49285

 3
3
Bed
 2
2
Bath
 1,848
1,848Sqft
 0.32
0.32Acre(Lot)
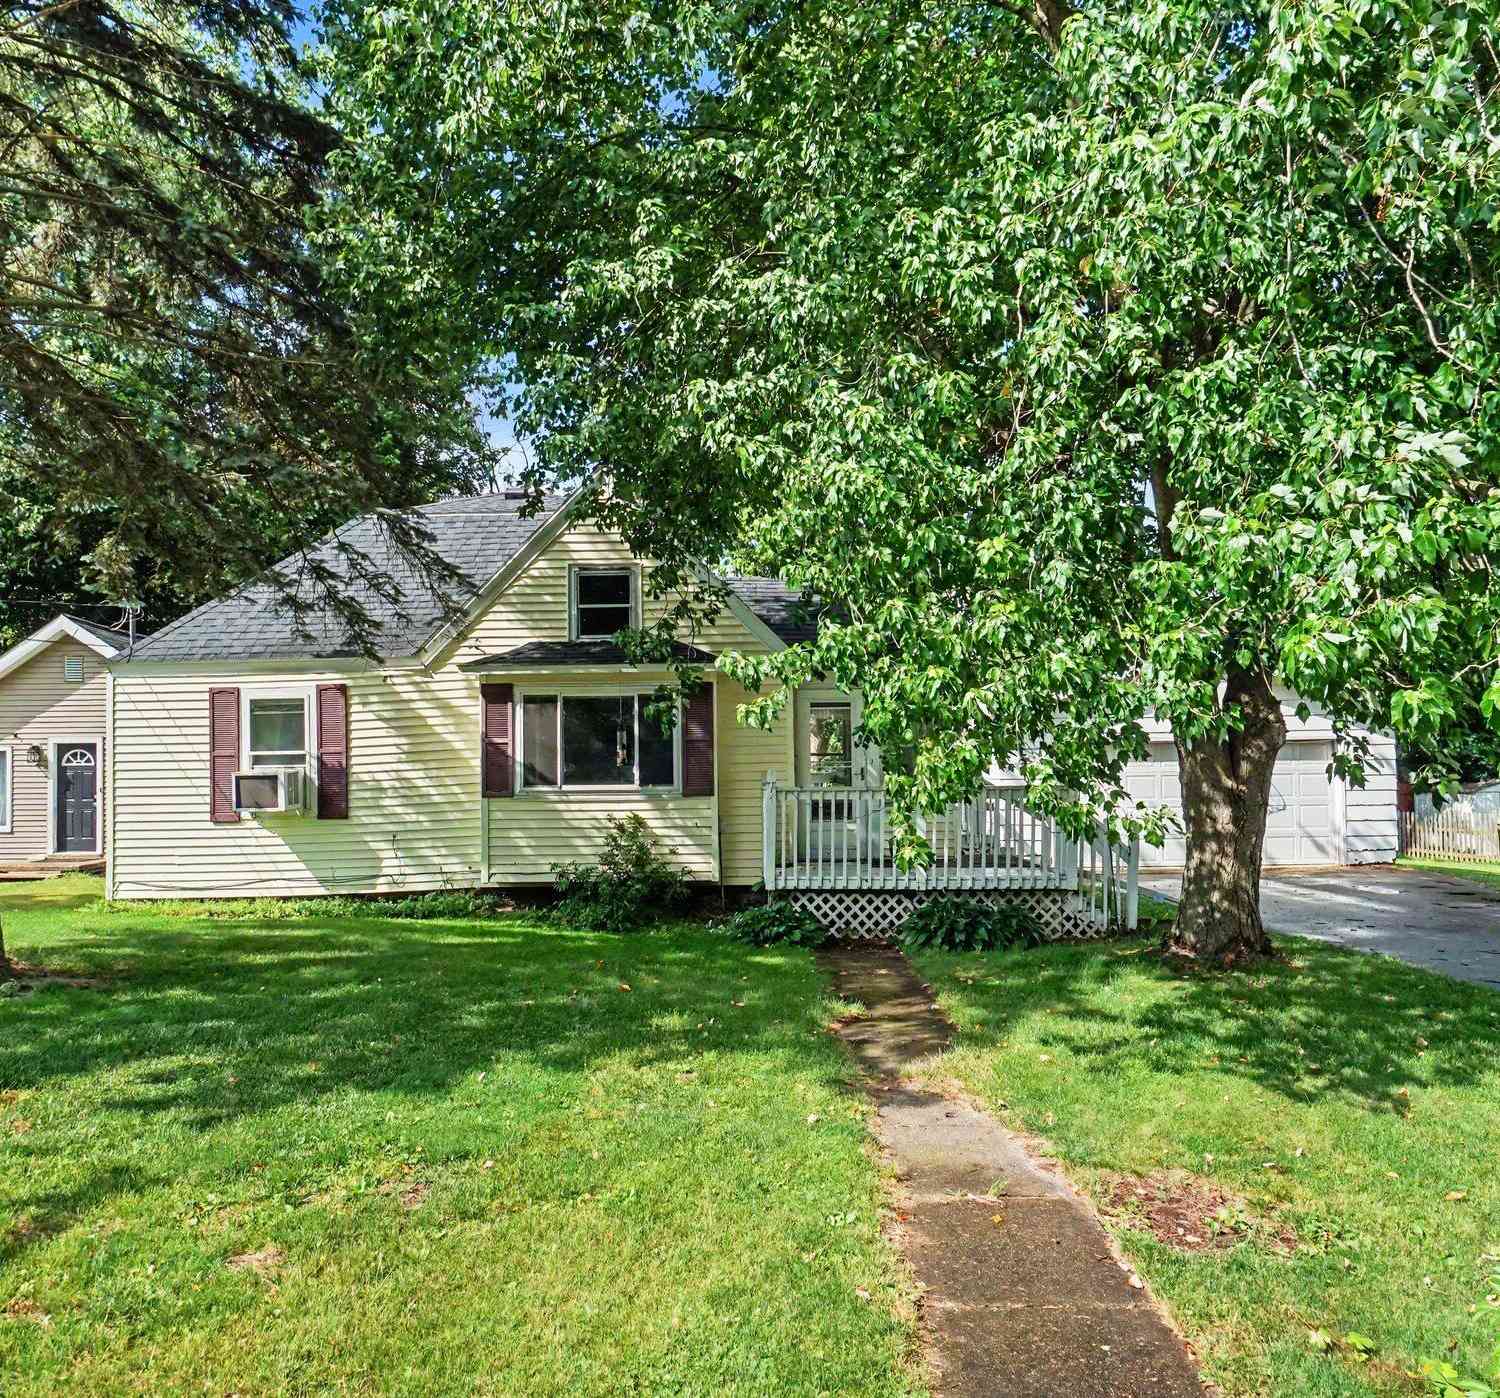

Welcome home to this beautifully maintained ranch in the charming Village of Stockbridge, offering the convenience of true one-floor living with 3 bedrooms and 2 full bathrooms. Designed with comfort and functionality in mind, the spacious open floor plan features soaring cathedral ceilings, abundant natural light from large windows, and an inviting fireplace in the family room and wood-burning stove in the living room adds additional warmth and character, making this home comfortable year-round. Step outside to your own private backyard retreat featuring a 6-foot cedar privacy fence, relaxing hot tub, and patio for outdoor gatherings. The attached garage is heated, and the window air conditioning unit will remain with the home, providing a comfortable workspace or hobby area no matter wha

 Property Details
 Map
Map
 Map
Map
What's Nearby
Nearby Areas
 Features
-
Bedroom Information
Total Bedrooms: 3Bathroom Information
Total Baths: 2 Full Baths: 2 -
Room Information
Total Rooms: 10 Porches: Porch - Covered,Patio,Porch,Patio - Covered,CoveredInterior Features
Fireplace: Yes Appliances: Dishwasher,Dryer,Free-Standing Gas Oven,Free-Standing Gas Range,Free-Standing Refrigerator,Microwave,Washer -
Heating & Cooling
Heating: Forced Air Heating Fuel: Natural GasFireplace
Family Room,Living Room
-
Building Information
Year Built: 1979 Building Stories: 1 Story Fireplace: Family Room,Living Room Foundation/Basement: Crawl Architecture: Ranch -
Exterior Features
Fenced Construction: Aluminum,Brick -
Utility Features
Sewer: Sewer (Sewer-Sanitary) -
Water
Public (Municipal)
-
Lot Information
Lot Size: 0.32 Lot Dimensions: 104X132 Frontage Feet: 104 -
Property Information
SQ ft: 1848 Subdivision: Mitteers Farm Add Financing: Cash,Conventional,FHA,VA
-
Listing Price Information
Original List Price: $260,000 -
Listing Information
Possession: At Close Legal Description: SV 447 334221000310 S 1/2 OF LOT 2 & N 59.5 FT OF LOT 3 MITTEER FARM ADD VILLAGE OF STOCKBRIDGE SEC 27 T1NR2E
-
Tax Information
Annual Tax: $5,185 Parcel Number: 421627431009 -
Possession
At Close -
Legal Information
Legal Description: Section: SV 447 334221000310 S 1/2 OF LOT 2 & N 59.5 FT OF LOT 3 MITTEER FARM ADD VILLAGE OF STOCKBRIDGE SEC 27 T1NR2E
-
Parking Information
Has Garage: Yes Garage Size: 2.5 Car Garage Description: Electricity,Door Opener,Heated,Attached -
Multi-Unit Information
Road Frontage: Paved
-
School Information
School District: Stockbridge -
Fire Place Information
Fire Place: Yes Fire Place Location: Family Room,Living Room Fire Place Type: Natural,Wood Stove -
Utility Information
Water: Public (Municipal) Sewer: Sewer (Sewer-Sanitary)
How much is this property worth?
Curious about this home's true market value? Use our free Home Evaluation Tool to instantly get a personalized Comparative Market Analysis (CMA) report. Make smarter, data-driven decisions before you buy.

Nearby Home Value
| Address | Estimate | Bed | Bath | Sq. Ft | Lot Size |
|---|---|---|---|---|---|
| 2010 S Kane Road , Stockbridge, MI, 49285 | $724,900 | 3 | 3 | 1,600 | 1,600 SqFt |
| 5120 M-36, Stockbridge, MI, 49285 | $360,000 | 3 | 2 | 1,410 | 1,410 SqFt |
| 5576 S M 52, Stockbridge, MI, 49285 | $565,000 | 5 | 2 | 3,425 | 3,425 SqFt |
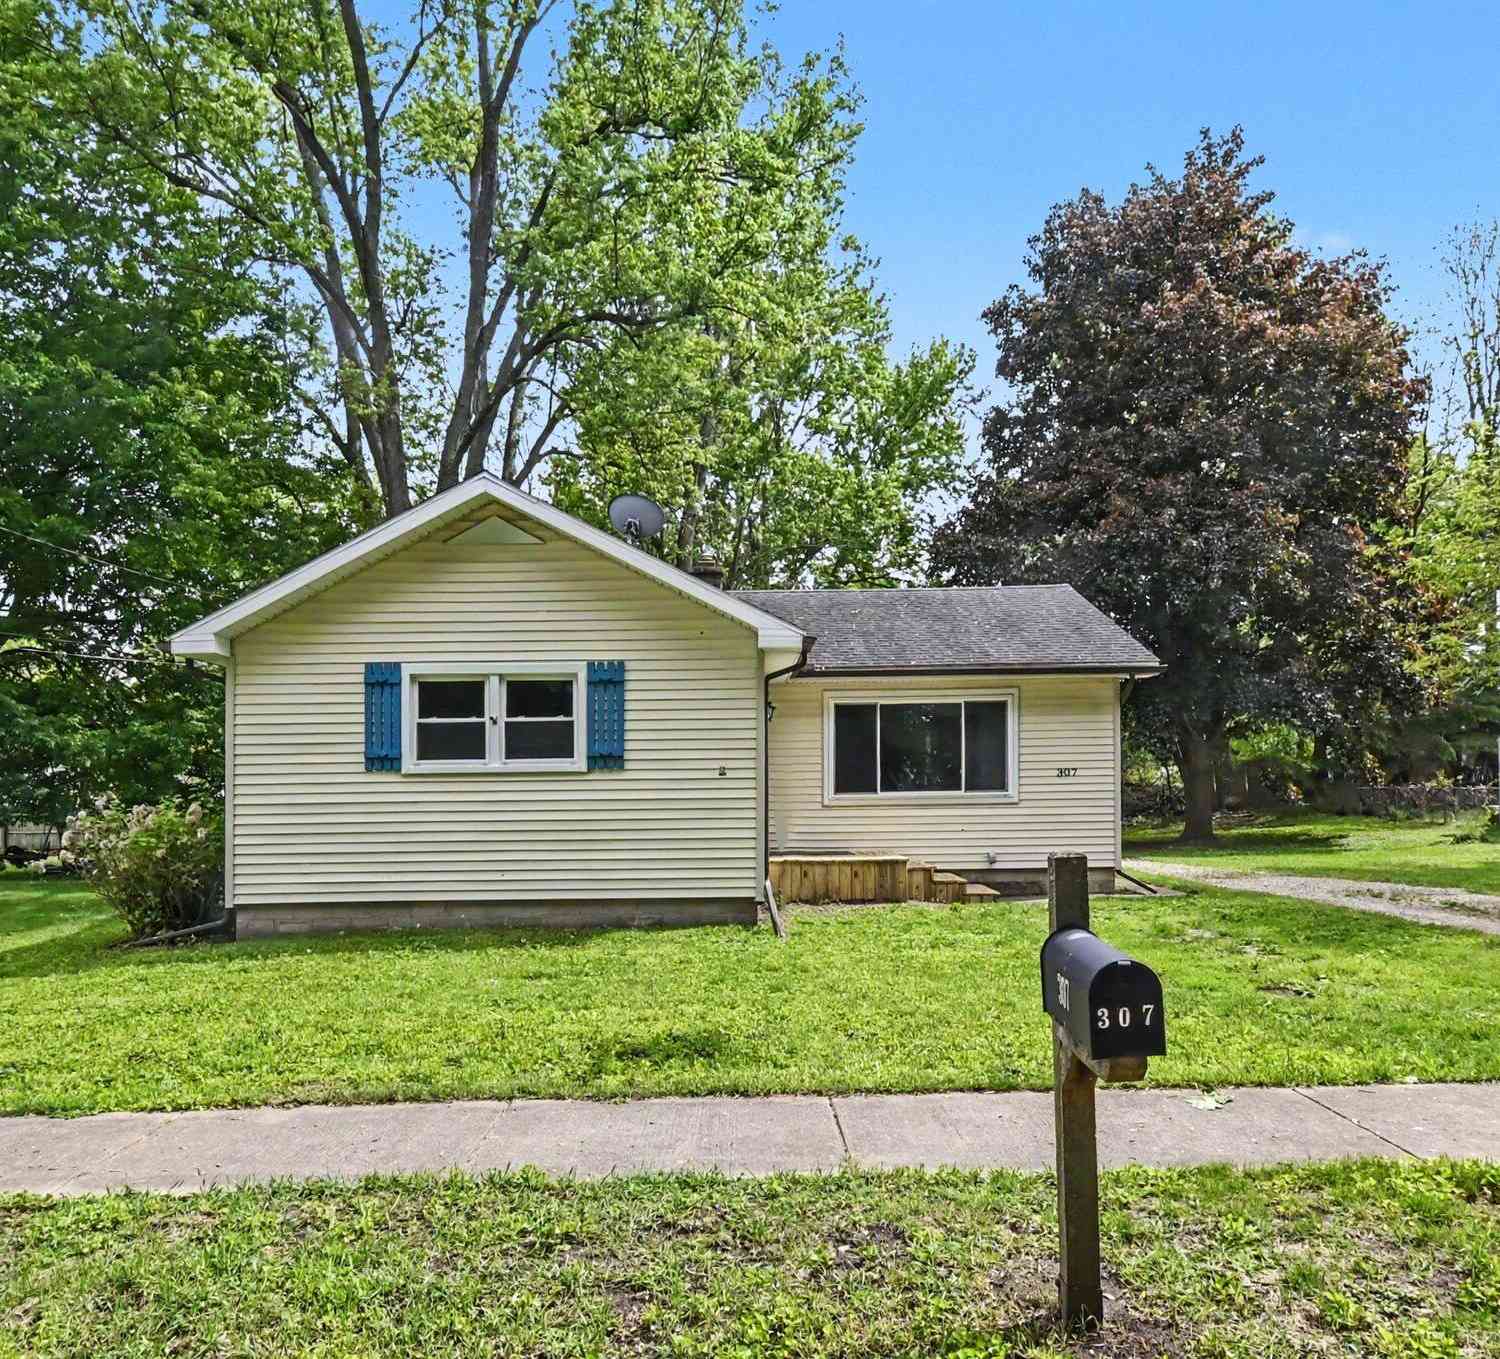
| 307 Mechanic Street, Stockbridge, MI, 49285 | $194,900 | 3 | 1 | 1,032 | 1,032 SqFt |
| 312 Mechanic Street, Stockbridge, MI, 49285 | $155,000 | 2 | 1 | 960 | 960 SqFt |
| 2977 Oakley Road , Stockbridge, MI, 49285 | $340,000 | 4 | 2 | 1,578 | 1,578 SqFt |
| 3651 Dexter Trail, Stockbridge, MI, 49285 | $285,000 | 3 | 1 | 1,540 | 1,540 SqFt |
| 3515 Morton Road , Stockbridge, MI, 49285 | $380,000 | 5 | 2 | 1,846 | 1,846 SqFt |
| 4488 Catholic Church Road, Stockbridge, MI, 49285 | $449,900 | 4 | 2 | 2,293 | 2,293 SqFt |
| 3801 Stillson Road, Stockbridge, MI, 49285 | $400,000 | 3 | 2 | 3,800 | 3,800 SqFt |
Similar Homes To 710 Wood Street
Nearby For Sale
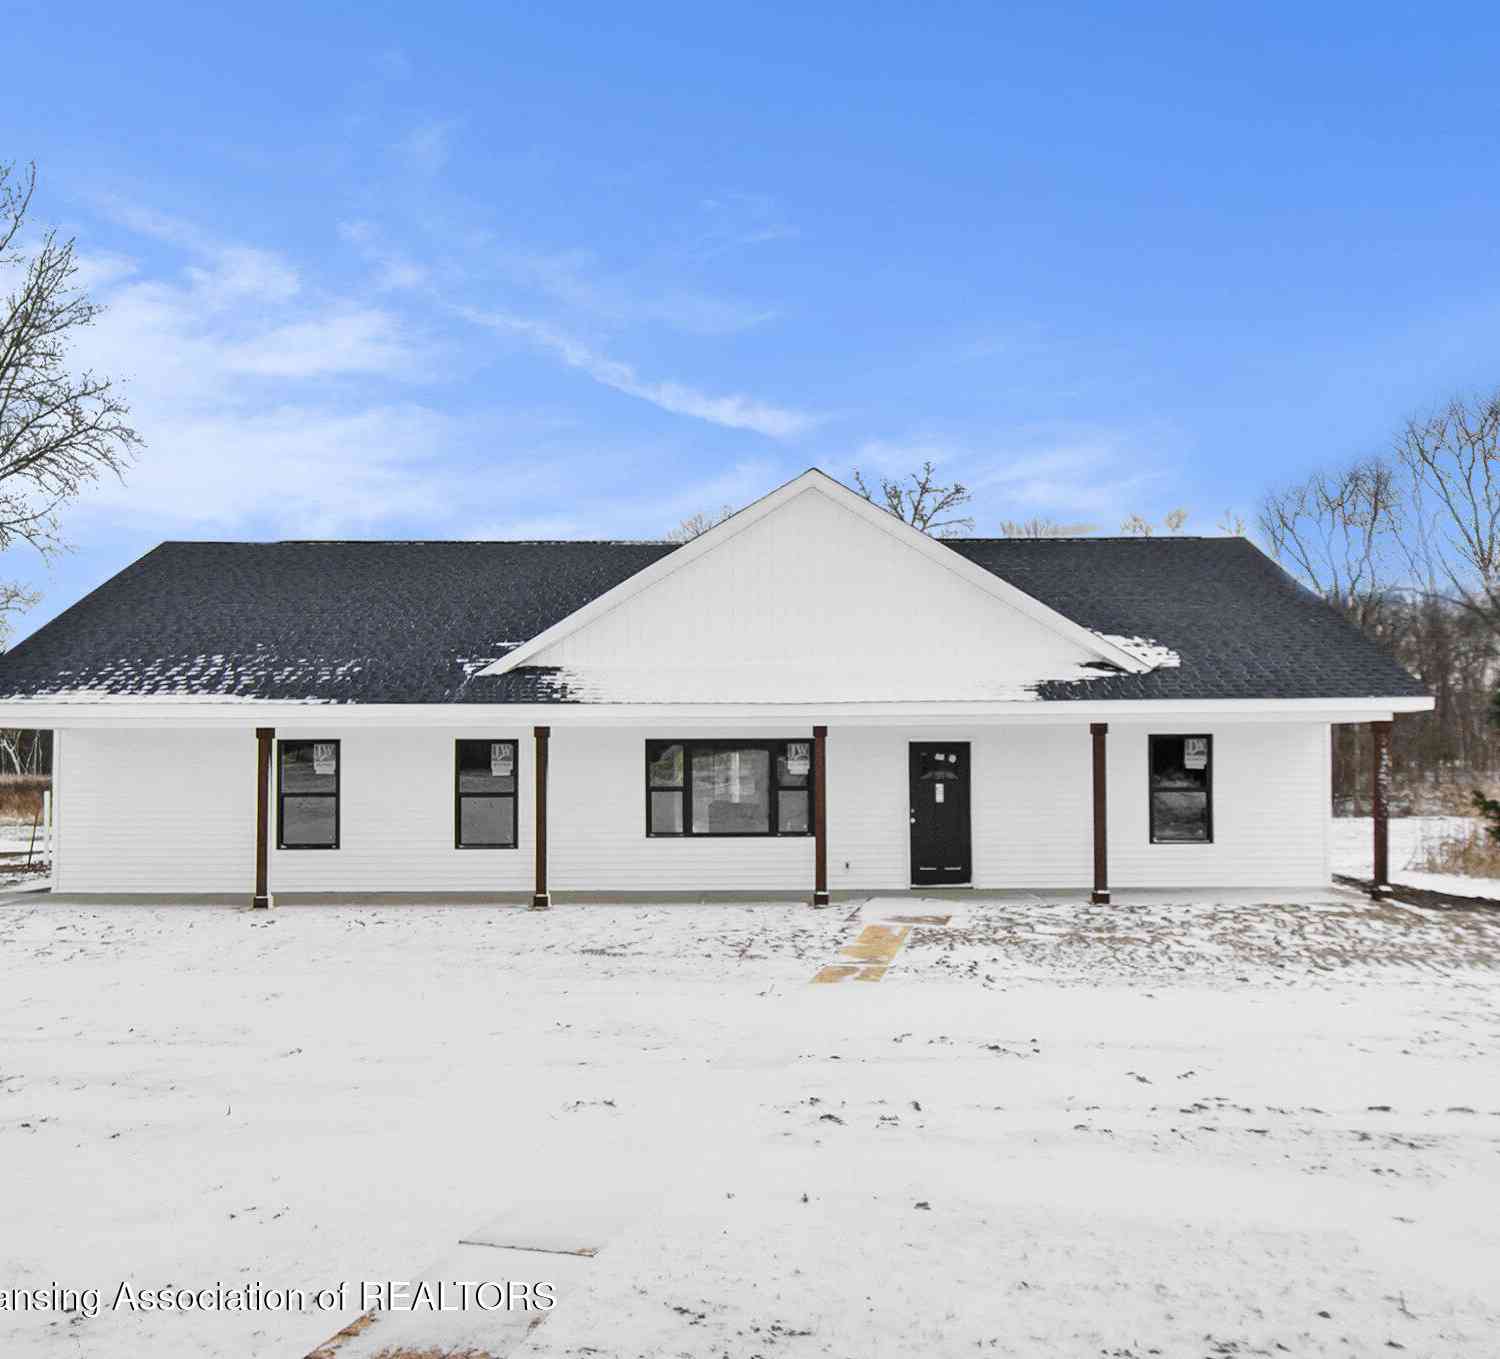



Disclosure: The accuracy of all information, regardless of source, is not guaranteed or warranted. All information should be independently verified. Any use of search facilities of data on the site, other than by a consumer looking to purchase real estate, is prohibited. IDX provided courtesy of Realcomp II Ltd., via ByOwner.com and REALCOMP, Copyright 2026 Realcomp II Ltd. Shareholders. REALTOR (R) licensed in the state of Michigan. The listing broker’s offer of compensation is made only to participants of the MLS where the listing is filed and to participants of any data share partner MLS.
ByOwner last updated this listing 08/12/2026 @ 19:49
More Cities with for Sale by Owner Homes
- Stockbridge Homes For Sale By Owner
- Munith Homes For Sale By Owner
- Dansville Homes For Sale By Owner
- Gregory Homes For Sale By Owner
- Pleasant Lake Homes For Sale By Owner
- Leslie Homes For Sale By Owner
- Grass Lake Homes For Sale By Owner
- Webberville Homes For Sale By Owner
- Chelsea Homes For Sale By Owner
- Rives Junction Homes For Sale By Owner
- Mason Homes For Sale By Owner
- Pinckney Homes For Sale By Owner
- Fowlerville Homes For Sale By Owner
- Williamston Homes For Sale By Owner
- Jackson Homes For Sale By Owner
- Michigan Center Homes For Sale By Owner
- Dexter Homes For Sale By Owner
- Howell Homes For Sale By Owner
- Okemos Homes For Sale By Owner
- Holt Homes For Sale By Owner
Homes around $260,000





Verify Your Email
Please enter the 6-digit verification code
sent to your email address.