
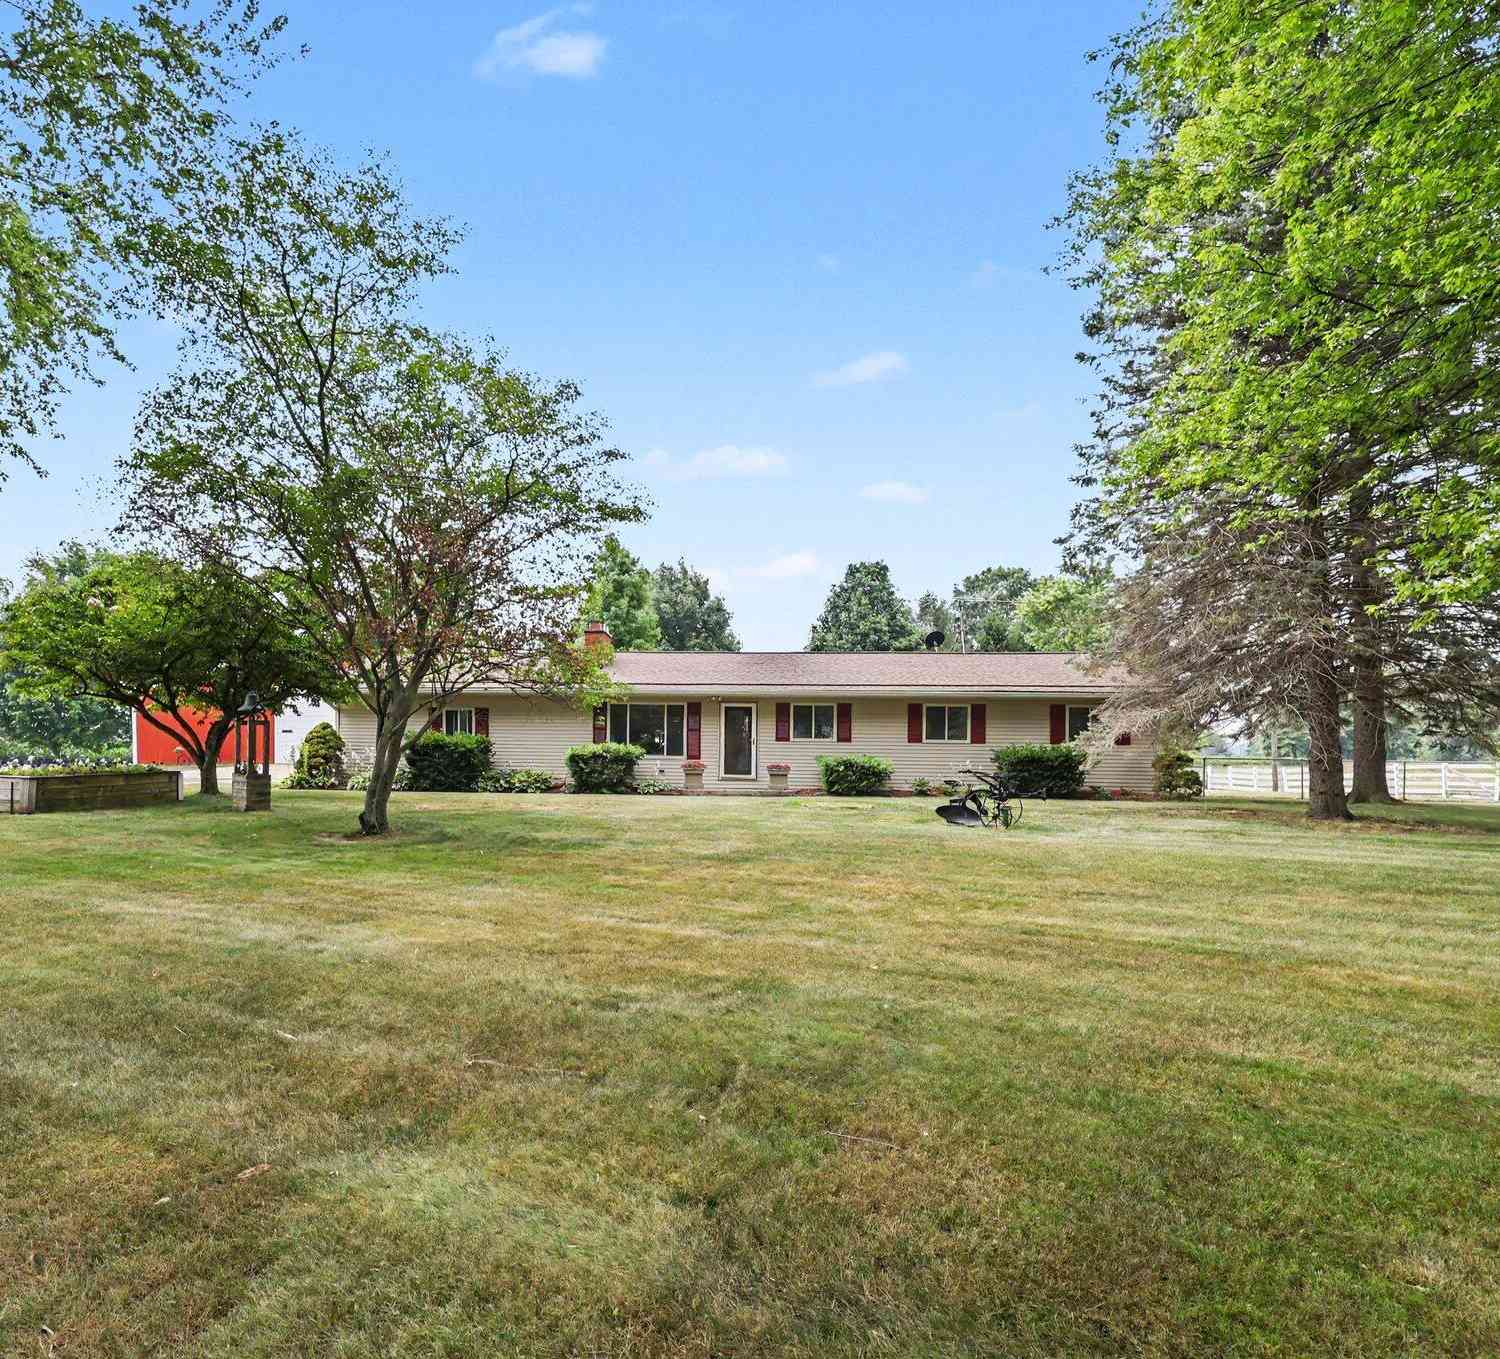
5120 M-36
Stockbridge, MI 49285

 3
3
Bed
 2
2
Bath
 1,410
1,410Sqft
 1.77
1.77Acres(Lot)
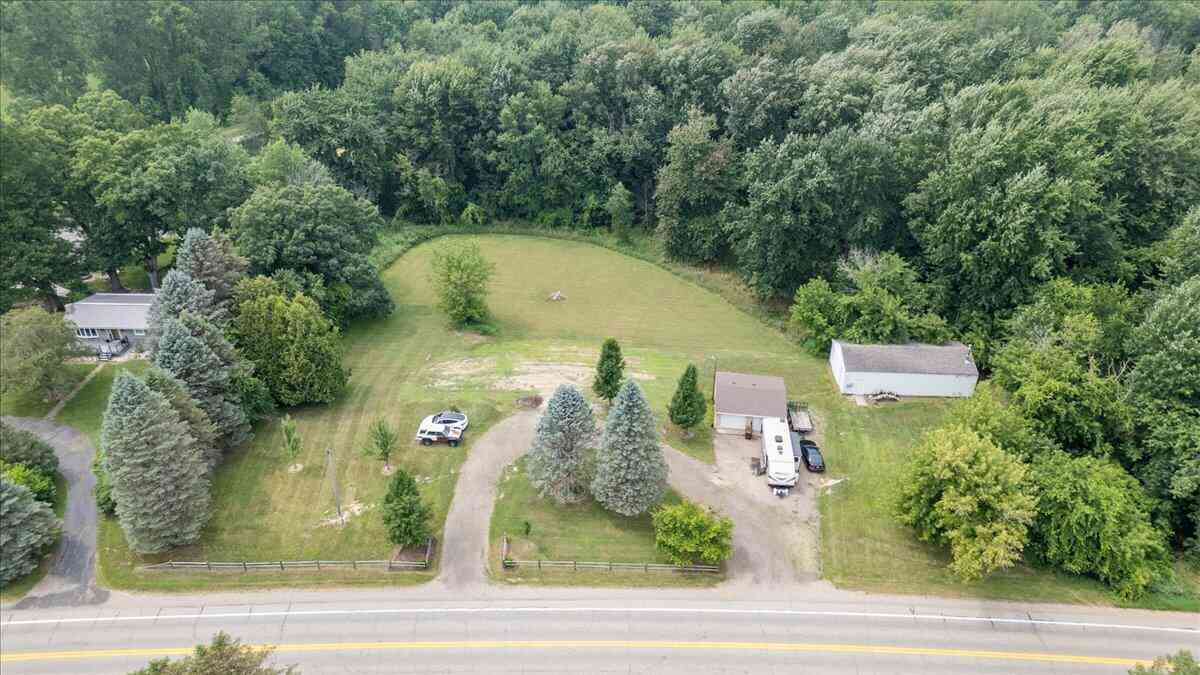

Welcome to this exceptional country property, where quality craftsmanship, thoughtful updates, and outstanding outbuildings come together on a beautiful setting just outside Stockbridge. This spacious three bedroom home offers the perfect blend of comfort, functionality, and rural charm, making it an ideal retreat for those looking for room to live, work, and enjoy the outdoors. Inside, you'll immediately appreciate the warm, inviting atmosphere. The living room is anchored by a stunning custom built fieldstone fireplace that creates a welcoming focal point for gathering with family and friends, while beautiful hardwood floors add warmth and timeless character throughout the main living areas. The thoughtfully designed kitchen features custom crafted hickory cabinetry, a generous walk in p

 Property Details
 Map
Map
 Map
Map
What's Nearby
Nearby Areas
 Features
-
Bedroom Information
Total Bedrooms: 3Bathroom Information
Total Baths: 2 Full Baths: 2Water/Sewer
Sewer: Septic TankRoom Information
Other Rooms: 8 -
Interior Features
Laundry Features: Laundry Room, Main Level -
Heating & Cooling
Heating: Forced Air WaterSource: Well -
Fireplace
Number of Fireplaces: 0 Fireplace Features: 0
-
Building Information
Year Built: 1967 Construction Materials: Vinyl Siding Basement: Full -
Laundry Features
Laundry Room, Main Level
-
Lot Information
Lot Dimensions: 308' x 324' Lot Size Area: 1.77 Acres Lot Square Feet: 77,101 Stories: 1 Main Square Feet: 1410Property Information
Property Type: Residential Sub Type: Single Family Residence Style: Ranch SQ ft (Living Area): 1,410 Construction Materials: Vinyl Siding Property Age: 59
-
Listing Price Information
Listing Id: 26037353 ist Price: $360,000 List Price Tot SqFt: $255 Listing Terms Cash, FHA, VA Loan, Rural Development, MSHDA, Conventional
-
Tax Information
Parcel Number: 33161601100005 Annual Tax: $2,892 Tax Year: 2025 Taxes: (S 1-7-1 S 1-7-4) BEG AT PT 50 RODS E & 425 FT S OF NW COR OF SEC 1 -S 323.5 FT -S87D E 309 FT -N1D25'00"W TO C/L OF HWYM-36 -N62D56'W ALNG C/L OF HWY TO BEG ON NW FRL 1/4 OF SEC 1 T1NR2E 1.77 A M/L
-
Parking Information
# of Garage Spaces: 2 Has Garage: Yes Attached Garage: Yes Garage Faces Side, Attached
-
School Information
Senior High School District: Stockbridge
How much is this property worth?
Curious about this home's true market value? Use our free Home Evaluation Tool to instantly get a personalized Comparative Market Analysis (CMA) report. Make smarter, data-driven decisions before you buy.

Nearby Home Value
| Address | Estimate | Bed | Bath | Sq. Ft | Lot Size |
|---|---|---|---|---|---|
| 16379 M-36, Stockbridge, MI, 49285 | $385,000 | 4 | 3 | 2,256 | 2,256 SqFt |
| 5576 S M 52, Stockbridge, MI, 49285 | $565,000 | 5 | 2 | 3,425 | 3,425 SqFt |


| 308 S Center Street, Stockbridge, MI, 49285 | $179,900 | 3 | 1 | 1,252 | 1,252 SqFt |
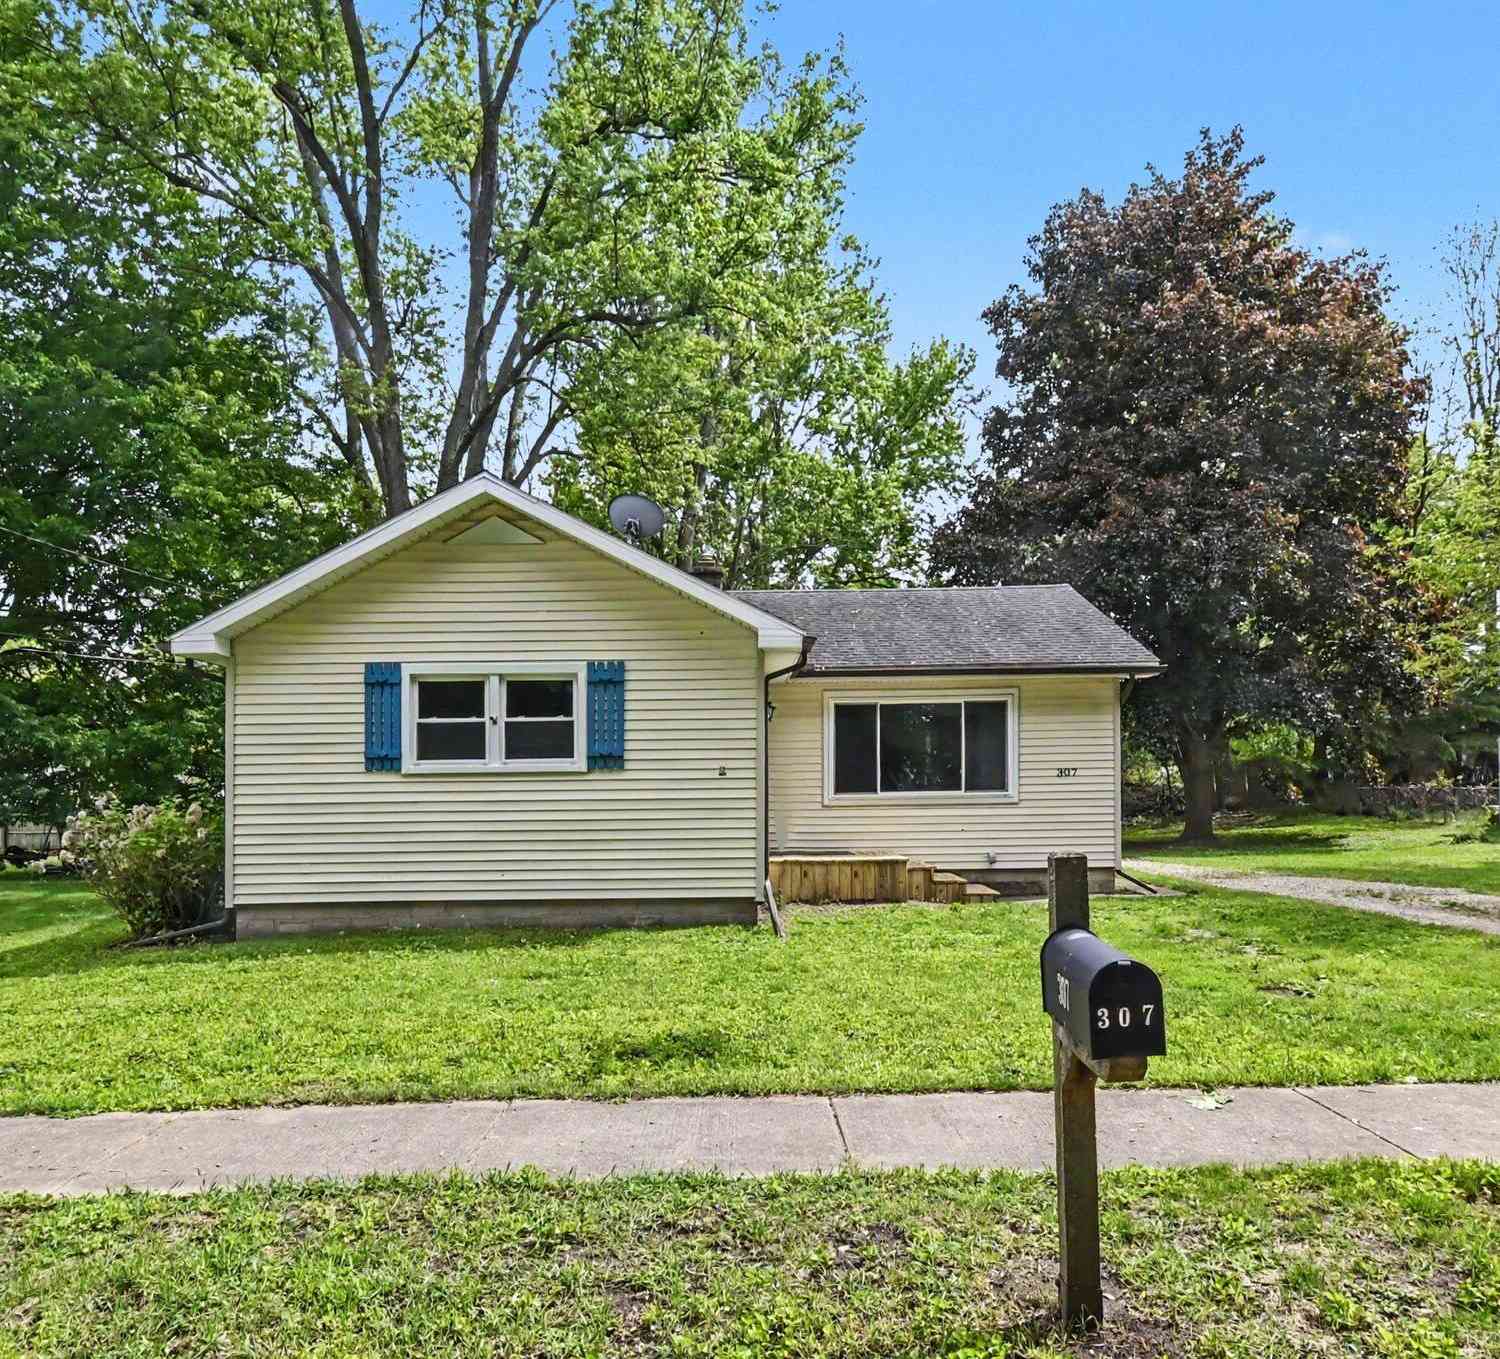
| 307 Mechanic Street, Stockbridge, MI, 49285 | $194,900 | 3 | 1 | 1,032 | 1,032 SqFt |
| 312 Mechanic Street, Stockbridge, MI, 49285 | $170,000 | 2 | 1 | 960 | 960 SqFt |
| 2977 Oakley Road , Stockbridge, MI, 49285 | $350,000 | 4 | 2 | 1,578 | 1,578 SqFt |
| 3651 Dexter Trail, Stockbridge, MI, 49285 | $285,000 | 3 | 1 | 1,540 | 1,540 SqFt |
| 3515 Morton Road , Stockbridge, MI, 49285 | $380,000 | 5 | 2 | 1,846 | 1,846 SqFt |
| 4488 Catholic Church Road, Stockbridge, MI, 49285 | $449,900 | 4 | 2 | 2,293 | 2,293 SqFt |
| 3801 Stillson Road, Stockbridge, MI, 49285 | $400,000 | 3 | 2 | 3,800 | 3,800 SqFt |
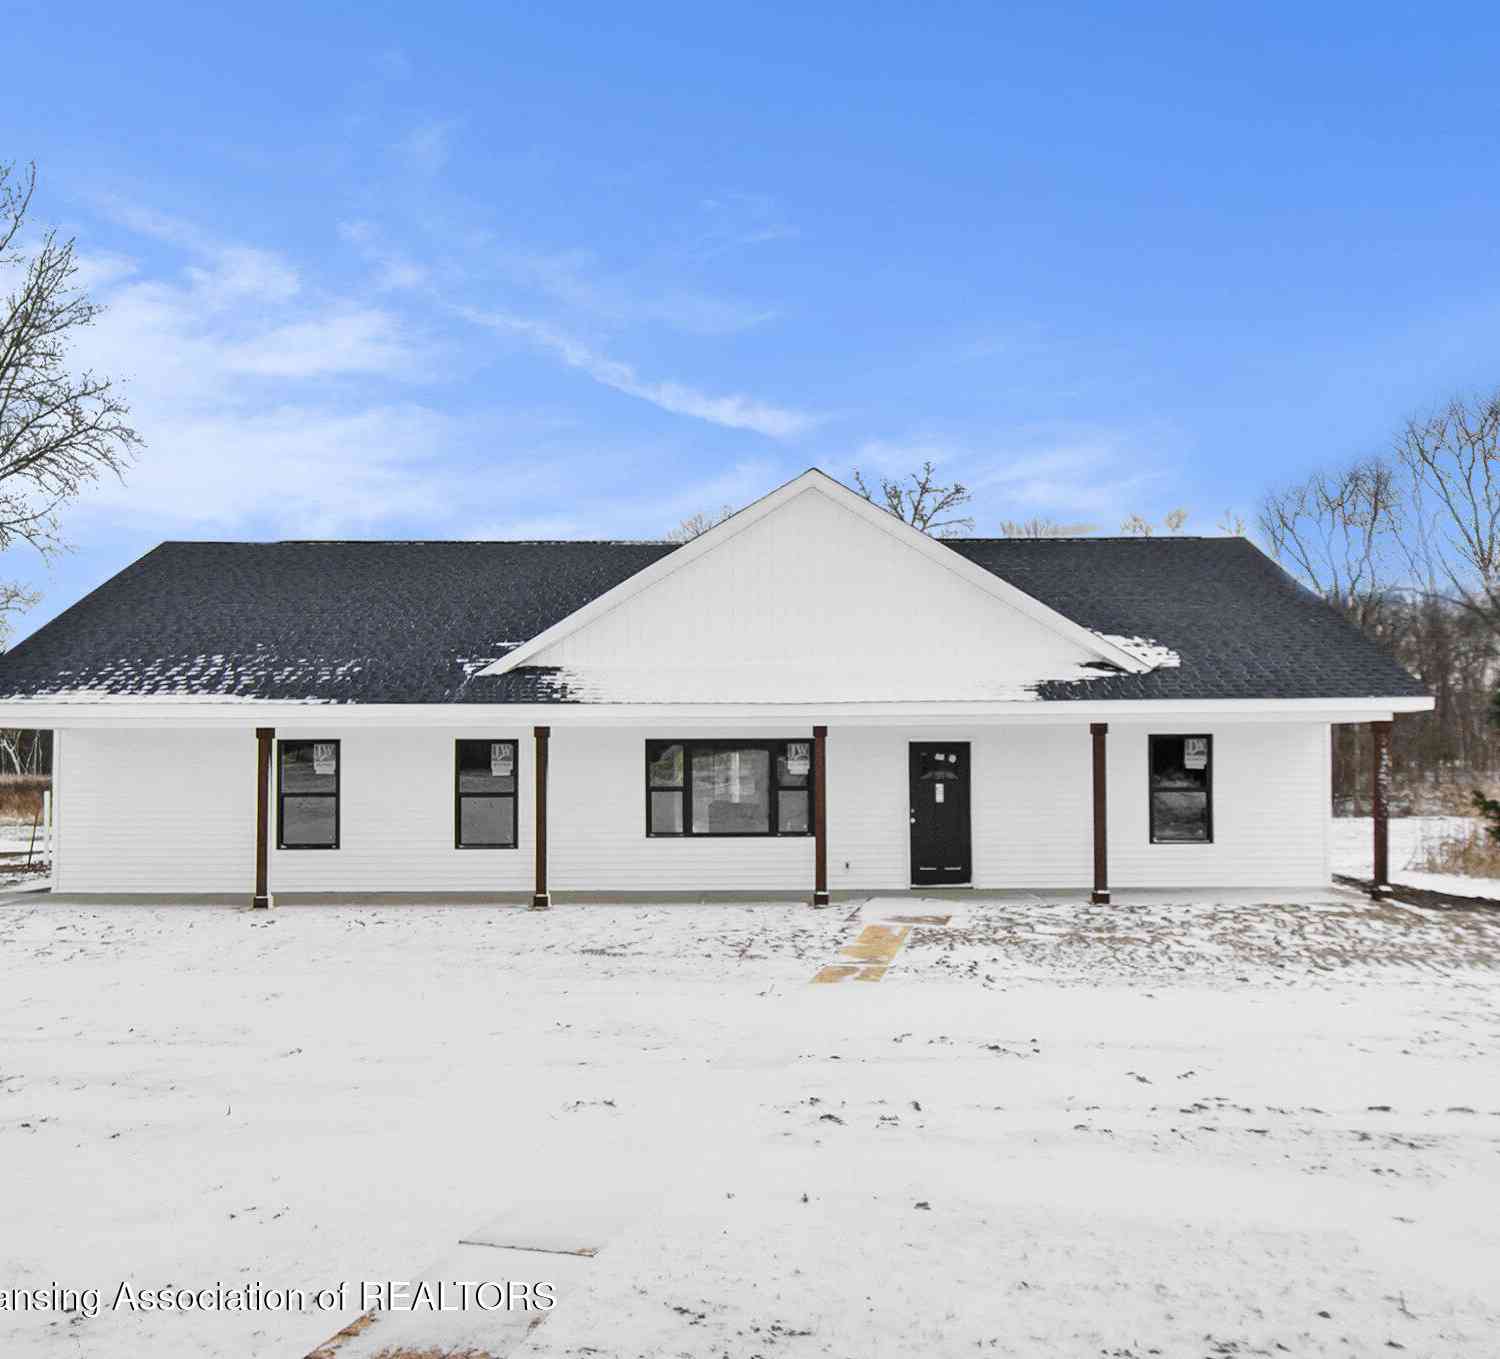


Similar Homes To 5120 M-36
Nearby For Sale
ByOwner last updated this listing 07/28/2026 @ 07:44
More Cities with for Sale by Owner Homes
- Stockbridge Homes For Sale By Owner
- Munith Homes For Sale By Owner
- Dansville Homes For Sale By Owner
- Gregory Homes For Sale By Owner
- Pleasant Lake Homes For Sale By Owner
- Leslie Homes For Sale By Owner
- Grass Lake Homes For Sale By Owner
- Webberville Homes For Sale By Owner
- Chelsea Homes For Sale By Owner
- Rives Junction Homes For Sale By Owner
- Mason Homes For Sale By Owner
- Pinckney Homes For Sale By Owner
- Fowlerville Homes For Sale By Owner
- Williamston Homes For Sale By Owner
- Onondaga Homes For Sale By Owner
- Jackson Homes For Sale By Owner
- Michigan Center Homes For Sale By Owner
- Dexter Homes For Sale By Owner
- Howell Homes For Sale By Owner
- Okemos Homes For Sale By Owner
Homes around $360,000




Verify Your Email
Please enter the 6-digit verification code
sent to your email address.