

203 Misty Ridge Trail
Stockbridge, GA 30281

 3
3
Bed
 2
2
Bath
 1,215
1,215Sqft
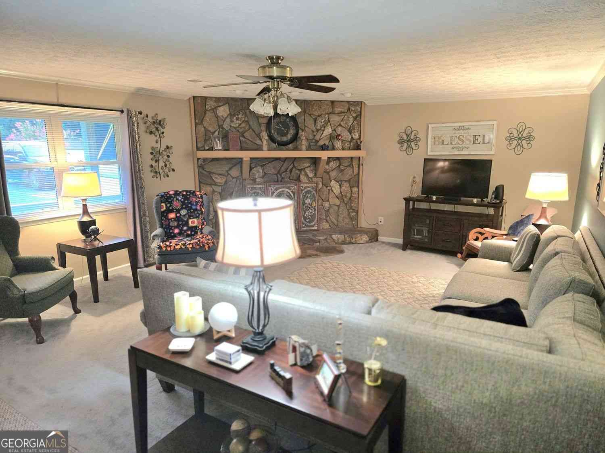
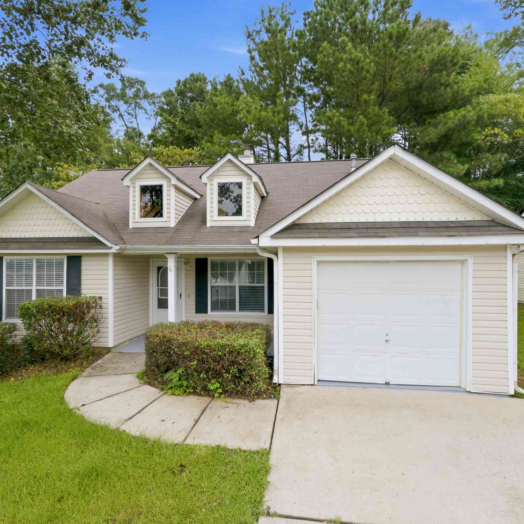
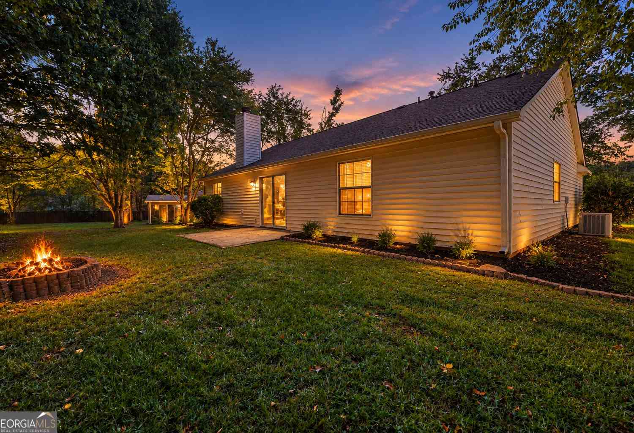
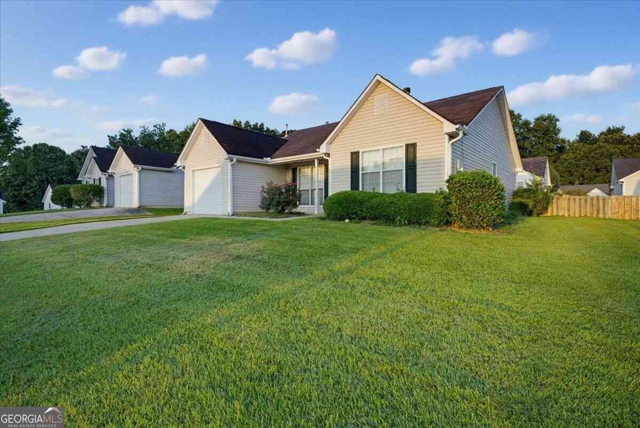
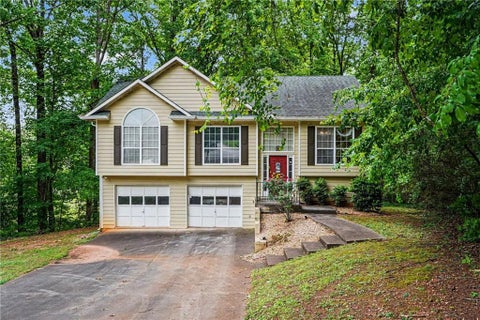
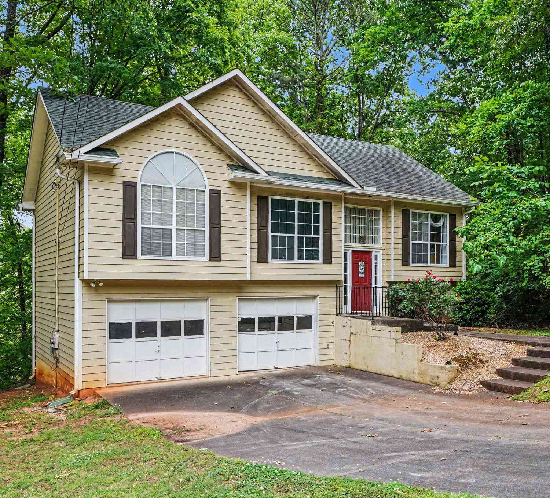
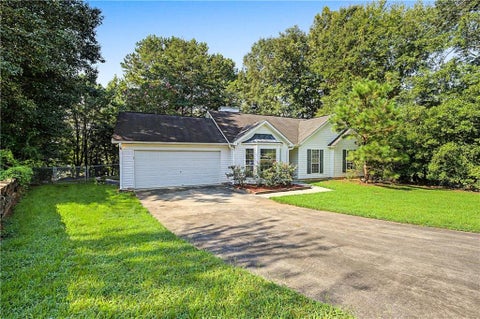
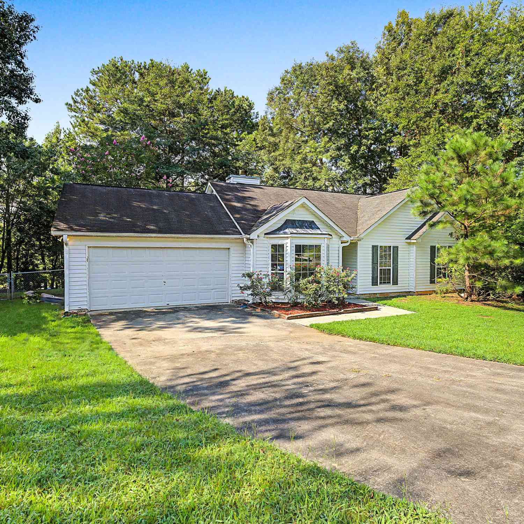
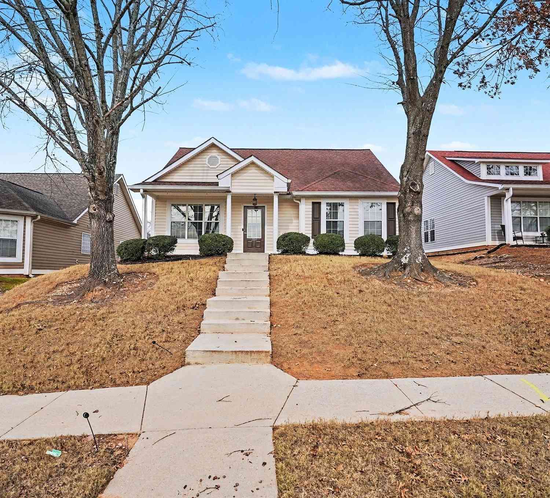
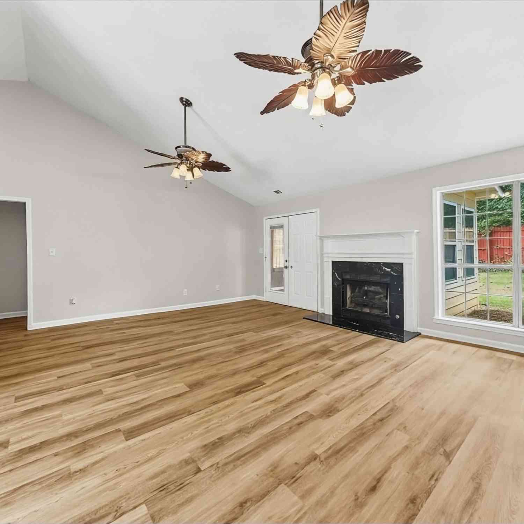
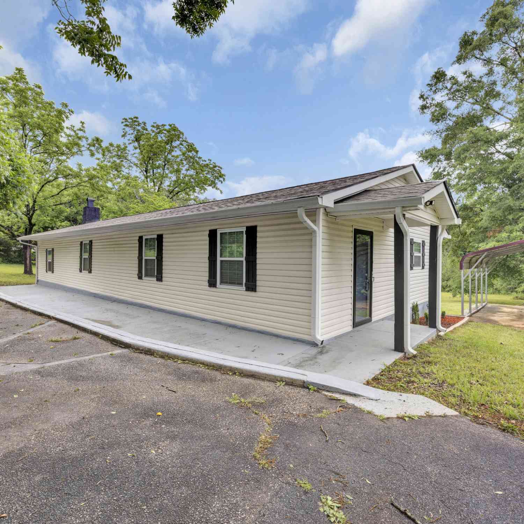
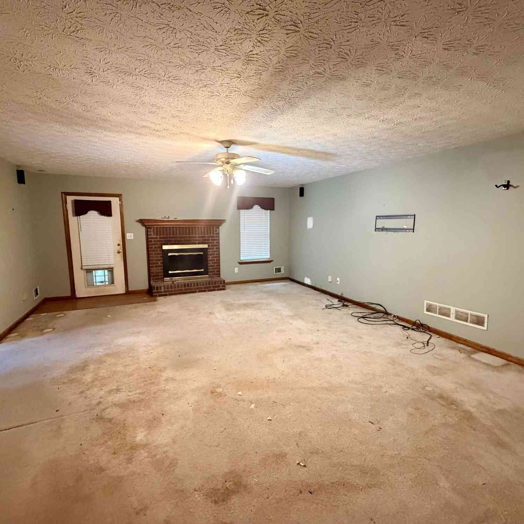
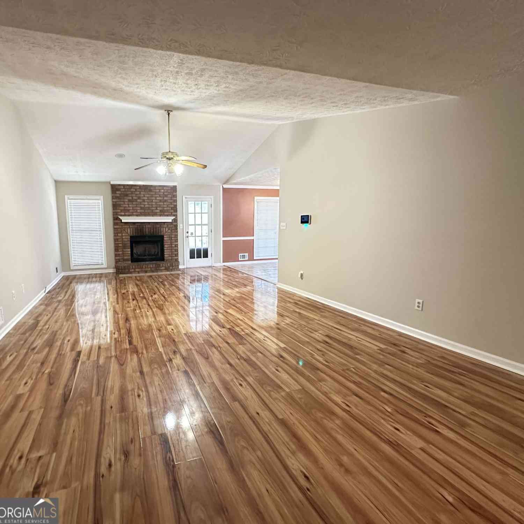
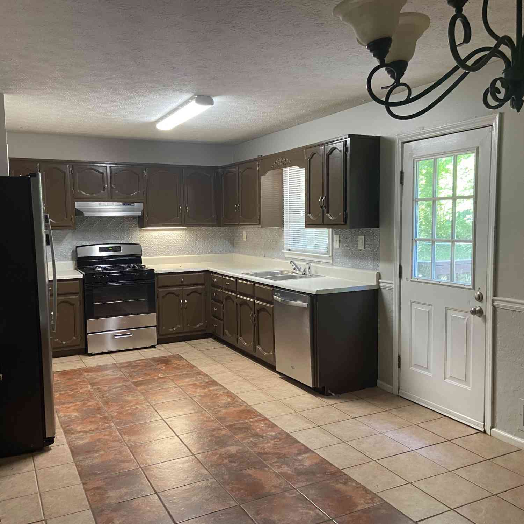
Beautifully refreshed, well maintained and ready to welcome you home! This 3-bedroom, 2-bath home at 203 Misty Ridge Trail pairs stylish finishes with valuable updates. Brand-new granite kitchen countertops give the kitchen a fresh modern look, complemented by a brand-new stainless steel range oven, dishwasher, and vent hood along with SS fridge. The updates continue with new bathroom granite countertops and faucets, plus fresh interior paint throughout. New carpet and LVP flooring throughout. A brand-new water heater and HVAC replaced in 2023 offer added confidence in your next home. Enjoy the warm, inviting and open floor plan with vaulted ceilings in the living room, a cozy fireplace, and the convenience of an attached garage. A spacious backyard concrete patio overlooks a private woode

 Property Details
 Map
Map
 Map
Map
What's Nearby
Nearby Areas
 Features
-
Bedroom Information
Total Bedrooms: 3 Bedrooms On Upper Level: 0 Bedrooms On Lower Level: 0 Main Bedrooms: 3 Room Type: Other Window Features: Insulated WindowsBathroom Information
Total Baths: 2 Full Baths: 2 Half Baths: 0 Full Baths Main: 2 Baths Full Lower: 0 Baths Full Upper: 0Water/Sewer
Water Source: Public Sewer: Public Sewer -
Kitchen Information
Kitchen: Solid Surface Counters Dining Room: Open ConceptInterior Features
High Ceilings,Master On Main Level,Pulldown Attic Stairs,Tray Ceiling(s),Vaulted Ceiling(s),Walk-In Closet(s) Flooring: Carpet,VinylAppliances
Dishwasher,Gas Water Heater,Ice Maker,Oven/Range (Combo),Refrigerator,Stainless Steel Appliance(s)Utilities
Cable Available,Electricity Available,High Speed Internet,Natural Gas Available,Sewer Connected,Underground Utilities -
Cooling Features
Ceiling Fan(s),Central Air,GasHeating Source
Central,Forced Air,Natural GasFireplace
Number of Fireplaces: 1 Fireplace Features: Factory Built,Gas Starter
-
Building Information
Built Year: 1999 Roof Type: Composition Basement: Concrete,None Common Walls: No Common Walls Levels: One Property Age: 27 -
Foundation
Slab -
Accessibility Features
Accessible KitchenLaundry Features
In KitchenPatio And Porch
PatioConstruction Materials
Vinyl SidingProperty Condition
Updated/Remodeled
-
Lot Information
Lot Size (Acr): 0 Lot Size Source: Public Records Lot Features: Level,Private -
Property Information
Property Type: Residential Property Sub Type: Single Family Residence Structure Type: House Subdivision: Wild Wind City: Stockbridge State: GA Directions: Use gps Property Status: New
-
Listing Price Information
Original List Price: $259,900
-
Tax Information
Annual Tax: $4163 Tax Year: 2025 -
Home Warranty
Home Warranty Paid: No
-
Parking Information
Parking Features: Garage,Kitchen Level -
Homeowners Association Information
Association: Yes Annual Association Fee: 100 Calculated Total Monthly Association Fees: 100 Association Fee Includes: None Community Features: Sidewalks,Street Lights
-
School Information
Elementary School: Stockbridge High School: Stockbridge Middle School: Stockbridge Source Neighborhood: Wild Wind
How much is this property worth?
Curious about this home's true market value? Use our free Home Evaluation Tool to instantly get a personalized Comparative Market Analysis (CMA) report. Make smarter, data-driven decisions before you buy.

Nearby Home Value
| Address | Estimate | Bed | Bath | Sq. Ft | Lot Size |
|---|---|---|---|---|---|
| 628 Sidney Street, Stockbridge, GA, 30281 | $625,000 | 5 | 5 | 3,974 | 0.25 Acre |
| 186 Buffalo Trace, Stockbridge, GA, 30281 | $529,993 | 5 | 5 | 3,674 | 0.56 Acre |
| 175 Buffalo Trace, Stockbridge, GA, 30281 | $623,671 | 5 | 4 | 4,008 | 0.30 Acre |
| 178 Buffalo Trace, Stockbridge, GA, 30281 | $594,993 | 5 | 4 | 3,656 | -- |
| 194 Buffalo Trace, Stockbridge, GA, 30281 | $579,993 | 5 | 4 | -- | 0.33 Acre |
| 182 Buffalo Trace, Stockbridge, GA, 30281 | $578,993 | 5 | 4 | -- | 0.33 Acre |
| 174 Buffalo Trace, Stockbridge, GA, 30281 | $594,993 | 5 | 5 | 3,823 | 0.25 Acre |
| 172 Pinemarrow Trail, Stockbridge, GA, 30281 | $407,500 | 4 | 3 | -- | -- |
| 168 Pinemarrow Trail, Stockbridge, GA, 30281 | $392,000 | 4 | 3 | -- | -- |
| 180 Pinemarrow Trail, Stockbridge, GA, 30281 | $417,100 | 5 | 3 | -- | -- |
Similar Homes To 203 Misty Ridge Trail
Nearby For Sale




The data relating to real estate for sale on this web site comes in part from the Broker Reciprocity Program of Georgia MLS. Real estate listings held by brokerage firms other than Byowner are marked with the Broker Reciprocity logo and detailed information about them includes the name of the listing brokers. Information deemed reliable but not guaranteed. Copyright 2026 Georgia MLS. All rights reserved.
ByOwner last updated this listing 09/29/2026 @ 09:07
More Cities with for Sale by Owner Homes
- Stockbridge Homes For Sale By Owner
- Rex Homes For Sale By Owner
- Ellenwood Homes For Sale By Owner
- Jonesboro Homes For Sale By Owner
- Stonecrest Homes For Sale By Owner
- Lithonia Homes For Sale By Owner
- Forest Park Homes For Sale By Owner
- Conley Homes For Sale By Owner
- Riverdale Homes For Sale By Owner
- Morrow Homes For Sale By Owner
- Hampton Homes For Sale By Owner
- McDonough Homes For Sale By Owner
- Hapeville Homes For Sale By Owner
- Locust Grove Homes For Sale By Owner
- Norcross Homes For Sale By Owner
- College Park Homes For Sale By Owner
- Avondale Estates Homes For Sale By Owner
- Decatur Homes For Sale By Owner
- Conyers Homes For Sale By Owner
- East Point Homes For Sale By Owner
Homes around $259,900






Verify Your Email
Please enter the 6-digit verification code
sent to your email address.
Verify Your Phone Number
Please enter the 6-digit verification code
sent to your mobile phone.