
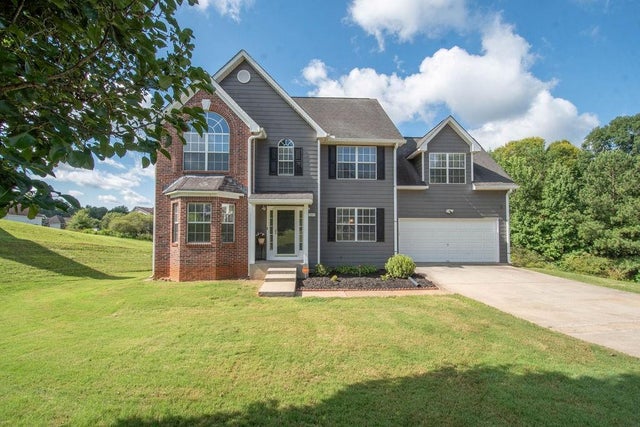
202 Biltmore Way
Stockbridge, GA 30281

 4
4
Bed
 4
4
Bath
 3,731
3,731Sqft
 0.46
0.46Acre(Lot)
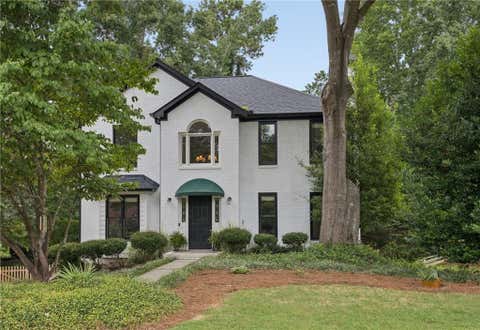
Looking for room for everyone to spread out and feel at home? Welcome to 202 Biltmore Way! This spacious 4-bedroom, 2 full bath, 2 half bath home offers the flexible living space today's buyers are looking for. Tucked away on an almost half-acre cul-de-sac lot, you'll love having plenty of room both inside and out. Step inside to a welcoming hardwood foyer that opens to elegant formal living and dining rooms accented with beautiful wainscoting. The open flow from the dining room to the kitchen and into the great room makes entertaining family and friends effortless. The kitchen features a breakfast bar, a sunny eat-in dining area, stainless steel refrigerator and microwave, plus a dishwasher that's only one year old. Upstairs, the oversized owner's suite is a true retreat with tr

 Property Details
 Map
Map
 Map
Map
What's Nearby
Nearby Areas
 Features
-
Bedroom Information
Total beds: 4Bathroom Information
Total Baths: 4 Full Baths: 2 Half Baths: 2Room Information
Has Basement: Yes Basement: Daylight, Finished, Full, Interior Entry -
Flooring Information
Carpet, Hardwood, Vinyl -
Roofing Information
Composition -
Interior Features
Breakfast Bar, Pantry, Entrance Foyer, High Speed Internet, Walk-In Closet(s) Roof: Composition Appliances: Dishwasher, Gas Range, Gas Water Heater, Microwave, Refrigerator Laundry Features: In Kitchen Window Features: Double Pane Windows -
Heating & Cooling
Has Heating: Yes Heating: Central, Natural Gas Has Cooling: Yes Cooling: Ceiling Fan(s), Central Air, Electric
-
Building Information
Year Built: 2003 Construction Materials: Cement Siding, Concrete Patio And Porch Features: Deck Pool Features: None Private Pool: No View: Other Association Fee Frequency: Annually -
Exterior Features
Exterior Features: Storage
-
Lot Information
Lot Size Acres: 0.46 Lot Size Source: Assessor Lot Description: Cul-De-SacProperty Information
Subdivision: Barrington Source Property Type: Residential Property SubType: Single Family Residence Levels: Two Property Age: 23
-
Listing Price Information
Listing Price: $350000
-
Tax Information
Parcel Number: 087B01064000 Tax Lot: 64 Tax Block: 0 Tax Year: 2024 Annual Tax: $5896 Tax Legal Desc: 64 Barrington Landlot: 29 Landdist: 11 Plat Book/Page 37/128
-
Parking Information
Parking Total: 2 Attached, Garage Door Opener, Kitchen LevelGarage Information
Has Garage: Yes Has Attached Garage: YesHomeowners Association InformationHas Association: Yes HOA: $100.00 Community Features: Sidewalks, Street Lights
-
School Information
Elementary School: Pleasant Grove - HenryJunior High School: Woodland - HenrySenior High School: Woodland - Henry -
Utility Information
Cable Available, Electricity Available, Natural Gas Available, Phone Available, Sewer Available, Water Available -
Location Information
Direction: Starting from ATL: Take I-285 E from Camp Creek Pkwy and follow signs for I-285 East. Merge onto I-285 E and continue for about 7 miles. Take Exit 52 for I-675 S toward Macon. Merge onto I-675 S and continue about 10 miles. Take Exit 1 for GA-138 toward Stockbridge. Turn left onto GA-138 E. Go about WaterSource: Public Security Features: Smoke Detector(s)
How much is this property worth?
Curious about this home's true market value? Use our free Home Evaluation Tool to instantly get a personalized Comparative Market Analysis (CMA) report. Make smarter, data-driven decisions before you buy.

Nearby Home Value
| Address | Estimate | Bed | Bath | Sq. Ft | Lot Size |
|---|---|---|---|---|---|
| 194 Buffalo Trace, Stockbridge, GA, 30281 | $589,993 | 5 | 4 | -- | |
| 182 Buffalo Trace, Stockbridge, GA, 30281 | $598,993 | 5 | 4 | -- | |
| 628 Sidney Street, Stockbridge, GA, 30281 | $625,000 | 5 | 5 | 3,974 | 3,974 SqFt |
| 175 Buffalo Trace, Stockbridge, GA, 30281 | $623,671 | 5 | 4 | 4,008 | 4,008 SqFt |
| 186 Buffalo Trace, Stockbridge, GA, 30281 | $554,993 | 5 | 5 | 3,674 | 3,674 SqFt |
| 174 Buffalo Trace, Stockbridge, GA, 30281 | $594,993 | 5 | 5 | 3,823 | 3,823 SqFt |
| 178 Buffalo Trace, Stockbridge, GA, 30281 | $594,993 | 5 | 4 | 3,656 | 3,656 SqFt |
| 600 Sidney Court, Stockbridge, GA, 30281 | $617,685 | 5 | 4 | 3,671 | 3,671 SqFt |
| 616 Sidney Court, Stockbridge, GA, 30281 | $529,993 | 5 | 4 | 3,472 | 3,472 SqFt |
| 3624 Little Spring Drive, Stockbridge, GA, 30281 | $517,000 | 3 | 3 | 3,008 | 3,008 SqFt |
Similar Homes To 202 Biltmore Way
Nearby For Sale





Listings on this website come from the FMLS IDX Compilation and may be held by brokerage firms other than the owner of this website. The listing brokerage is identified in any listing details. Information is deemed reliable but is not guaranteed. If you believe any FMLS listing contains material that infringes your copyrighted work, please (https://www.fmls.com/dmca.htm) to review our DMCA policy and learn how to submit a takedown request. © 2026 FMLS.
ByOwner last updated this listing 08/28/2026 @ 17:52
More Cities with for Sale by Owner Homes
- Stockbridge Homes For Sale By Owner
- Rex Homes For Sale By Owner
- Ellenwood Homes For Sale By Owner
- Jonesboro Homes For Sale By Owner
- Stonecrest Homes For Sale By Owner
- Lithonia Homes For Sale By Owner
- Forest Park Homes For Sale By Owner
- Conley Homes For Sale By Owner
- Riverdale Homes For Sale By Owner
- Morrow Homes For Sale By Owner
- Hampton Homes For Sale By Owner
- McDonough Homes For Sale By Owner
- Hapeville Homes For Sale By Owner
- Locust Grove Homes For Sale By Owner
- Norcross Homes For Sale By Owner
- College Park Homes For Sale By Owner
- Avondale Estates Homes For Sale By Owner
- Decatur Homes For Sale By Owner
- Conyers Homes For Sale By Owner
- East Point Homes For Sale By Owner
Homes around $350,000












Verify Your Email
Please enter the 6-digit verification code
sent to your email address.
Verify Your Phone Number
Please enter the 6-digit verification code
sent to your mobile phone.