
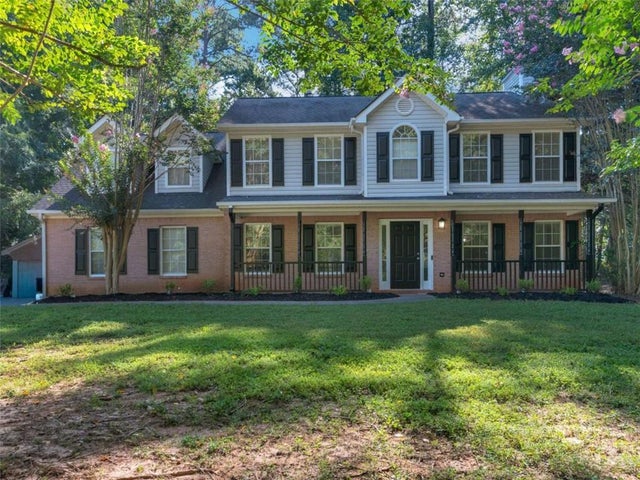
112 Crown Oaks Drive
Stockbridge, GA 30281

 4
4
Bed
 3
3
Bath
 2,707
2,707Sqft
 0.53
0.53Acre(Lot)
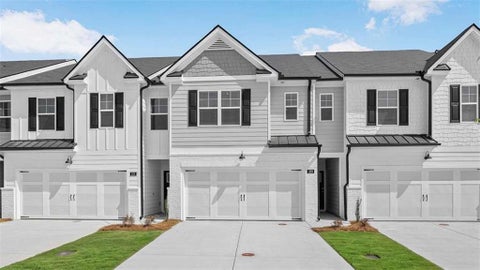
Priced to sell and ready for the next chapter! This inviting 4-bedroom traditional style home offer classic curb appeal, generous living spaces, and plenty of room for comfortable everyday living and entertaining. The brick front exterior, large covered front porch, and mature landscaping create a welcoming first impression. Inside, the foyer opens to a spacious family room with a fireplace, providing a warm gathering space for family and friends. The roomy kitchen features a breakfast area, walk in pantry, and additional pantry/storage area, giving you plenty of space to keep everything organized. The separate dining room is generously sized and can accommodate a table for up to 12, making it the perfect for holiday gatherings and entertaining. The spacious primary suite offers a relaxing

 Property Details
 Map
Map
 Map
Map
What's Nearby
Nearby Areas
 Features
-
Bedroom Information
Total beds: 4Bathroom Information
Total Baths: 3 Full Baths: 2 Half Baths: 1Room Information
Basement: None -
Flooring Information
Carpet, Ceramic Tile, Other -
Roofing Information
Composition -
Interior Features
Eat-in Kitchen, Pantry, Entrance Foyer, High Ceilings, Other, Walk-In Closet(s) Roof: Composition Appliances: Dishwasher, Gas Water Heater, Other Laundry Features: Laundry Closet, Laundry Room, Other Window Features: Bay Window(s), Double Pane Windows, Insulated Windows -
Heating & Cooling
Has Heating: Yes Heating: Central, Forced Air, Natural Gas, Other Has Cooling: Yes Cooling: Attic Fan, Ceiling Fan(s), Central Air, Electric, Other
-
Building Information
Year Built: 1999 Building Area Total: 2707 Construction Materials: Vinyl Siding Patio And Porch Features: Patio Pool Features: None Private Pool: No View: Other -
Exterior Features
Exterior Features: Other, Private Yard
-
Lot Information
Lot Size Acres: 0.527 Lot Size Source: Public Records Lot Description: Level, PrivateProperty Information
Subdivision: Crown Oaks Source Property Type: Residential Property SubType: Single Family Residence Levels: Two Property Age: 27
-
Listing Price Information
Listing Price: $324900
-
Tax Information
Parcel Number: 015C01004000 Tax Lot: -- Tax Block: -- Tax Year: 2024 Annual Tax: $5868 Tax Legal Desc: --
-
Parking Information
Parking Total: 4 Attached, Detached, Garage, Garage Faces Rear, Garage Faces SideGarage Information
Has Garage: Yes Has Attached Garage: Yes Garage Space: 4
-
School Information
Elementary School: Pate's CreekJunior High School: DutchtownSenior High School: Dutchtown -
Utility Information
Cable Available, Electricity Available -
Location Information
Direction: Head southeast on I-75 S. Use the right lane to take exit 224 for Hudson Brg Rd toward Eagles Lndg Pkwy 0.3 mi. Use the right 2 lanes to turn right onto Hudson Bridge Rd (signs for Hudson Bridge Road) 1.0 mi. Turn right onto Jodeco Rd 0.6 mi. Turn left onto Noahs Ark Rd. 1.0 mi. Turn right onto Crow WaterSource: Public Security Features: Smoke Detector(s), Fire Alarm
How much is this property worth?
Curious about this home's true market value? Use our free Home Evaluation Tool to instantly get a personalized Comparative Market Analysis (CMA) report. Make smarter, data-driven decisions before you buy.

Nearby Home Value
| Address | Estimate | Bed | Bath | Sq. Ft | Lot Size |
|---|---|---|---|---|---|
| 194 Buffalo Trace, Stockbridge, GA, 30281 | $589,993 | 5 | 4 | -- | |
| 182 Buffalo Trace, Stockbridge, GA, 30281 | $598,993 | 5 | 4 | -- | |
| 175 Buffalo Trace, Stockbridge, GA, 30281 | $623,671 | 5 | 4 | 4,008 | 4,008 SqFt |
| 628 Sidney Street, Stockbridge, GA, 30281 | $625,000 | 5 | 5 | 3,974 | 3,974 SqFt |
| 186 Buffalo Trace, Stockbridge, GA, 30281 | $554,993 | 5 | 5 | 3,674 | 3,674 SqFt |
| 178 Buffalo Trace, Stockbridge, GA, 30281 | $594,993 | 5 | 4 | 3,656 | 3,656 SqFt |
| 174 Buffalo Trace, Stockbridge, GA, 30281 | $594,993 | 5 | 5 | 3,823 | 3,823 SqFt |
| 600 Sidney Court, Stockbridge, GA, 30281 | $617,685 | 5 | 4 | 3,671 | 3,671 SqFt |
| 616 Sidney Court, Stockbridge, GA, 30281 | $529,993 | 5 | 4 | 3,472 | 3,472 SqFt |
| 3624 Little Spring Drive, Stockbridge, GA, 30281 | $517,000 | 3 | 3 | 3,008 | 3,008 SqFt |
Similar Homes To 112 Crown Oaks Drive
Nearby For Sale





Listings on this website come from the FMLS IDX Compilation and may be held by brokerage firms other than the owner of this website. The listing brokerage is identified in any listing details. Information is deemed reliable but is not guaranteed. If you believe any FMLS listing contains material that infringes your copyrighted work, please (https://www.fmls.com/dmca.htm) to review our DMCA policy and learn how to submit a takedown request. © 2026 FMLS.
ByOwner last updated this listing 08/29/2026 @ 16:33
More Cities with for Sale by Owner Homes
- Stockbridge Homes For Sale By Owner
- Rex Homes For Sale By Owner
- Ellenwood Homes For Sale By Owner
- Jonesboro Homes For Sale By Owner
- Stonecrest Homes For Sale By Owner
- Lithonia Homes For Sale By Owner
- Forest Park Homes For Sale By Owner
- Conley Homes For Sale By Owner
- Riverdale Homes For Sale By Owner
- Morrow Homes For Sale By Owner
- Hampton Homes For Sale By Owner
- McDonough Homes For Sale By Owner
- Hapeville Homes For Sale By Owner
- Locust Grove Homes For Sale By Owner
- Norcross Homes For Sale By Owner
- College Park Homes For Sale By Owner
- Avondale Estates Homes For Sale By Owner
- Decatur Homes For Sale By Owner
- Conyers Homes For Sale By Owner
- East Point Homes For Sale By Owner
Homes around $324,900








Verify Your Email
Please enter the 6-digit verification code
sent to your email address.
Verify Your Phone Number
Please enter the 6-digit verification code
sent to your mobile phone.