

MLS: #7116321, Listed By: Michael LaBelle, LaBelle Real Estate Group Inc, Source:FargoMoorhead Area Association of REALTORS
3236 Atwood Court
Stillwater, MN 55082

 4
4
Bed
 3
3
Bath
 2,956
2,956Sqft
 0.20
0.20Acre(Lot)
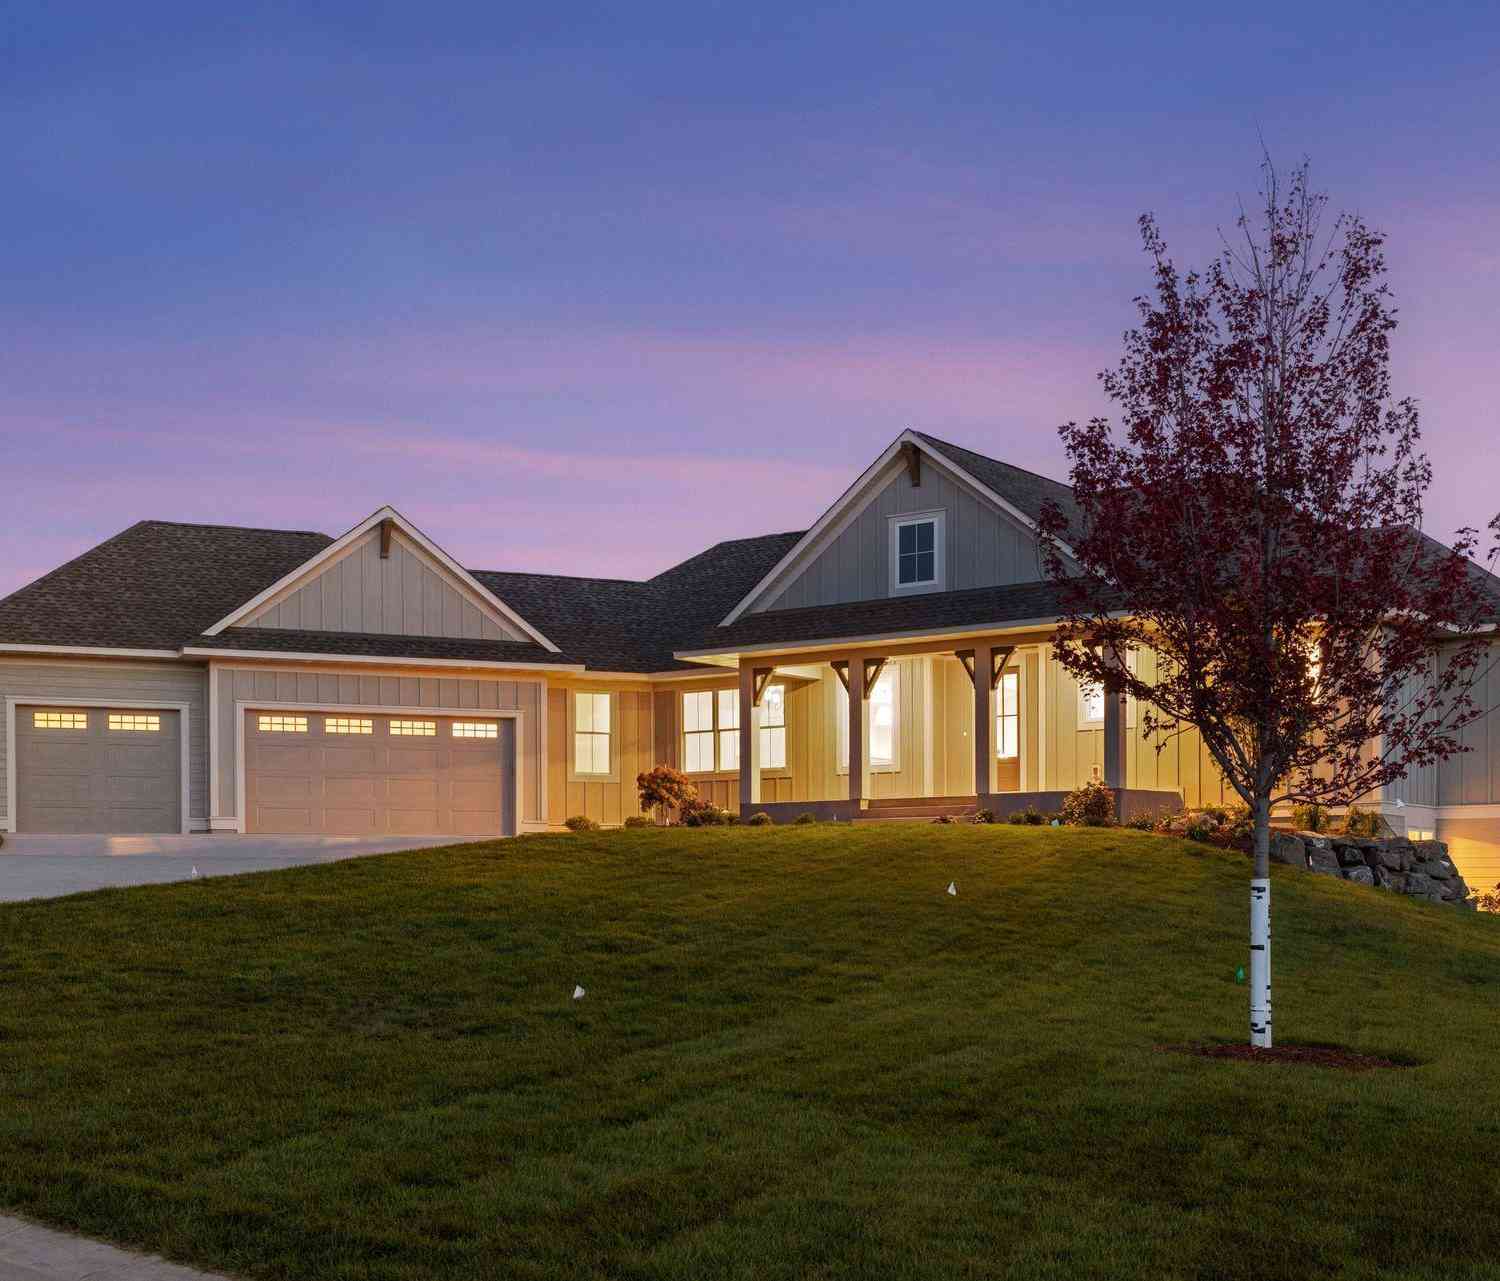
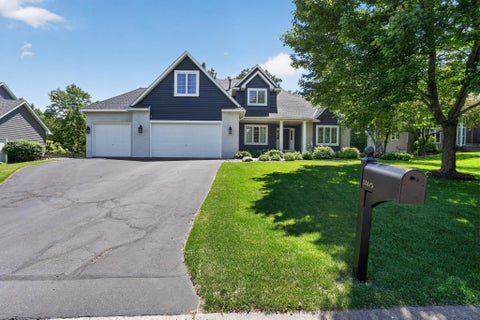
Welcome to this impeccably designed 4-bedroom, 3-bathroom home tucked away on a premier cul-de-sac in the coveted Settlers Glen community. From the moment you arrive, the covered front porch and meticulous landscaping with in-ground sprinkler system establish an inviting sense of arrival. Step inside to discover a bright main level anchored by beautiful hardwood flooring and a spacious living room featuring a cozy fireplace—the perfect centerpiece for gatherings. The heart of the home is the expansive kitchen, fully equipped with premium granite countertops, stainless steel appliances, and abundant prep space. Upstairs, the tranquil primary suite serves as a private retreat, complete with a beautifully appointed en-suite bathroom. The unfinished lower level offers incredible equity-buildin

 Property Details
 Map
Map
 Map
Map
What's Nearby
Nearby Areas
 Features
-
Bedroom Information
Total beds: 4Bathroom Information
Total Baths: 3 Full Baths: 2 Half Baths: 1Room Information
Rooms Total: 11 Has Basement: Yes Basement: Full, Storage Space, Sump Pump, Unfinished -
Flooring Information
Hardwood, Tile -
Roofing Information
Asphalt, Shingle -
Interior Features
Ceiling Fan(s), Kitchen Island, Walk-In Closet(s) Roof: Asphalt, Shingle Appliances: Dishwasher, Disposal, Dryer, Microwave, Range, Refrigerator, Washer Laundry Features: Electric Dryer Hookup, Laundry Room, Main Level, Sink, Washer Hookup -
Heating & Cooling
Has Heating: Yes Heating: Forced Air Has Cooling: Yes Cooling: Central Air
-
Building Information
Year Built: 2008 Building Area Total: 4242 Stories: 2 Patio And Porch Features: Patio, Terrace, Porch Pool Features: None Private Pool: No Association Fee Frequency: Annually
-
Lot Information
Lot Dimensions: 78x114x78x119 Main Square Feet: 0.2 Acres Lot Size Acres: 0.2 Lot Size Square Feet: 8712 Lot Description: Cul-De-SacProperty Information
Subdivision: Settlers Glen 8th Add Source Property Type: Residential Postal Code Plus 4: 6692 Property SubType: Single Family Residence Levels: Two Property Age: 18
-
Listing Price Information
Listing Price: $609900 Cash, Conventional, FHA, VA Loan
-
Tax Information
Parcel Number: 1903020340074 Tax Year: 2026 Annual Tax: $6331 Tax Legal Desc: SUBDIVISIONNAME SETTLERS GLEN 8TH ADD LOT 3 BLOCK 3 SUBDIVISIONCD 02084 (CIC#153-3RD SUPL-CREATED 05/02/06 REC'D PLAT #02085) SUBJ TO EASE
-
Parking Information
Garage Door OpenerGarage Information
Has Garage: Yes Garage Space: 3Homeowners Association InformationHas Association: Yes HOA: $220.00
-
Location Information
Direction: Highway 36 to Manning Avenue, North to 80th Street, East to Atwood Lane, North to Atwood Court, Left to home. WaterSource: Public
How much is this property worth?
Curious about this home's true market value? Use our free Home Evaluation Tool to instantly get a personalized Comparative Market Analysis (CMA) report. Make smarter, data-driven decisions before you buy.

Nearby Home Value
| Address | Estimate | Bed | Bath | Sq. Ft | Lot Size |
|---|---|---|---|---|---|
| 12545 Arcola Trail, Stillwater, MN, 55082 | $2,250,000 | 6 | 5 | 6,422 | 6,422 SqFt |
| 12870 Saint Croix Trail, Stillwater, MN, 55082 | $3,950,000 | 6 | 6 | 11,134 | 11,134 SqFt |
| 12159 Quail Avenue Lane, Stillwater, MN, 55082 | $1,475,000 | 4 | 5 | 6,731 | 6,731 SqFt |
| 10761 Penfield Avenue C.., Stillwater, MN, 55082 | $950,000 | 5 | 3 | 3,349 | 3,349 SqFt |
| 5698 Stagecoach Trail, Stillwater, MN, 55082 | $385,000 | 3 | 2 | 1,536 | 1,536 SqFt |
| 15385 50th Street, Stillwater, MN, 55082 | $1,795,000 | 6 | 5 | 6,000 | 6,000 SqFt |
| 1319 3rd Avenue, Stillwater, MN, 55082 | $700,000 | 3 | 3 | 2,150 | 2,150 SqFt |
| 3471 Pete Miller Avenue, Stillwater, MN, 55082 | $1,299,900 | 4 | 4 | 4,408 | 4,408 SqFt |
| 3358 Pete Miller Lane, Stillwater, MN, 55082 | $1,090,000 | 5 | 5 | 4,404 | 4,404 SqFt |
| 1941 Paris Bay, Stillwater, MN, 55082 | $1,175,000 | 3 | 3 | 3,854 | 3,854 SqFt |
Similar Homes To 3236 Atwood Court
Nearby For Sale

The data relating to real estate for sale on this website comes in part from the Internet Data exchange (IDX) program of the FMAAR MLS. Real estate listings held by brokerage firms other than ByOwner are marked with the listing office name. IDX information is provided exclusively for consumers' personal, non-commercial use and may not be used for any purpose other than to identify prospective properties consumers may be interested in purchasing. Information deemed reliable but not guaranteed. Copyright ©2026 Fargo-Moorhead Area Association of REALTORS®. No reproduction, compilation, retransmission or distribution of this data is permitted in any manner without the express, written permission of the Fargo-Moorhead Area Association of REALTORS®.
ByOwner last updated this listing 08/20/2026 @ 08:09
More Cities with for Sale by Owner Homes
- Stillwater Homes For Sale By Owner
- Houlton Homes For Sale By Owner
- Bayport Homes For Sale By Owner
- Lake Elmo Homes For Sale By Owner
- Lakeland Homes For Sale By Owner
- Hudson Homes For Sale By Owner
- Somerset Homes For Sale By Owner
- Hugo Homes For Sale By Owner
- Marine on Saint Croix Homes For Sale By Owner
- Afton Homes For Sale By Owner
- Woodbury Homes For Sale By Owner
- Roberts Homes For Sale By Owner
- Saint Paul Homes For Sale By Owner
- Scandia Homes For Sale By Owner
- Roseville Homes For Sale By Owner
- Newport Homes For Sale By Owner
- Cottage Grove Homes For Sale By Owner
- River Falls Homes For Sale By Owner
- South Saint Paul Homes For Sale By Owner
- New Richmond Homes For Sale By Owner
Homes around $609,900











Verify Your Email
Please enter the 6-digit verification code
sent to your email address.