
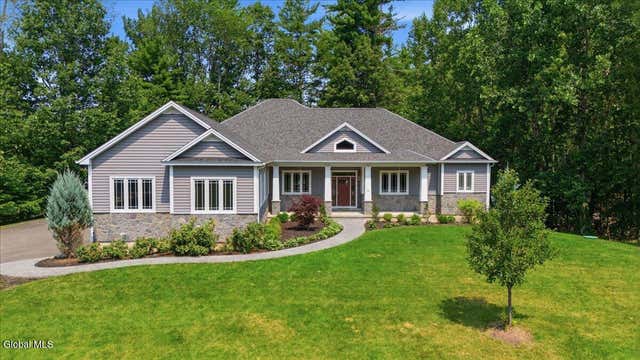
109 Trask Lane
Stillwater, NY 12170

 3
3
Bed
 4
4
Bath
 3,280
3,280Sqft
 0.84
0.84Acre(Lot)

One-level luxury living awaits in this exceptional custom home, ideally located in a small enclave of fine residences just moments from Saratoga Lake. Offering 3,280 square feet of beautifully designed living space, this meticulously maintained home has been occupied only during the summer months by the current owners and is in superior condition. Quality craftsmanship and thoughtful design are evident throughout, from the Brazilian cherry hardwood floors and coffered ceiling to the elegant granite countertops, under-cabinet lighting, and custom California Closets. The spacious living room is anchored by a dual-sided gas fireplace that is shared with the inviting four-season sunroom, creating a warm and welcoming atmosphere year-round. The well-appointed kitchen that looks like it came str

 Property Details
 Map
Map
 Map
Map
What's Nearby
Nearby Areas
 Features
-
Bedroom Information
Total beds: 3Bathroom Information
Total Baths: 4 Full Baths: 2 Half Baths: 2Room Information
Rooms Total: 14 Has Basement: Yes Basement: Exterior Entry, Full, Interior Entry, Unfinished, Walk-Out Access -
Flooring Information
Wood, Ceramic Tile, Hardwood -
Roofing Information
Asphalt -
Interior Features
High Speed Internet, Tray Ceiling(s), Walk-In Closet(s), Wired for Sound, Built-in Features, Cathedral Ceiling(s), Central Vacuum, Crown Molding, Kitchen Island Roof: Asphalt Appliances: Dishwasher, Microwave, Oven, Range Hood, Refrigerator, Washer/Dryer, Water Softener Laundry Features: Laundry Room, Main Level Window Features: Screens, Blinds -
Heating & Cooling
Has Heating: Yes Heating: Forced Air, Propane Has Cooling: Yes Cooling: Central Air
-
Building Information
Year Built: 2010 Construction Materials: Stone, Vinyl Siding Patio And Porch Features: Side Porch, Deck, Front Porch, Patio Pool Features: In Ground, Salt Water Private Pool: No View: Meadow, Trees/Woods Association Fee Frequency: Annually -
Exterior Features
Exterior Features: Garden
-
Lot Information
Main Square Feet: 0.84 Acres Lot Size Acres: 0.84 Lot Size Square Feet: 36590.4 Lot Description: Level, Sloped, Sprinklers In Front, Cleared, Garden, LandscapedProperty Information
Subdivision: Luther Forest Source Property Type: Residential Property SubType: Single Family Residence Property Age: 16
-
Listing Price Information
Listing Price: $985000
-
Tax Information
Parcel Number: 415089 193.15-1-17 Tax Lot: 17.000 Tax Block: 1 Annual Tax: $13297
-
Parking Information
Parking Total: 8 Paved, Attached, Garage Door Opener, Heated Garage, GarageGarage Information
Has Garage: Yes Has Attached Garage: Yes Garage Space: 3Homeowners Association InformationHas Association: Yes HOA: $1,275.00 Association Amenities: None
-
School Information
Elementary School: StillwaterJunior High School:Senior High School: Stillwater -
Utility Information
Cable Available, Sewer Connected -
Location Information
Direction: Route 9P to Nielson Rd, right onto Trask Ln Security Features: Smoke Detector(s), Security System, Carbon Monoxide Detector(s)
How much is this property worth?
Curious about this home's true market value? Use our free Home Evaluation Tool to instantly get a personalized Comparative Market Analysis (CMA) report. Make smarter, data-driven decisions before you buy.

Nearby Home Value
| Address | Estimate | Bed | Bath | Sq. Ft | Lot Size |
|---|---|---|---|---|---|
| 16 Abel Road, Stillwater, NY, 12170 | $399,000 | 2 | 2 | 1,328 | 0.22 Acre |
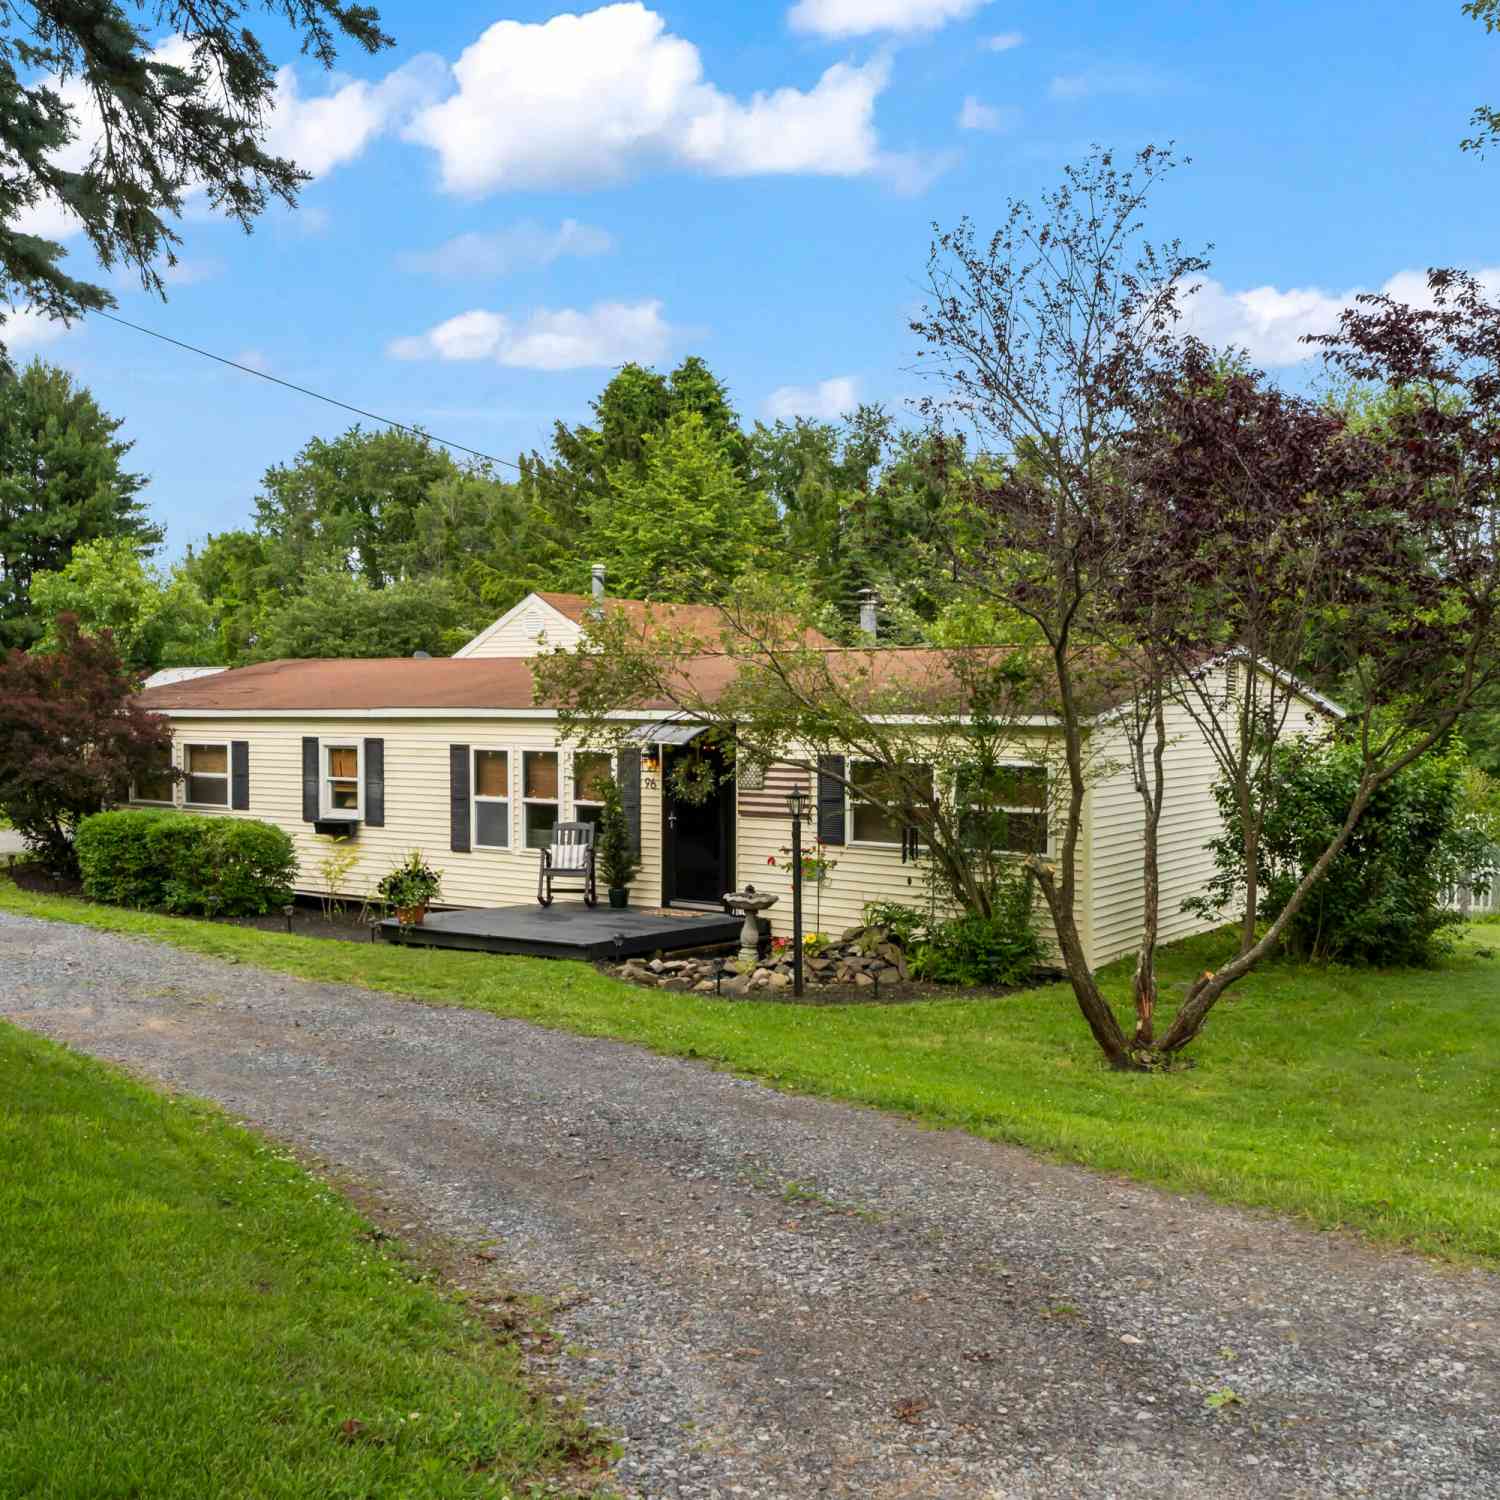
| 96 Brickhouse Road, Stillwater, NY, 12170 | $349,000 | 4 | 2 | 1,456 | 1.02 Acres |
| 197 County Route 67, Stillwater, NY, 12170 | $450,000 | 3 | 3 | 1,419 | 2 Acres |
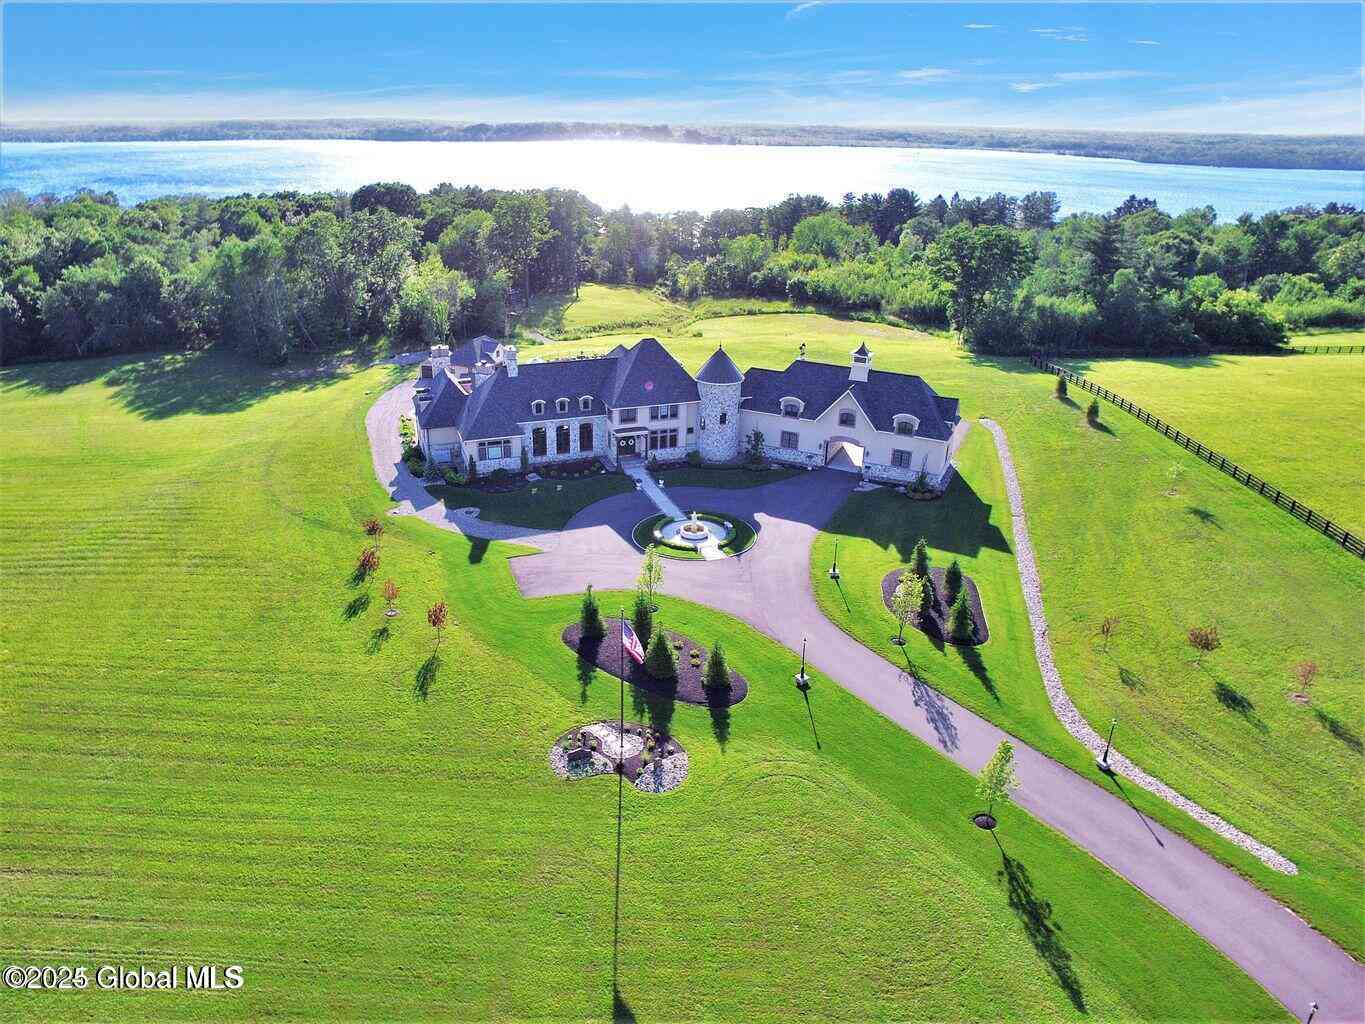
| 80 Brown Road, Stillwater, NY, 12170 | $3,199,000 | 4 | 5 | 5,750 | 8.54 Acres |
| 65 Brown Road, Stillwater, NY, 12170 | $5,350,000 | 5 | 7 | 7,237 | 9.15 Acres |
| 548 Nys Route 9p, Stillwater, NY, 12170 | $1,098,500 | 3 | 3 | 2,197 | 0.51 Acre |
Similar Homes To 109 Trask Lane
Nearby For Sale
© 2026 Global Multiple Listing Service, Inc. The data relating to real estate on this website comes in part from the Internet Data Exchange program of the GMLS. All information is deemed reliable but not guaranteed and should be independently verified. All properties subject to prior sale, change, or withdrawal. Neither listing broker(s), GMLS shall be responsible for any typographical errors, misinformation, or misprints, and shall be held totally harmless from any damages arising from reliance upon these data. IDX information is provided exclusively for consumers' personal, non-commercial use and may not be used for any purpose other than to identify prospective properties they may be interested in purchasing. Copyright © 2026 Global Multiple Listing Service, Inc. All Rights Reserved.
ByOwner last updated this listing 09/06/2026 @ 06:06
More Cities with for Sale by Owner Homes
- Stillwater Homes For Sale By Owner
- Mechanicville Homes For Sale By Owner
- Schaghticoke Homes For Sale By Owner
- Melrose Homes For Sale By Owner
- Clifton Park Homes For Sale By Owner
- Waterford Homes For Sale By Owner
- Valley Falls Homes For Sale By Owner
- Johnsonville Homes For Sale By Owner
- Ballston Spa Homes For Sale By Owner
- Rexford Homes For Sale By Owner
- Ballston Lake Homes For Sale By Owner
- Saratoga Springs Homes For Sale By Owner
- Burnt Hills Homes For Sale By Owner
- Cohoes Homes For Sale By Owner
- Schuylerville Homes For Sale By Owner
- Buskirk Homes For Sale By Owner
- Niskayuna Homes For Sale By Owner
- Latham Homes For Sale By Owner
- Troy Homes For Sale By Owner
- Watervliet Homes For Sale By Owner
Homes around $985,000





Verify Your Email
Please enter the 6-digit verification code
sent to your email address.
Verify Your Phone Number
Please enter the 6-digit verification code
sent to your mobile phone.