
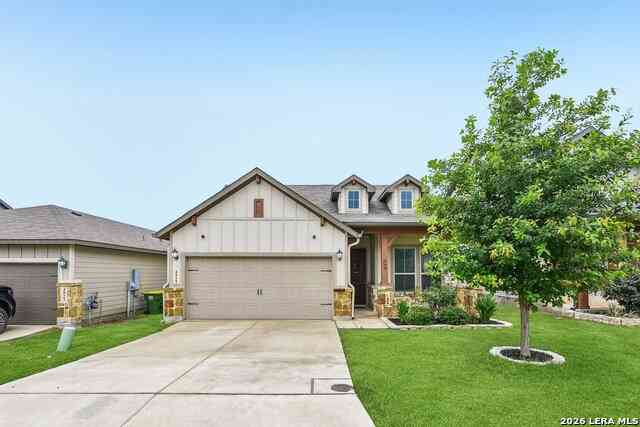
4927 Ranahan Pass
St.Hedwig, TX 78152

 3
3
Bed
 2
2
Bath
 1,842
1,842Sqft
 0.13
0.13Acre(Lot)
VA Assumable 2.25% Welcome to this beautifully designed 3-bedroom, 2-bath home offering over 1,800 square feet of thoughtfully planned living space. Featuring an open-concept layout, this home is perfect for both everyday living and entertaining. The spacious living, dining, and kitchen areas flow seamlessly together, creating a warm and inviting atmosphere filled with natural light. Need extra space to work from home or tackle projects? Enjoy the convenience of a dedicated office space, ideal for remote work, studying, or a quiet retreat. The oversized laundry room provides additional storage and functionality to keep life organized. Step outside to professionally landscaped front and back yards, creating stunning curb appeal and a peaceful outdoor setting perfect for relaxing or entert

 Property Details
 Map
Map
 Map
Map
 Features
-
Bedroom Information
Total Bedrooms: 3 Master Bedroom Dimensions: 17 x 13 Master Bedroom Width: 13 Master Bedroom: DownStairs Bedroom 2 Dimensions: 14 x 10 Bedroom 3 Dimensions: 11 x 11Bathroom Information
-
Kitchen Information
Dining Room Dimension: 17 x 11 Kitchen Room Dimension: 10 x 10Room Information
Living Room Size: 17 x 15 Dining Room Size: 17 x 11Interior Features
One Living Area,Liv/Din Combo,Breakfast Bar,Study/Library,Utility Room Inside,Open Floor Plan -
Flooring Information
Carpeting,VinylHeating & Cooling
Heating: Central Cooling: One Central
-
Building Information
Year Built: 2020 Construction: Pre-Owned -
Pool Information
Pool Type: None
-
Lot Information
Lot Size: 0.129 Main Square Feet: 1,842 -
Property Information
SQ ft: 1,842 Subdivision: ASHER PLACE
-
Listing Price Information
Original List Price: $320,000 -
Listing Information
Possession: Closing/Funding
-
Tax Information
Tax Year: 2025 Parcel Number: 051939070070 Taxes: 5696.27
-
Virtual Tour
-
Homeowners Association Information
HOA: $450.00 HOA Frequency: Annually
-
School Information
Elementary School: Rose Garden Junior High School: Robert G Cole Senior High School: Clemens School District: Schertz-Cibolo-Universal City ISD
How much is this property worth?
Curious about this home's true market value? Use our free Home Evaluation Tool to instantly get a personalized Comparative Market Analysis (CMA) report. Make smarter, data-driven decisions before you buy.

The data relating to real estate for sale on this web site comes in part from the Broker Reciprocity Program of SABOR MLS. Real estate listings held by brokerage firms other than Byowner are marked with the Broker Reciprocity logo and detailed information about them includes the name of the listing brokers. Information deemed reliable but not guaranteed. Copyright 2026 SABOR MLS. All rights reserved.
ByOwner last updated this listing 10/08/2026 @ 22:01
More Cities with for Sale by Owner Homes
- Abbeville Homes For Sale By Owner
- Abbeville Homes For Sale By Owner
- Abbeville Homes For Sale By Owner
- Abbott Homes For Sale By Owner
- Abbottstown Homes For Sale By Owner
- Abell Homes For Sale By Owner
- Abercrombie Homes For Sale By Owner
- Aberdeen Homes For Sale By Owner
- Aberdeen Homes For Sale By Owner
- Abilene Homes For Sale By Owner
- Abingdon Homes For Sale By Owner
- Abingdon Homes For Sale By Owner
- Abingdon Homes For Sale By Owner
- Abington Homes For Sale By Owner
- Abiquiu Homes For Sale By Owner
- Abita Springs Homes For Sale By Owner
- Acampo Homes For Sale By Owner
- Accident Homes For Sale By Owner
- Accokeek Homes For Sale By Owner
- Accomac Homes For Sale By Owner
Homes around $305,000



Verify Your Email
Please enter the 6-digit verification code
sent to your email address.
Verify Your Phone Number
Please enter the 6-digit verification code
sent to your mobile phone.