
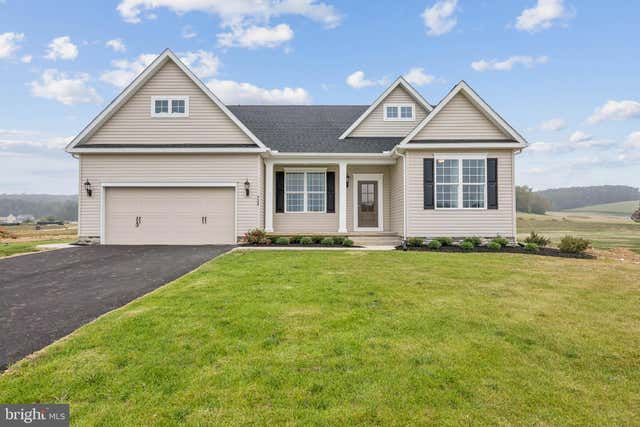
MLS: #PAYK2109146, Listed By: Thomas Hesselbein, Joseph A Myers Real Estate, Inc., Source:Bright MLS
118 Edie Cir #55
STEWARTSTOWN, PA 17363

 3
3
Bed
 2
2
Bath
 1,976
1,976Sqft
 0.57
0.57Acre(Lot)
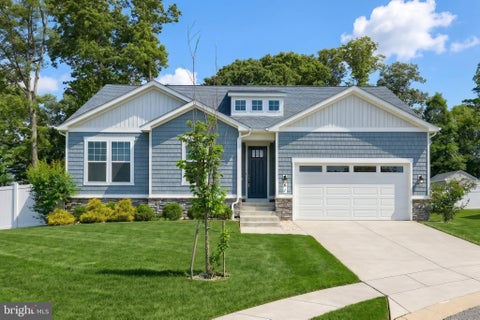
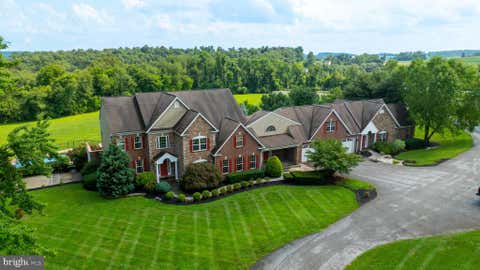
The Autumn Floorplan! This floorplan includes Two Car Garage - 9 Ft Ceilings Throughout Main Level - Granite Countertops - Stainless Steel Appliances - Undermount Stainless Steel Kitchen Sink - Kitchen Cabinetry w/ 36" Wall Cabinets & Crown Molding - Recessed Lighting in Kitchen - Kitchen Island - - Shower Door in Primary Bath - LVP flooring throughout Main Living Area - Upgraded Carpeting & Padding in all Bedrooms- Upgraded Lighting - Gas Heat & Much More! Please contact us today for more details! Open Daily 11am to 6pm! Photos may show additional options. Incentives may be available with use of Builder Preferred Lender and Title Company.
 Property Details
 Map
Map
 Map
Map
What's Nearby
Nearby Areas
 Features
-
Bedroom Information
Total beds: 3Bathroom Information
Total Baths: 2 Full Baths: 2Room Information
Has Basement: Yes Basement: Unfinished -
Flooring Information
Carpet -
Interior Features
Kitchen Island, Pantry, Recessed Lighting, Walk-In Closet(s), Crown Molding, Open Floorplan, Soaking Tub Appliances: Electric Range, Electric Oven, Gas Water Heater, Dishwasher, Disposal, Dryer, Ice Maker, Refrigerator, Stainless Steel Appliance(s), Washer, Water Heater, Microwave, ENERGY STAR Qualified Appliances Laundry Features: Laundry Room -
Heating & Cooling
Has Heating: Yes Heating: Natural Gas, Forced Air Has Cooling: Yes Cooling: Central Air, Electric
-
Building Information
Building Area Total: 1976 Pool Features: None Private Pool: No View: Other Association Fee Frequency: Annually
-
Lot Information
Lot Size Acres: 0.57 Lot Size Source: Estimated Lot Size Square Feet: 24829.2Property Information
Subdivision: MAYBERRY AT STEWARTSTOWN Source Property Type: Residential Property SubType: Single Family Residence Levels: One
-
Listing Price Information
Listing Price: $517087
-
Tax Information
Parcel Number: NO TAX RECORD Tax Year: 2025 Annual Tax: $1
-
Parking Information
Parking Total: 2 Off Street, Garage, Driveway, AttachedGarage Information
Has Garage: Yes Has Attached Garage: Yes Garage Space: 2Homeowners Association InformationHas Association: Yes HOA: $125.00
-
Utility Information
Phone Available, Electricity Available -
Location Information
Direction: Contact Listing Agent WaterSource: Public
How much is this property worth?
Curious about this home's true market value? Use our free Home Evaluation Tool to instantly get a personalized Comparative Market Analysis (CMA) report. Make smarter, data-driven decisions before you buy.

Nearby Home Value
| Address | Estimate | Bed | Bath | Sq. Ft | Lot Size |
|---|---|---|---|---|---|
| Sawmill Road, Stewartstown, PA, 17363 | $650,000 | 4 | 3 | 2,330 | 0.92 Acre |
| 18183 Piedmont Road, Stewartstown, PA, 17363 | $1,759,000 | 11 | 5 | 9,748 | 18.13 Acres |
| 6340 Hunters Ridge Lane, Stewartstown, PA, 17363 | $995,000 | 5 | 4 | 5,265 | 3.31 Acres |
| 131 Switchpoint Drive, Stewartstown, PA, 17363 | $360,000 | 3 | 3 | 1,640 | 0.45 Acre |
| 187 E Scarborough Fare, Stewartstown, PA, 17363 | $400,000 | 3 | 4 | 2,682 | 0.42 Acre |
| 17517 Kurtz School Road, Stewartstown, PA, 17363 | $525,000 | 4 | 4 | -- | 1.88 Acres |
| 6 Church Street, Stewartstown, PA, 17363 | $250,000 | 3 | 1 | 1,120 | 0.25 Acre |
| 61 Black Oak Court, Stewartstown, PA, 17363 | $614,900 | 4 | 3 | 4,047 | 0.32 Acre |
| 17 N Hill St St, Stewartstown, PA, 17363 | $825,000 | 8 | 4 | 3,110 | 0.10 Acre |
| 280 Patterson Drive, Stewartstown, PA, 17363 | $480,000 | 3 | 2 | 1,696 | 0.45 Acre |
Similar Homes To 118 Edie Cir #55
Nearby For Sale
The data relating to real estate for sale on this website appears in part through the BRIGHT Internet Data Exchange program, a voluntary cooperative exchange of property listing data between licensed real estate brokerage firms in which ByOwner participates, and is provided by BRIGHT through a licensing agreement. The information provided by this website is for the personal, non-commercial use of consumers and may not be used for any purpose other than to identify prospective properties consumers may be interested in purchasing. Some properties which appear for sale on this website may no longer be available because they are under contract, have closed or are no longer being offered for sale. Information Deemed Reliable But Not Guaranteed. Copyright © 2026 Bright MLS. All rights reserved.
ByOwner last updated this listing 09/30/2026 @ 04:21
More Cities with for Sale by Owner Homes
- Stewartstown Homes For Sale By Owner
- Shrewsbury Homes For Sale By Owner
- New Freedom Homes For Sale By Owner
- Glen Rock Homes For Sale By Owner
- Felton Homes For Sale By Owner
- White Hall Homes For Sale By Owner
- Freeland Homes For Sale By Owner
- Fawn Grove Homes For Sale By Owner
- Parkton Homes For Sale By Owner
- Manchester Homes For Sale By Owner
- Pylesville Homes For Sale By Owner
- Red Lion Homes For Sale By Owner
- Dallastown Homes For Sale By Owner
- Seven Valleys Homes For Sale By Owner
- Windsor Homes For Sale By Owner
- Jarrettsville Homes For Sale By Owner
- Airville Homes For Sale By Owner
- Monkton Homes For Sale By Owner
- Street Homes For Sale By Owner
- Glenville Homes For Sale By Owner
Homes around $517,087







Verify Your Email
Please enter the 6-digit verification code
sent to your email address.
Verify Your Phone Number
Please enter the 6-digit verification code
sent to your mobile phone.