
MLS: #MDQA2017556, Listed By: Donna Turing, Long & Foster Real Estate, Inc., Source:Bright MLS
508 Paul Drive
STEVENSVILLE, MD 21666

 3
3
Bed
 3
3
Bath
 2,152
2,152Sqft
 0.34
0.34Acre(Lot)
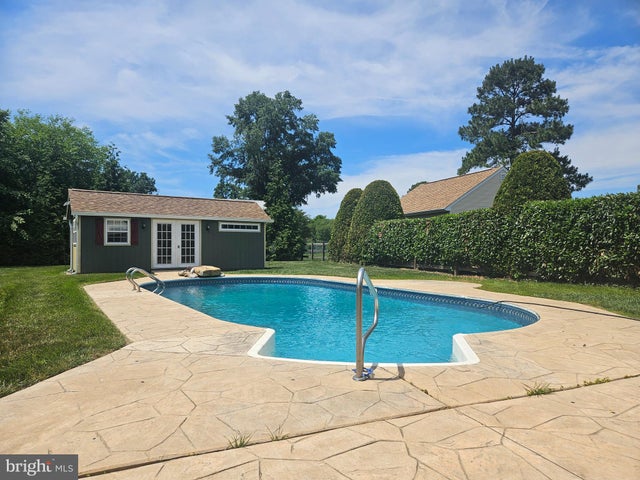
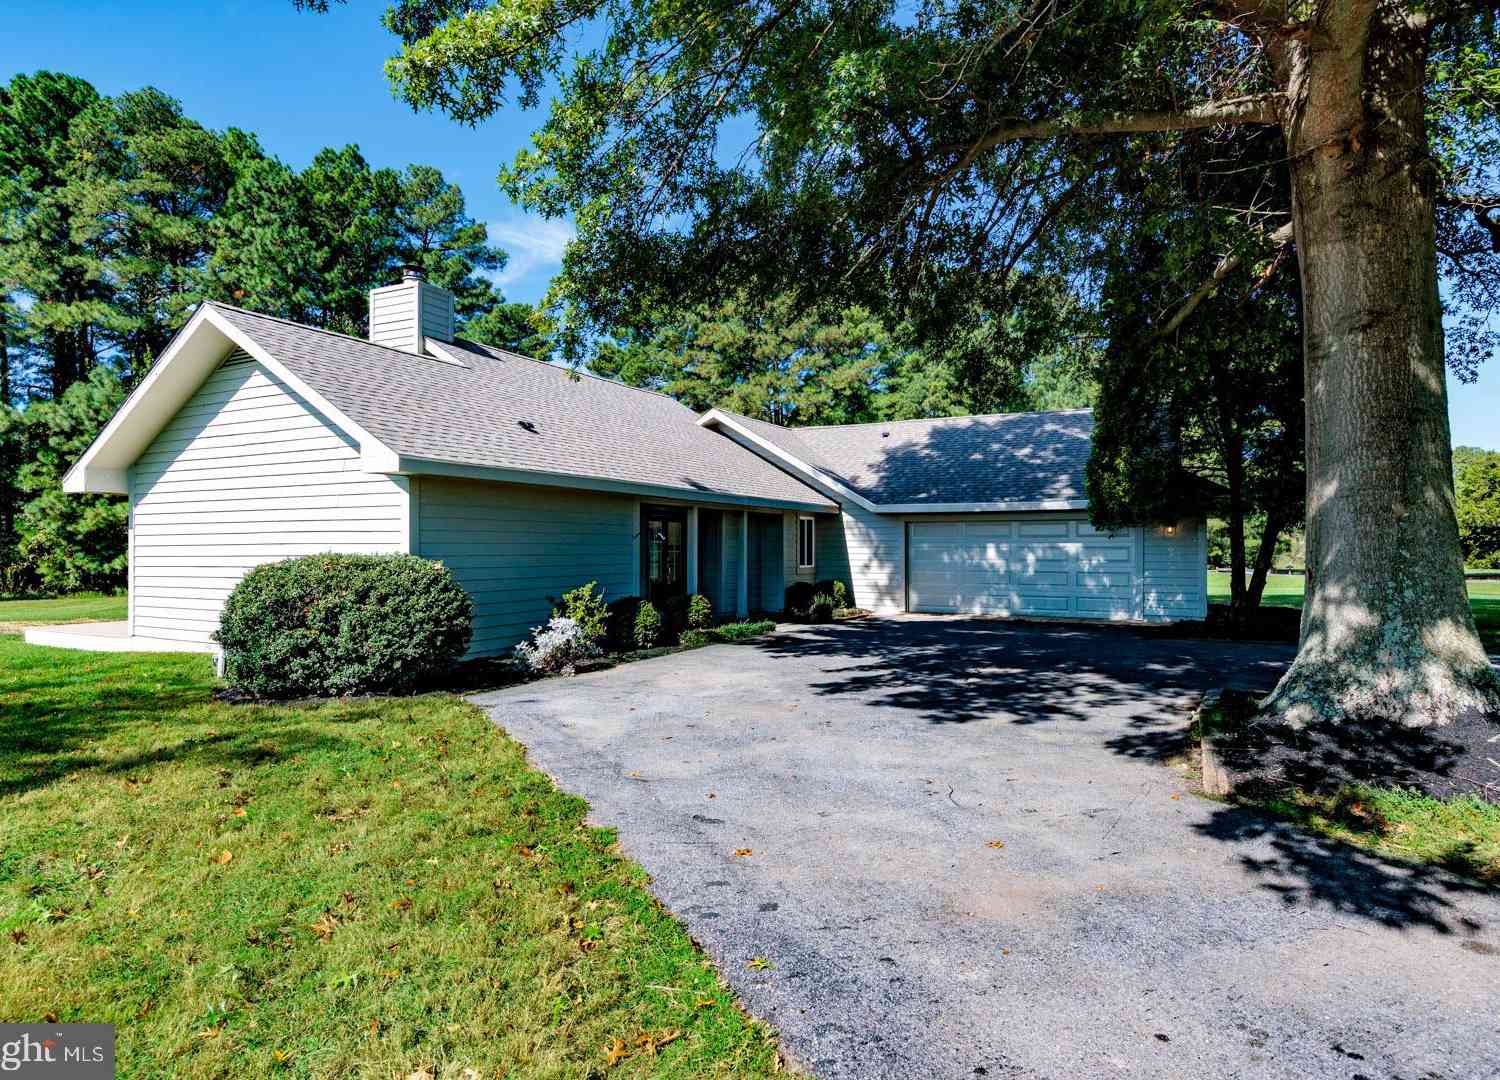
Have a fun-filled summer right in your own backyard! The heated pool is open and ready to enjoy, while the open-concept floor plan seamlessly connects the cozy great room, dining area, and updated kitchen, creating the perfect space for entertaining. Extensive & impressive thoughtful renovations. A wood-burning fireplace adds warmth on cool fall and winter evenings. A spacious bonus room with its own private side entrance offers endless possibilities, including a potential 4th bedroom or recreation room, while the upper-level loft provides even more flexible living space. The large rear shed has been thoughtfully divided into a climate-controlled office with year-round heating and air conditioning plus a separate storage area for lawn equipment, pool supplies, and outdoor gear. Recent upda

 Property Details
 Map
Map
 Map
Map
What's Nearby
Nearby Areas
 Features
-
Bedroom Information
Total beds: 3Bathroom Information
Total Baths: 3 Full Baths: 2 Half Baths: 1 -
Flooring Information
Vinyl -
Interior Features
Ceiling Fan(s), Pantry, Recessed Lighting, Walk-In Closet(s), Open Floorplan Appliances: Electric Range, Electric Oven, Washer, Gas Water Heater, Dishwasher, Dryer, Refrigerator, Stainless Steel Appliance(s), Microwave, Tankless Water Heater Laundry Features: Laundry Room, Main Level Window Features: Window Coverings, Screens, Window Treatments -
Heating & Cooling
Has Heating: Yes Heating: Electric, Heat Pump Has Cooling: Yes Cooling: Central Air, Ceiling Fan(s), Multi Units, Ductless, Electric
-
Building Information
Year Built: 1986 Building Area Total: 2152 Construction Materials: Frame Patio And Porch Features: Patio Pool Features: In Ground, Heated, Fenced, Vinyl, Private Private Pool: Yes View: Other, Garden Association Fee Frequency: Annually -
Exterior Features
Exterior Features: Lighting
-
Lot Information
Lot Size Acres: 0.34 Lot Size Source: Assessor Lot Size Square Feet: 15000Property Information
Subdivision: BAY CITY Source Property Type: Residential Postal Code Plus 4: 2670 Property SubType: Single Family Residence Levels: Two Property Age: 40
-
Listing Price Information
Listing Price: $650000
-
Tax Information
Parcel Number: 1804093437 Tax Lot: 14 Tax Year: 2025 Annual Tax: $4140
-
Parking Information
Parking Total: 4 Concrete, Off Street, DrivewayGarage Information
Pets Allowed: Cats OK, Dogs OK, YesHomeowners Association InformationHas Association: Yes HOA: $150.00 Association Amenities: Picnic Area, Boating, Playground
-
School Information
Elementary School: MATAPEAKEJunior High School: MATAPEAKESenior High School: KENT ISLAND -
Utility Information
Propane -
Location Information
Direction: Rt 50 to Rt 8 South (Romancoke Rd) right on Irene Way to left on Victoria Dr right on Chenowith then right on Paul (it will show Paul Lane on the street sign. The actual address is Paul Drive. Home on the left. WaterSource: Public, Well Security Features: Smoke Detector(s)
How much is this property worth?
Curious about this home's true market value? Use our free Home Evaluation Tool to instantly get a personalized Comparative Market Analysis (CMA) report. Make smarter, data-driven decisions before you buy.

Nearby Home Value
| Address | Estimate | Bed | Bath | Sq. Ft | Lot Size |
|---|---|---|---|---|---|
| Baltimore Drive, Stevensville, MD, 21666 | $549,900 | 3 | 2 | 1,649 | 1,649 SqFt |
| 120 Placek's Lane, Stevensville, MD, 21666 | $849,900 | 4 | 3 | 3,405 | 3,405 SqFt |
| Queens Colony High Road, Stevensville, MD, 21666 | $799,900 | 4 | 3 | 2,150 | 2,150 SqFt |
| Baltimore Drive, Stevensville, MD, 21666 | $549,000 | 3 | 2 | 1,620 | 1,620 SqFt |
| Baltimore Road, Stevensville, MD, 21666 | $569,900 | 3 | 2 | 1,675 | 1,675 SqFt |
| Tenneessee, Stevensville, MD, 21666 | $549,000 | 3 | 2 | 1,620 | 1,620 SqFt |
| 807 Petinot Place, Stevensville, MD, 21666 | $549,987 | 3 | 3 | 1,624 | 1,624 SqFt |
| 324 Web Foot Lane, Stevensville, MD, 21666 | $619,900 | 4 | 3 | 2,208 | 2,208 SqFt |
| 303 Creeks End Lane, Stevensville, MD, 21666 | $649,900 | 4 | 3 | 2,564 | 2,564 SqFt |
| 729 Davol Road, Stevensville, MD, 21666 | $424,000 | 3 | 3 | 1,620 | 1,620 SqFt |
Similar Homes To 508 Paul Drive
Nearby For Sale
The data relating to real estate for sale on this website appears in part through the BRIGHT Internet Data Exchange program, a voluntary cooperative exchange of property listing data between licensed real estate brokerage firms in which ByOwner participates, and is provided by BRIGHT through a licensing agreement. The information provided by this website is for the personal, non-commercial use of consumers and may not be used for any purpose other than to identify prospective properties consumers may be interested in purchasing. Some properties which appear for sale on this website may no longer be available because they are under contract, have closed or are no longer being offered for sale. Information Deemed Reliable But Not Guaranteed. Copyright © 2026 Bright MLS. All rights reserved.
ByOwner last updated this listing 07/22/2026 @ 05:35
More Cities with for Sale by Owner Homes
- Stevensville Homes For Sale By Owner
- Grasonville Homes For Sale By Owner
- Annapolis Homes For Sale By Owner
- Wittman Homes For Sale By Owner
- Edgewater Homes For Sale By Owner
- Shady Side Homes For Sale By Owner
- Saint Michaels Homes For Sale By Owner
- Queenstown Homes For Sale By Owner
- Arnold Homes For Sale By Owner
- Bozman Homes For Sale By Owner
- Sherwood Homes For Sale By Owner
- Galesville Homes For Sale By Owner
- Riva Homes For Sale By Owner
- Churchton Homes For Sale By Owner
- Neavitt Homes For Sale By Owner
- West River Homes For Sale By Owner
- Rock Hall Homes For Sale By Owner
- Deale Homes For Sale By Owner
- Davidsonville Homes For Sale By Owner
- Crownsville Homes For Sale By Owner
Homes around $650,000











Verify Your Email
Please enter the 6-digit verification code
sent to your email address.