

MLS: #MDQA2017778, Listed By: Elizabeth Arentz, Coldwell Banker Realty, Source:Bright MLS
132 Cecil Road
STEVENSVILLE, MD 21666

 3
3
Bed
 3
3
Bath
 2,154
2,154Sqft
 0.92
0.92Acre(Lot)
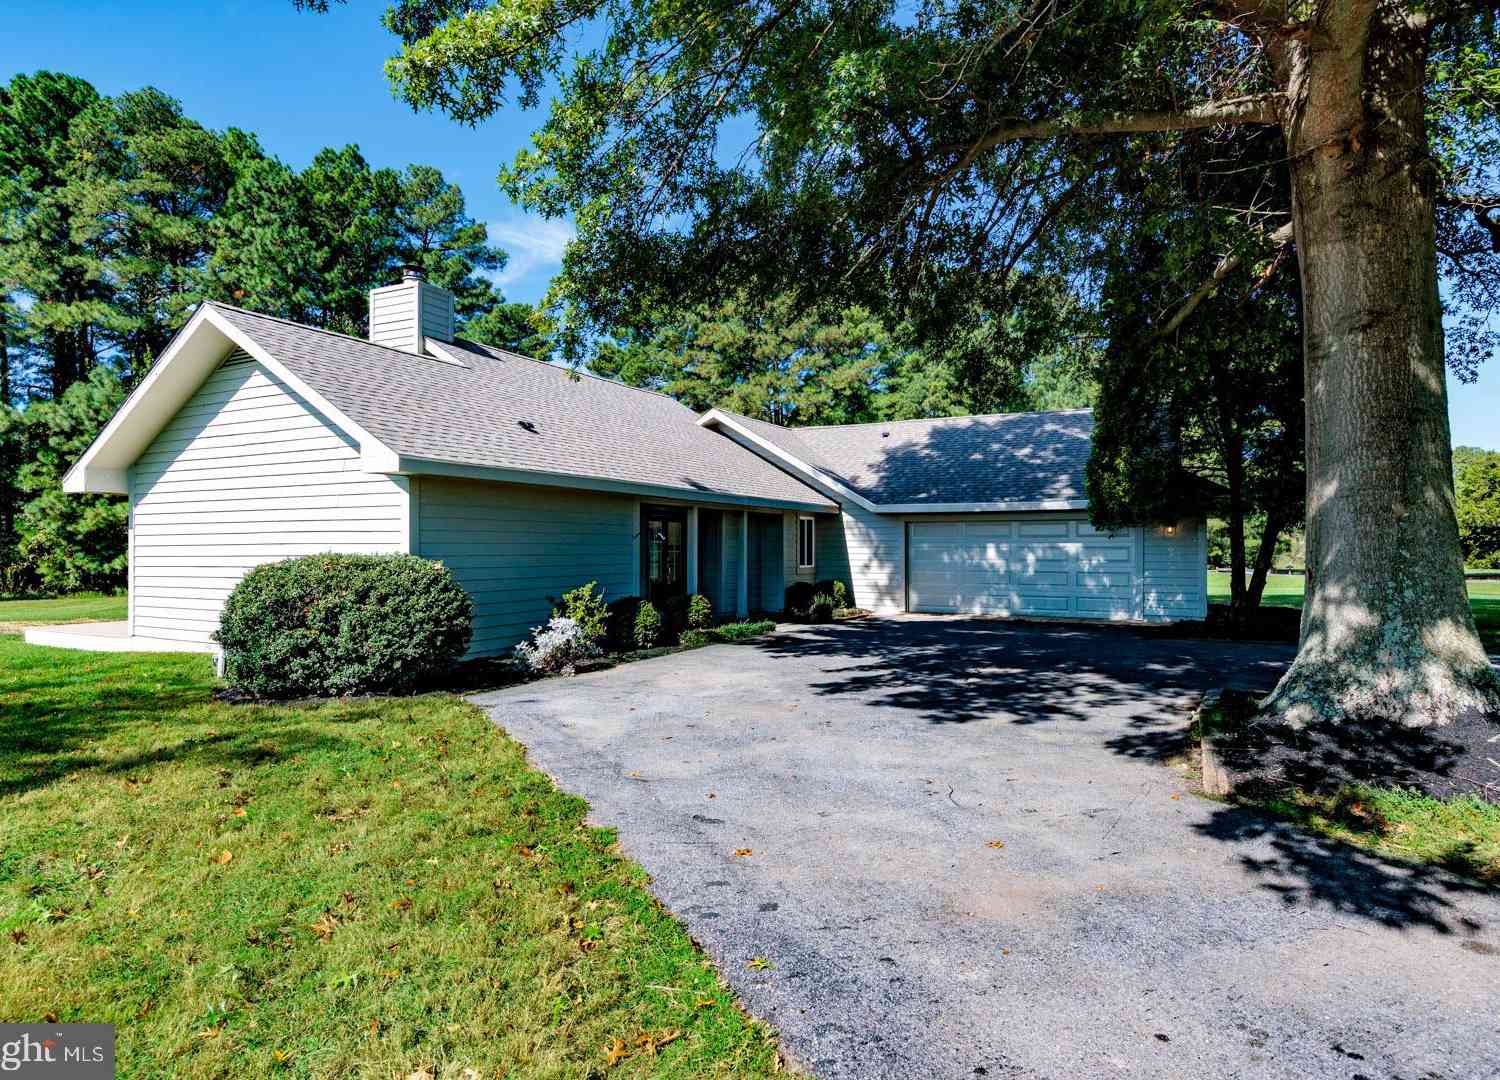
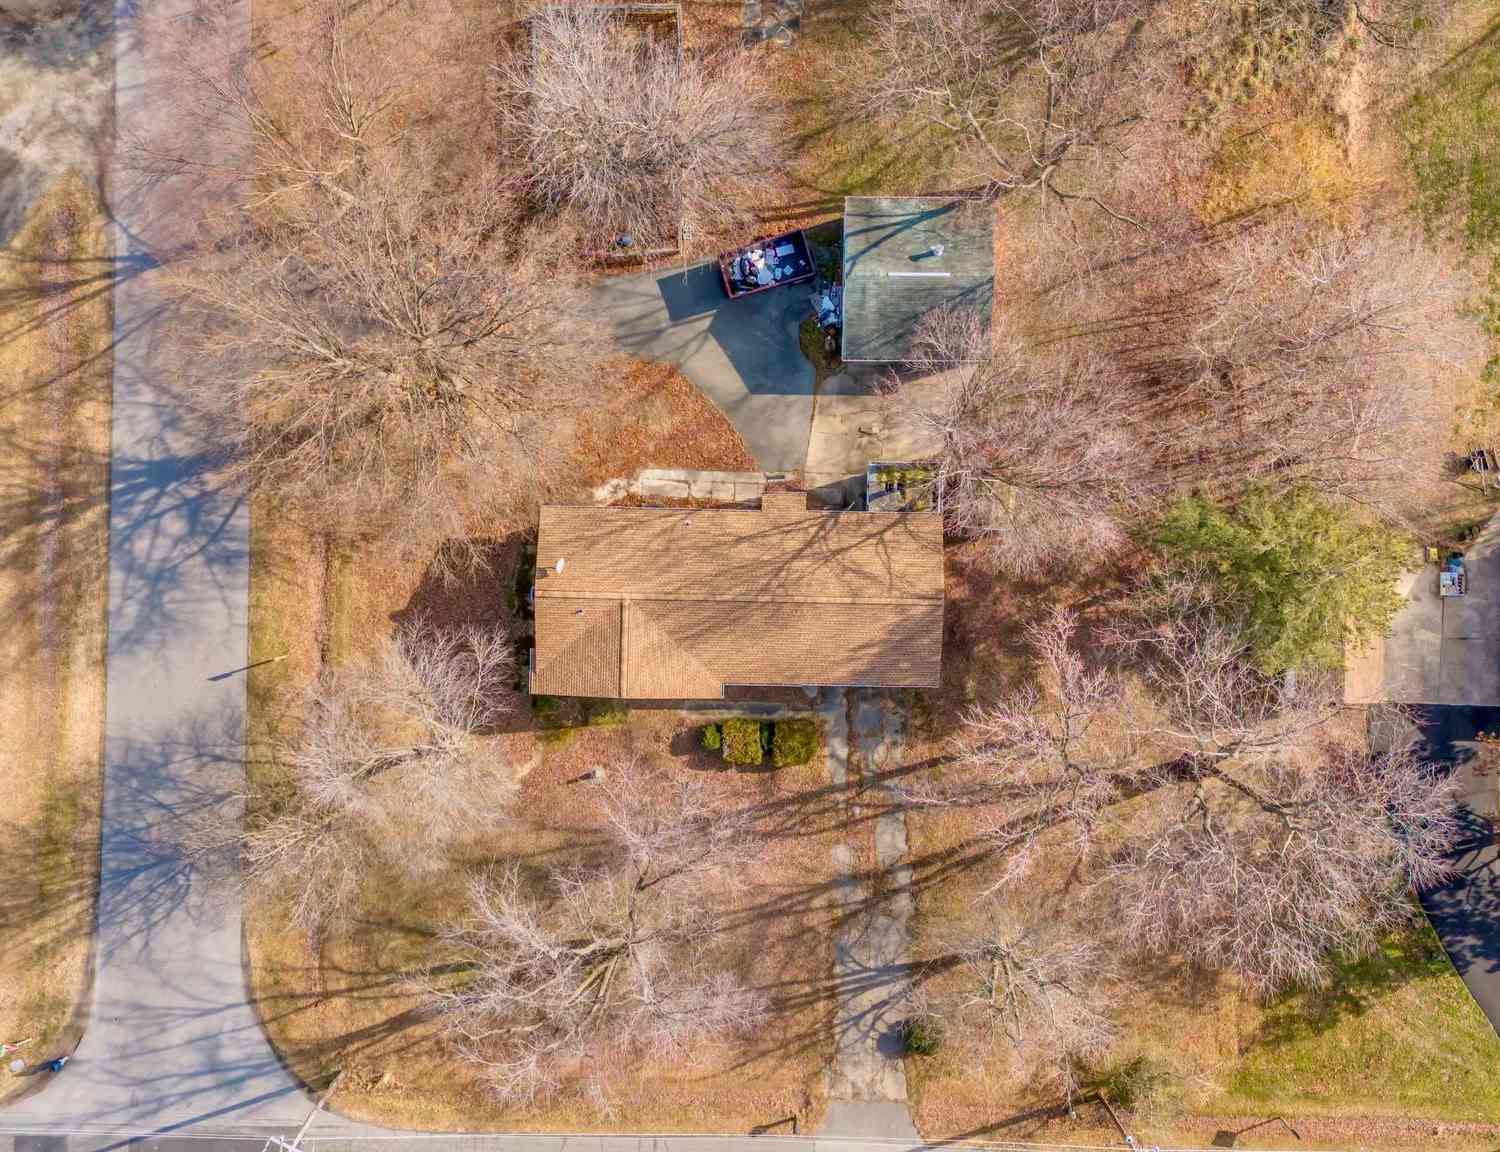
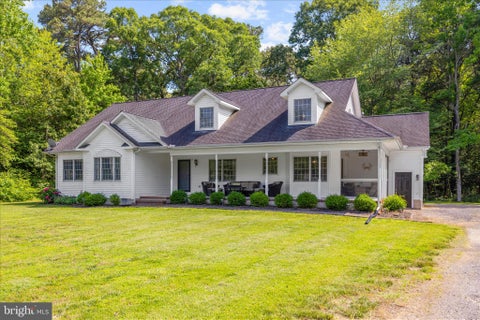
Located at the end of a quiet road in the desirable Kent Island Estates community, this charming coastal retreat offers a rare blend of privacy, character, and captivating water views. Situated on nearly an acre and surrounded by mature landscaping and open space, the property provides a serene setting that embraces the beauty of Chesapeake Bay living. The home features three spacious bedrooms, including two conveniently located on the main level, and two and a half baths that balance timeless charm with comfortable everyday living. The upgraded kitchen offers quartz countertops, island with storage, stainless steel appliances, and overlooks the living room with vaulted ceilings. The sunroom is located on the other side of the kitchen, featuring new LVP flooring and plenty of natural light

 Property Details
 Map
Map
 Map
Map
What's Nearby
Nearby Areas
 Features
-
Bedroom Information
Total beds: 3Bathroom Information
Total Baths: 3 Full Baths: 2 Half Baths: 1Room Information
Basement: Crawl Space -
Flooring Information
Carpet, Ceramic Tile, Hardwood, Vinyl, Wood -
Roofing Information
Shingle -
Interior Features
Ceiling Fan(s), Kitchen Island, Solar Tube(s), Walk-In Closet(s), Crown Molding Roof: Shingle Appliances: Trash Compactor, Gas Range, Gas Oven, Washer, Gas Water Heater, Dishwasher, Dryer, Exhaust Fan, Microwave, Range Hood, Refrigerator, Stainless Steel Appliance(s), Water Heater, Tankless Water Heater Laundry Features: Main Level Window Features: Window Coverings, Window Treatments -
Heating & Cooling
Has Heating: Yes Heating: Exhaust Fan, Electric, Propane, Central, Zoned, Wood Stove, Heat Pump Has Cooling: Yes Cooling: Central Air, Heat Pump, Ceiling Fan(s), Electric
-
Building Information
Year Built: 1979 Building Area Total: 2154 Construction Materials: Frame Patio And Porch Features: Deck, Enclosed, Patio, Screened Pool Features: None Private Pool: No View: Water -
Exterior Features
Exterior Features: Barbecue, Other, Balcony, Lighting, Rain Gutters, Storage
-
Lot Information
Lot Size Acres: 0.92 Lot Size Source: Estimated Lot Size Square Feet: 40000 Lot Description: Corner Lot, Cul-De-Sac, Front Yard, Cleared, Back YardProperty Information
Subdivision: KENT ISLAND ESTATES Source Property Type: Residential Postal Code Plus 4: 3560 Property SubType: Single Family Residence Levels: Two Property Age: 47
-
Listing Price Information
Listing Price: $685000
-
Tax Information
Parcel Number: 1804039319 Tax Lot: 45 Tax Year: 2026 Annual Tax: $3965
-
Parking Information
Parking Total: 1 Garage Door Opener, Concrete, Gravel, Garage, Driveway, DetachedGarage Information
Has Garage: Yes Garage Space: 1
-
School Information
Elementary School: MATAPEAKEJunior High School: MATAPEAKESenior High School: KENT ISLAND -
Utility Information
Cable Available, Other, Propane -
Location Information
Direction: Please use GPS. Follow Rt 8 South to Cecil Rd on the left. House is at the very end of Cecil Rd. WaterSource: Well Security Features: Carbon Monoxide Detector(s), Security System, Security Lights
How much is this property worth?
Curious about this home's true market value? Use our free Home Evaluation Tool to instantly get a personalized Comparative Market Analysis (CMA) report. Make smarter, data-driven decisions before you buy.

Nearby Home Value
| Address | Estimate | Bed | Bath | Sq. Ft | Lot Size |
|---|---|---|---|---|---|
| 120 Placek's Lane, Stevensville, MD, 21666 | $849,900 | 4 | 3 | 3,405 | 3,405 SqFt |
| Tenneessee, Stevensville, MD, 21666 | $549,000 | 3 | 2 | 1,620 | 1,620 SqFt |
| Baltimore Drive, Stevensville, MD, 21666 | $549,900 | 3 | 2 | 1,649 | 1,649 SqFt |
| Queens Colony High Road, Stevensville, MD, 21666 | $799,900 | 4 | 3 | 2,150 | 2,150 SqFt |
| Baltimore Drive, Stevensville, MD, 21666 | $549,000 | 3 | 2 | 1,620 | 1,620 SqFt |
| Baltimore Road, Stevensville, MD, 21666 | $569,900 | 3 | 2 | 1,675 | 1,675 SqFt |
| 807 Petinot Place, Stevensville, MD, 21666 | $549,987 | 3 | 3 | 1,624 | 1,624 SqFt |
| 324 Web Foot Lane, Stevensville, MD, 21666 | $619,900 | 4 | 3 | 2,208 | 2,208 SqFt |
| 303 Creeks End Lane, Stevensville, MD, 21666 | $665,000 | 4 | 3 | 2,564 | 2,564 SqFt |
| 729 Davol Road, Stevensville, MD, 21666 | $424,000 | 3 | 3 | 1,620 | 1,620 SqFt |
Similar Homes To 132 Cecil Road
Nearby For Sale
The data relating to real estate for sale on this website appears in part through the BRIGHT Internet Data Exchange program, a voluntary cooperative exchange of property listing data between licensed real estate brokerage firms in which ByOwner participates, and is provided by BRIGHT through a licensing agreement. The information provided by this website is for the personal, non-commercial use of consumers and may not be used for any purpose other than to identify prospective properties consumers may be interested in purchasing. Some properties which appear for sale on this website may no longer be available because they are under contract, have closed or are no longer being offered for sale. Information Deemed Reliable But Not Guaranteed. Copyright © 2026 Bright MLS. All rights reserved.
ByOwner last updated this listing 07/11/2026 @ 00:21
More Cities with for Sale by Owner Homes
- Stevensville Homes For Sale By Owner
- Grasonville Homes For Sale By Owner
- Annapolis Homes For Sale By Owner
- Wittman Homes For Sale By Owner
- Edgewater Homes For Sale By Owner
- Gibson Island Homes For Sale By Owner
- Shady Side Homes For Sale By Owner
- Saint Michaels Homes For Sale By Owner
- Queenstown Homes For Sale By Owner
- Arnold Homes For Sale By Owner
- Bozman Homes For Sale By Owner
- Sherwood Homes For Sale By Owner
- Galesville Homes For Sale By Owner
- Riva Homes For Sale By Owner
- Churchton Homes For Sale By Owner
- Neavitt Homes For Sale By Owner
- West River Homes For Sale By Owner
- Rock Hall Homes For Sale By Owner
- Deale Homes For Sale By Owner
- Davidsonville Homes For Sale By Owner
Homes around $685,000










Verify Your Email
Please enter the 6-digit verification code
sent to your email address.