

2147 Wooded Way
Stevensville, MI 49127

 5
5
Bed
 5
5
Bath
 2,965
2,965Sqft
13,112Sqft(Lot)

An exceptional home in one of the area's most desirable neighborhoods! Quality craftsmanship and thoughtful details are evident throughout this impressive 4,328 sq. ft. residence offering 4 bedrooms and 4.5 baths. The open concept design with a two-story stone fireplace and soaring ceilings create a bright welcoming atmosphere, while the well-proportioned gourmet kitchen with eating area is ideal for entertaining. A spacious main floor primary suite includes its own private deck, and the convenience of the main floor laundry adds to this home's appeal. It's finished lower-level offers an additional bedroom, full bath, family room, movie-viewing room and generous storage. Outside, take in the professionally landscaped private backyard with an expansive deck perfect for relaxing or gatherin

 Property Details
 Map
Map
 Map
Map
What's Nearby
Nearby Areas
 Features
-
Bedroom Information
Total Bedrooms: 5 Window Feature: Low-Emissivity Windows, Insulated WindowsBathroom Information
Total Baths: 5 Full Baths: 4 Half Baths: 1Water/Sewer
Sewer: PublicRoom Information
Other Rooms: 9 -
Flooring Information
Carpet, Ceramic Tile, Tile, Wood -
Roofing Information
Composition -
Interior Features
Ceiling Fan(s), Garage Door Opener Roof: Composition Appliances: Dishwasher, Disposal, Dryer, Microwave, Oven, Range, Refrigerator, Washer Laundry Features: Laundry Room, Main Level -
Heating & Cooling
Heating: Forced Air Cooling: Central Air WaterSource: Public -
Fireplace
Fireplace: Yes Number of Fireplaces: 1 Fireplace Features: 1
-
Building Information
Year Built: 1996 Construction Materials: Brick, Vinyl Siding Basement: Full Roof: Composition -
Exterior Features
Porch: Covered, Deck, Porch(es) -
Road Types
Paved -
Laundry Features
Laundry Room, Main LevelPatio And Porch
Covered, Deck, Porch(es)
-
Lot Information
Lot Dimensions: 100 x 131 Lot Description: Level, Cul-De-Sac Lot Size Area: 13112 Acres Lot Square Feet: 571,158,720 Stories: 2 Main Square Feet: 2965Property Information
Property Type: Residential Sub Type: Single Family Residence Style: Traditional SQ ft (Living Area): 2,965 Subdivision: Hickory Woods Source Neighborhood: Hickory Woods Construction Materials: Brick, Vinyl Siding Property Age: 30
-
Listing Price Information
Listing Id: 26048596 ist Price: $749,900 List Price Tot SqFt: $253 Listing Terms Cash, Conventional -
Listing Information
Possession: Close Of Escrow
-
Tax Information
Parcel Number: 11-12-3215-0015-00-3 Annual Tax: $4,512 Tax Year: 2025 Taxes: LOT 15 HICKORY WOODS
-
Parking Information
# of Garage Spaces: 3 Has Garage: Yes Attached Garage: Yes Garage Faces Front, Garage Door Opener, Attached
-
School Information
Elementary School: Roosevelt Elementary SchoolElementary School District:Junior High School: Lakeshore Middle SchoolSenior High School: Lakeshore High SchoolSenior High School District: Lakeshore -
Utility Information
Natural Gas Available, Electricity Available, Cable Available, Natural Gas Connected, Cable Connected -
Location Information
Direction: John Beers to south on Roosevelt to west on Wooded Way -or- Marquette Woods to left on Roosevelt to right on Wooded Way.
How much is this property worth?
Curious about this home's true market value? Use our free Home Evaluation Tool to instantly get a personalized Comparative Market Analysis (CMA) report. Make smarter, data-driven decisions before you buy.

Nearby Home Value
| Address | Estimate | Bed | Bath | Sq. Ft | Lot Size |
|---|---|---|---|---|---|
| 1522 S Riviera Drive, Stevensville, MI, 49127 | $419,000 | 3 | 3 | 3,517 | 0.60 Acre |
| 1595 Alex Path, Stevensville, MI, 49127 | $339,000 | 3 | 2 | 2,008 | 1.52 Acres |
| 1686 N Teakwood Drive, Stevensville, MI, 49127 | $349,900 | 3 | 2 | 2,509 | 0.30 Acre |
| 1719 Santa Maria Drive, Stevensville, MI, 49127 | $299,900 | 3 | 2 | 1,709 | 0.42 Acre |
| 1765 Hacienda Drive, Stevensville, MI, 49127 | $260,000 | 4 | 3 | 2,550 | 0.31 Acre |
| 1772 Hacienda Drive, Stevensville, MI, 49127 | $445,000 | 4 | 3 | 2,803 | 0.31 Acre |
| 5095 W Donna Drive, Stevensville, MI, 49127 | $479,900 | 4 | 3 | 2,567 | 0.87 Acre |

| 6281 Comiskey Road, Stevensville, MI, 49127 | $574,900 | 4 | 3 | 2,735 | 0.35 Acre |
| 6267 Comiskey Road, Stevensville, MI, 49127 | $514,900 | 4 | 3 | 2,279 | 0.34 Acre |
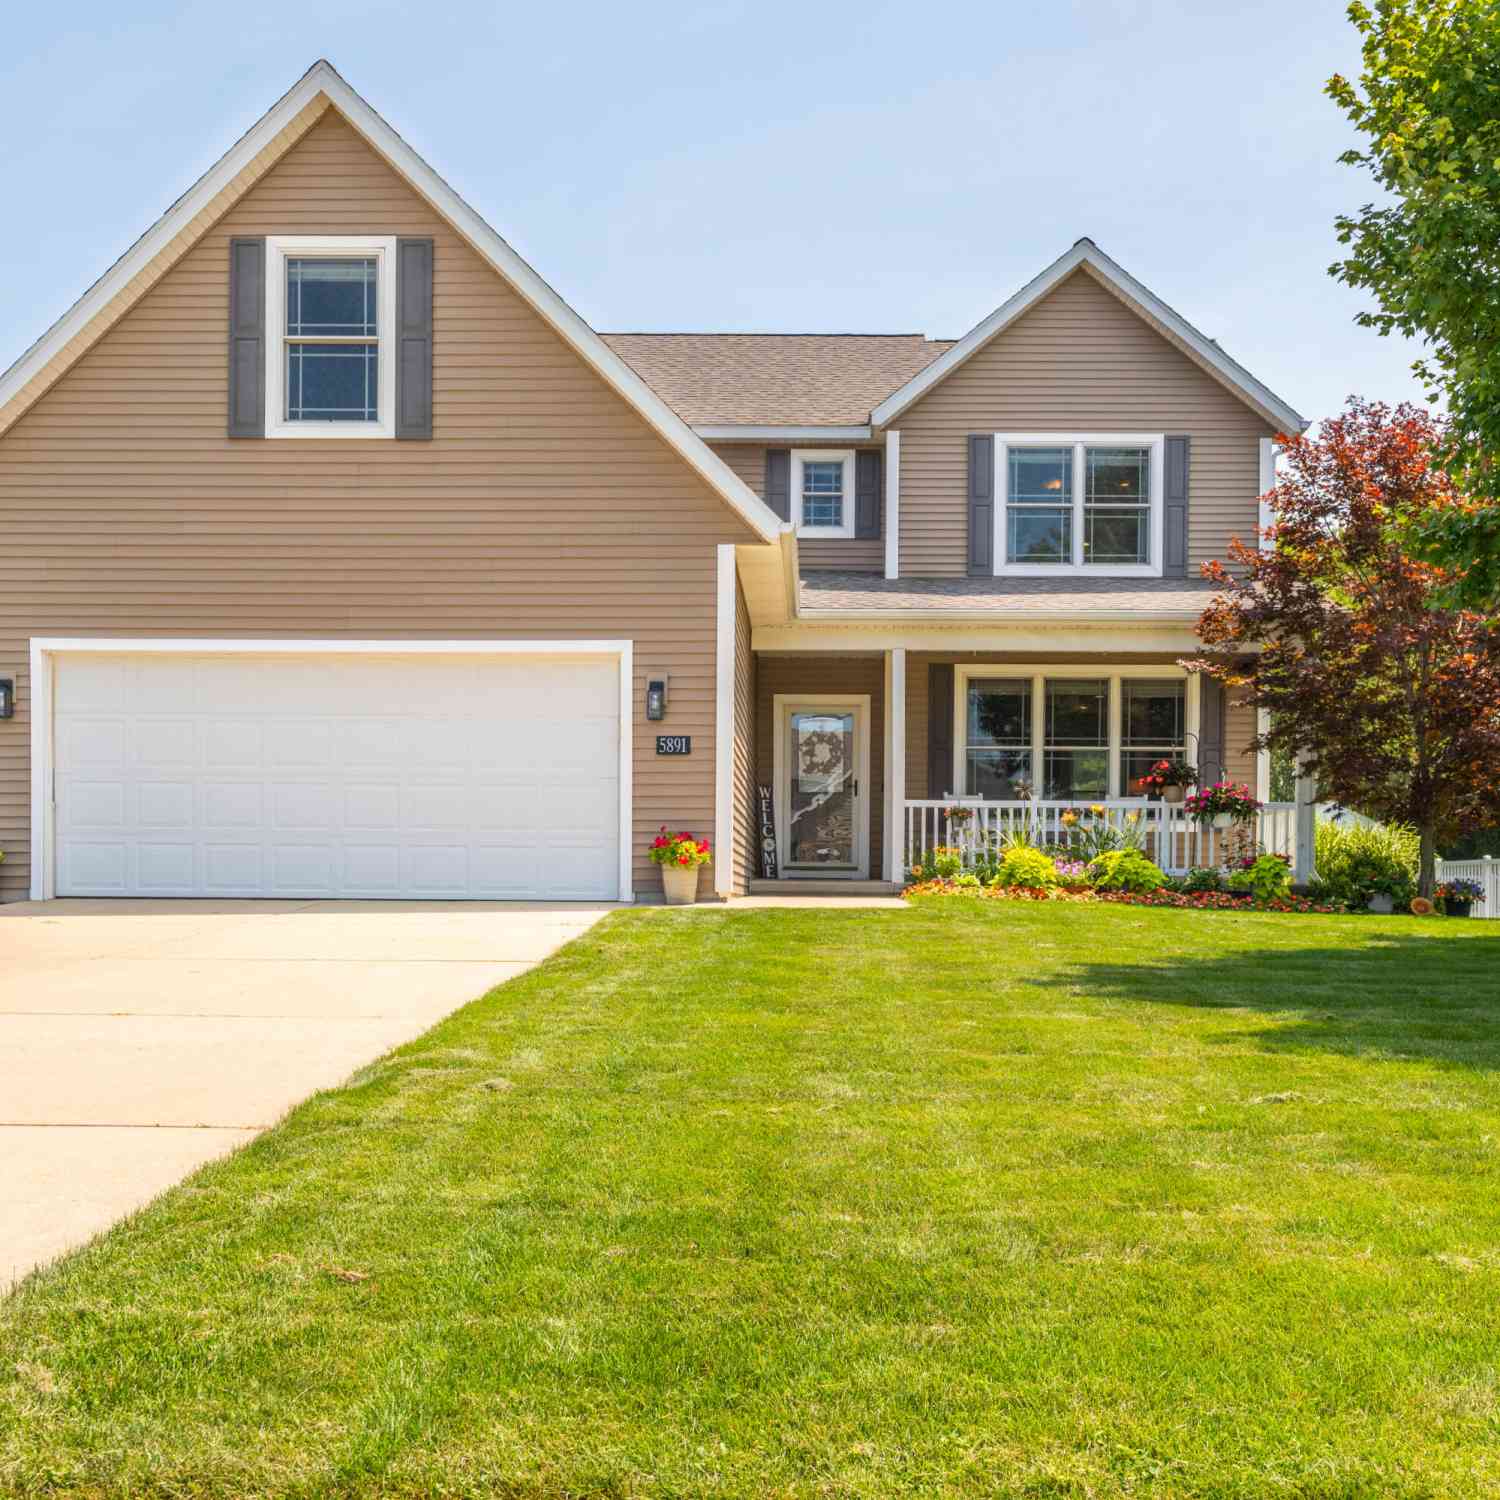
| 5891 Racine Drive, Stevensville, MI, 49127 | $499,900 | 4 | 4 | 2,637 | 0.31 Acre |
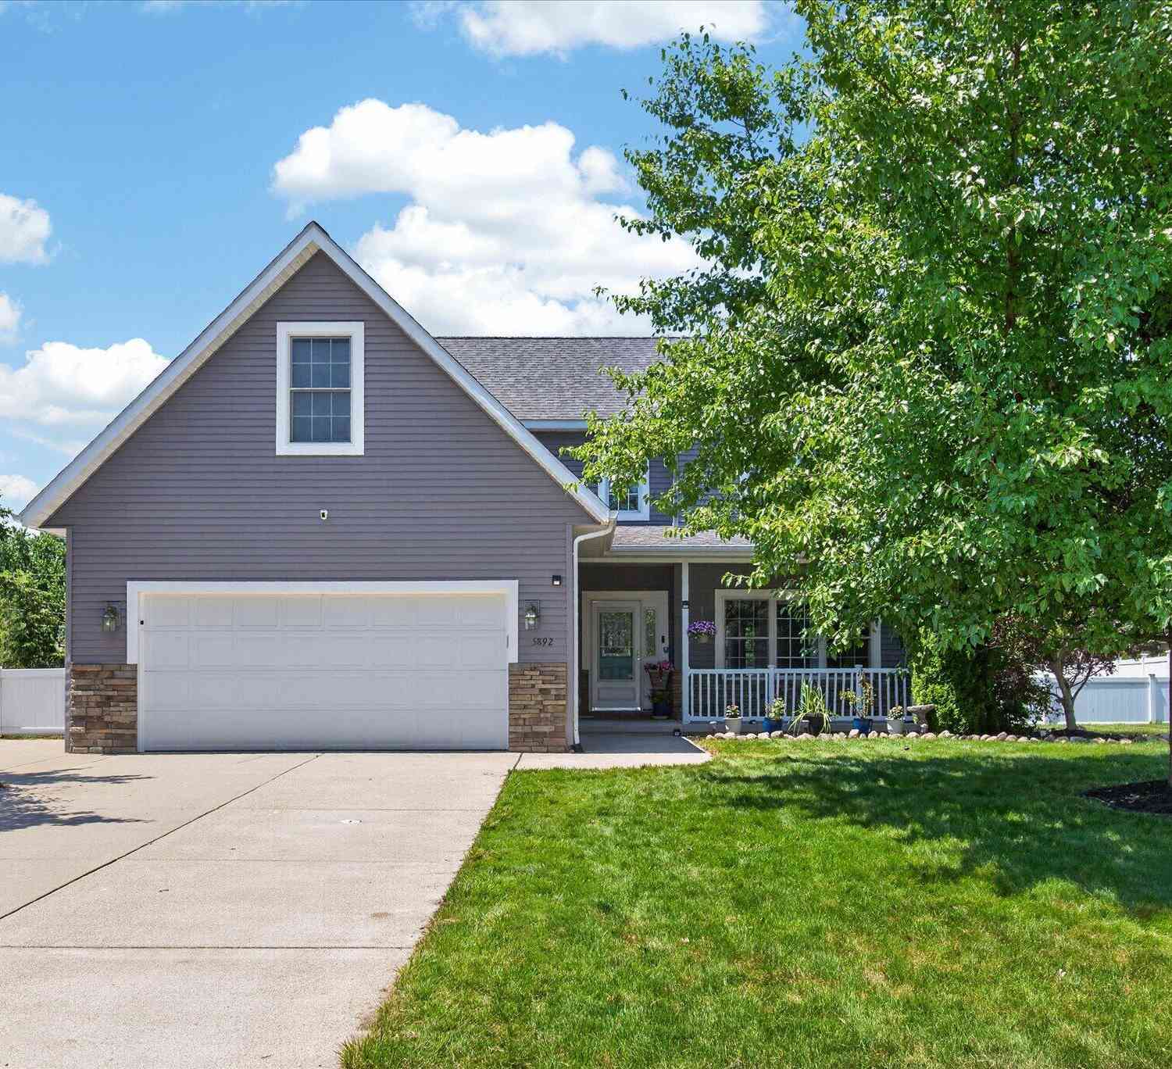
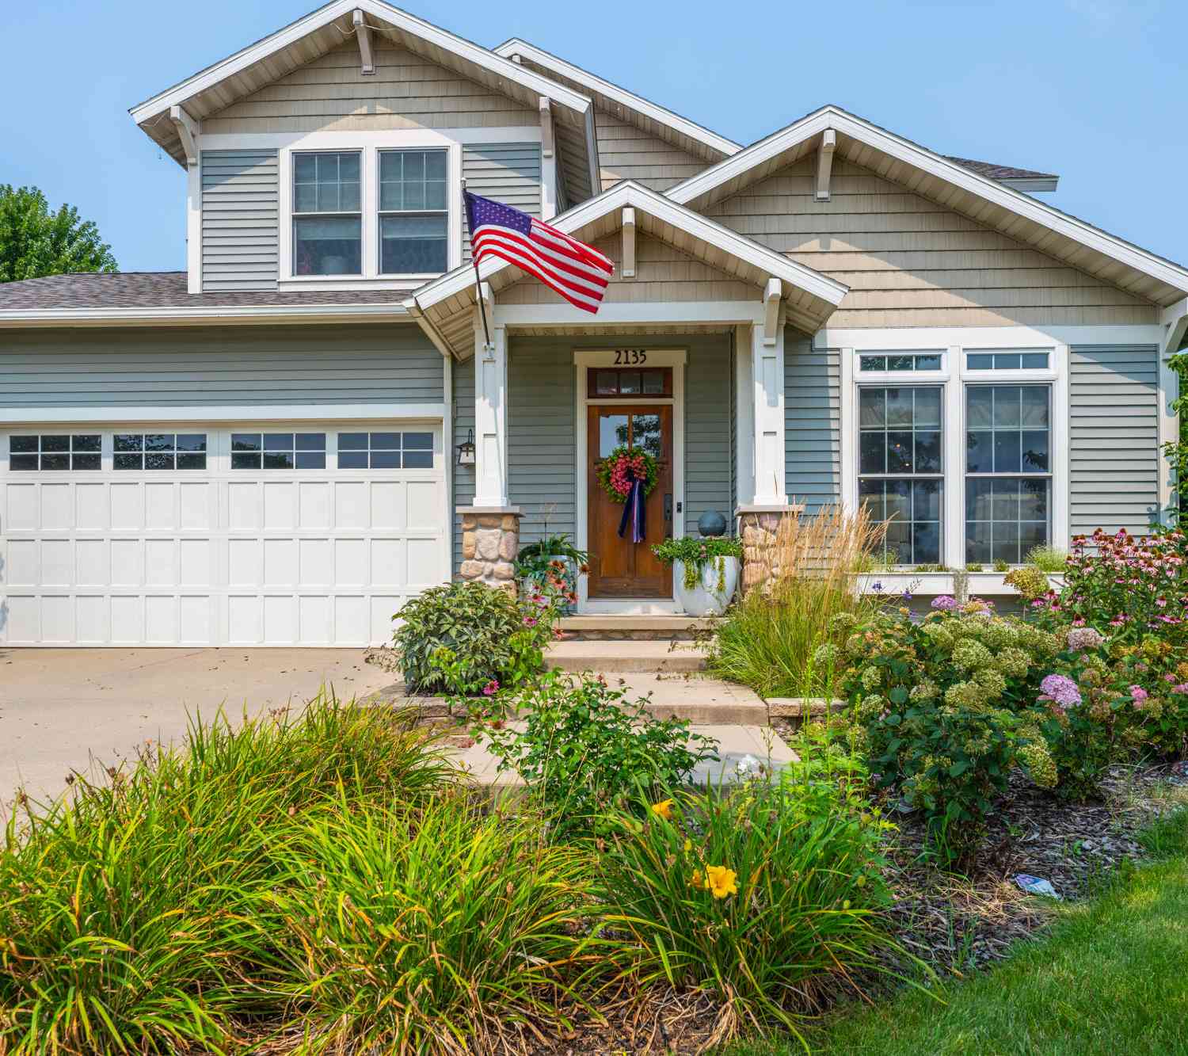
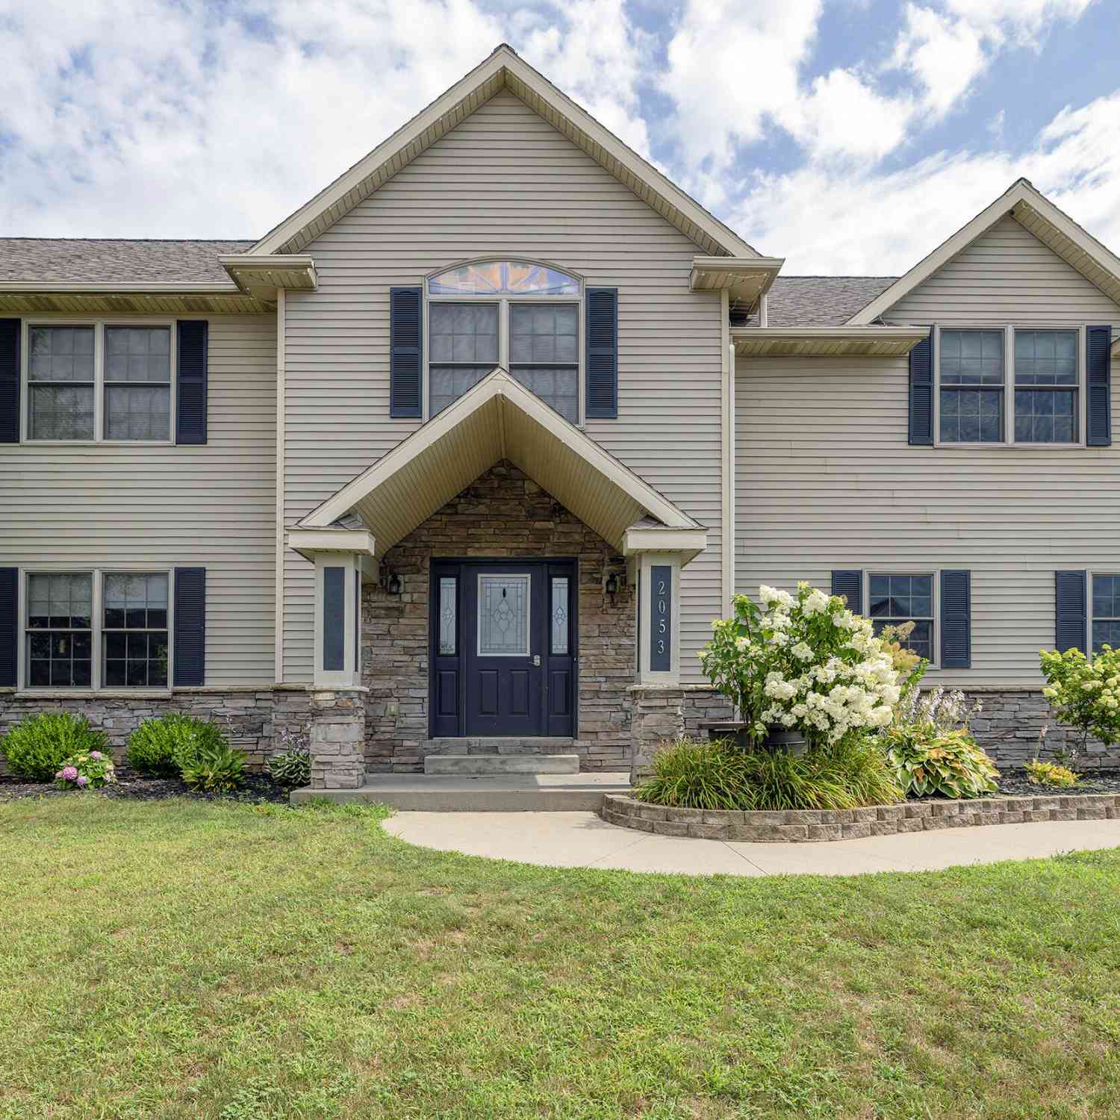
Similar Homes To 2147 Wooded Way
Nearby For Sale
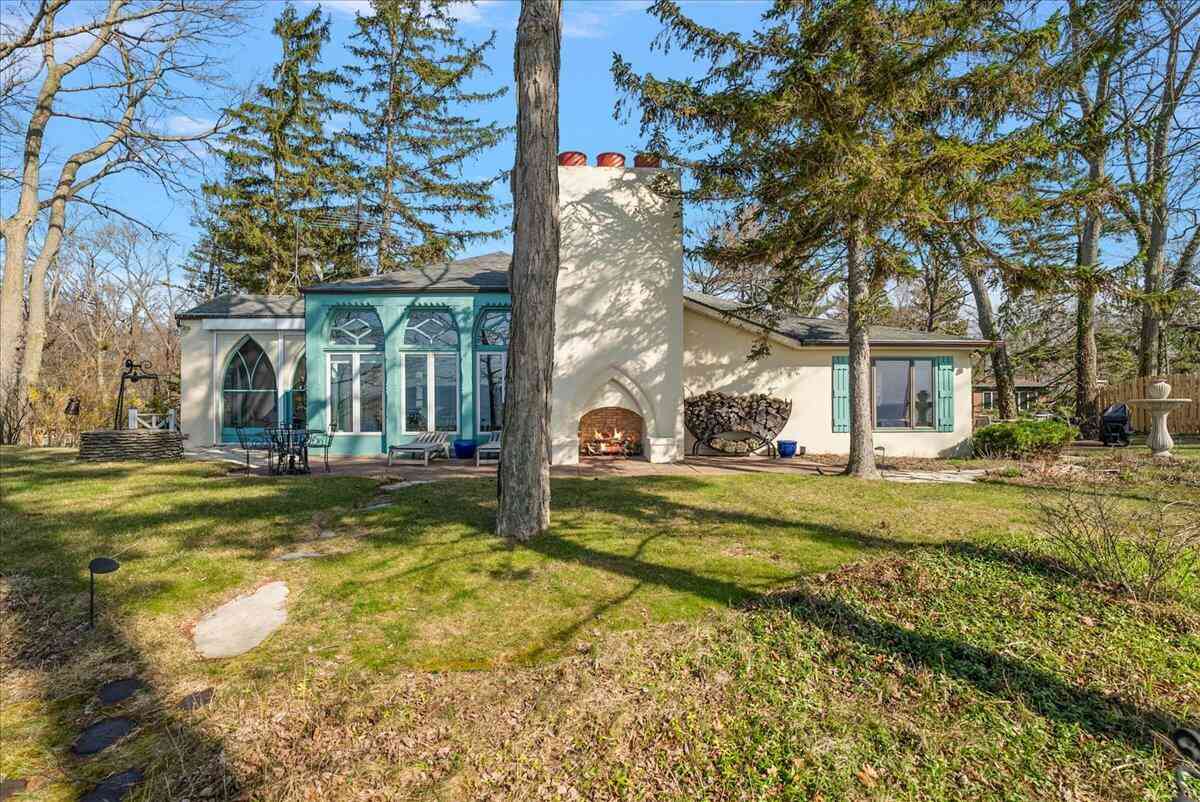

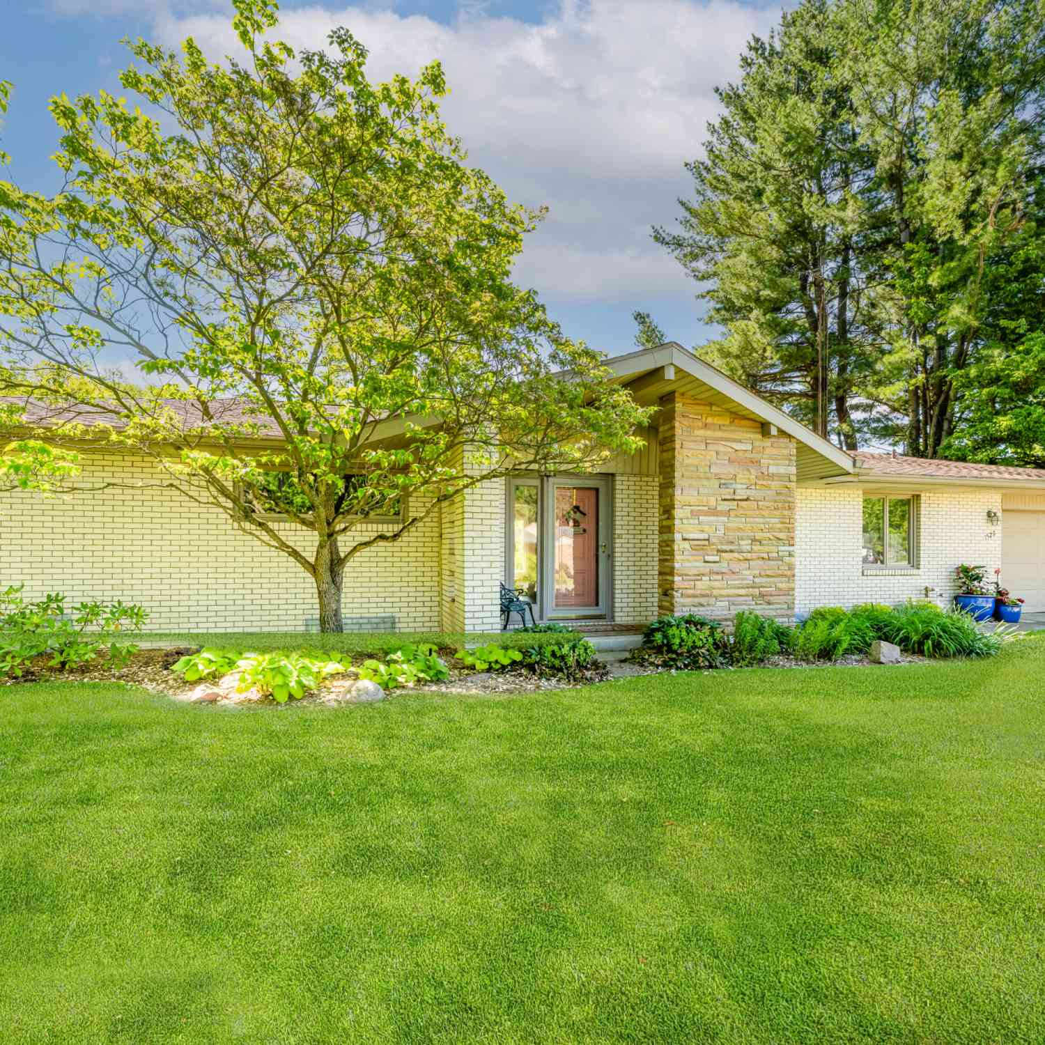
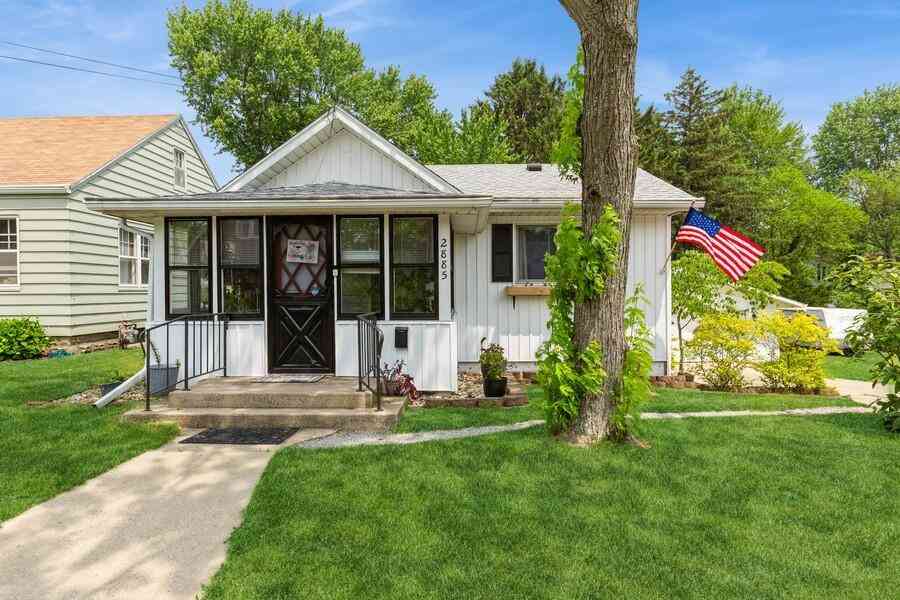
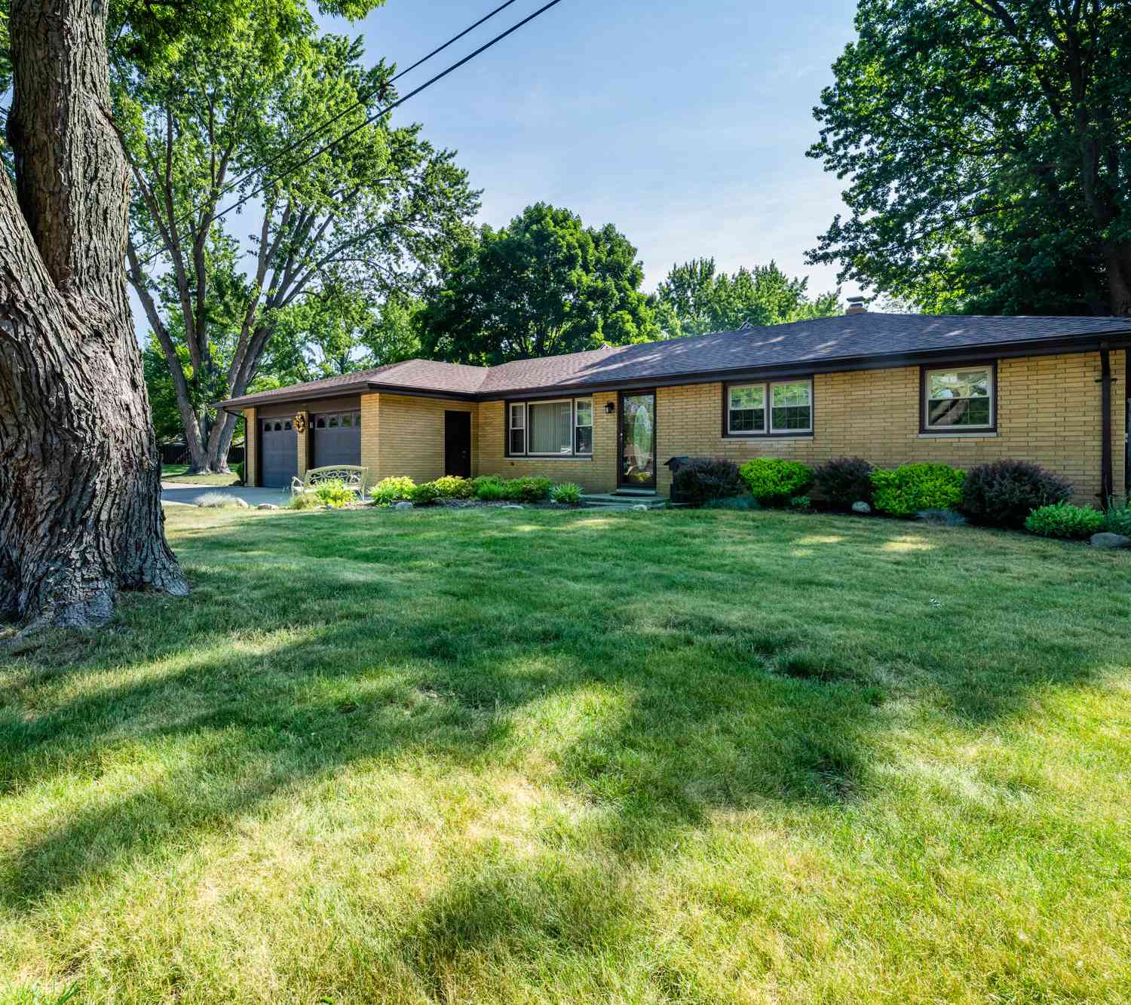
ByOwner last updated this listing 09/13/2026 @ 15:37
More Cities with for Sale by Owner Homes
- Stevensville Homes For Sale By Owner
- Saint Joseph Homes For Sale By Owner
- Baroda Homes For Sale By Owner
- Bridgman Homes For Sale By Owner
- Sodus Homes For Sale By Owner
- Benton Harbor Homes For Sale By Owner
- Sawyer Homes For Sale By Owner
- Berrien Springs Homes For Sale By Owner
- Eau Claire Homes For Sale By Owner
- Harbert Homes For Sale By Owner
- Berrien Center Homes For Sale By Owner
- Buchanan Homes For Sale By Owner
- Lakeside Homes For Sale By Owner
- Three Oaks Homes For Sale By Owner
- Galien Homes For Sale By Owner
- Union Pier Homes For Sale By Owner
- Coloma Homes For Sale By Owner
- Watervliet Homes For Sale By Owner
- Niles Homes For Sale By Owner
- New Buffalo Homes For Sale By Owner
Homes around $749,900





Verify Your Email
Please enter the 6-digit verification code
sent to your email address.
Verify Your Phone Number
Please enter the 6-digit verification code
sent to your mobile phone.