
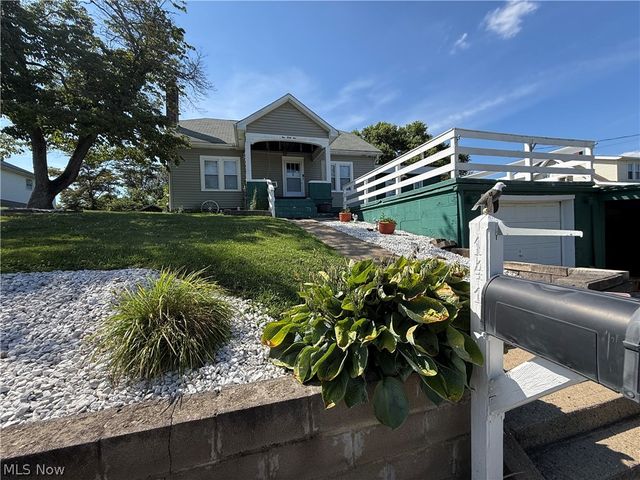
141 Warren Lane
Steubenville, OH 43953

 4
4
Bed
 2
2
Bath
 2,431
2,431Sqft
 0.34
0.34Acre(Lot)
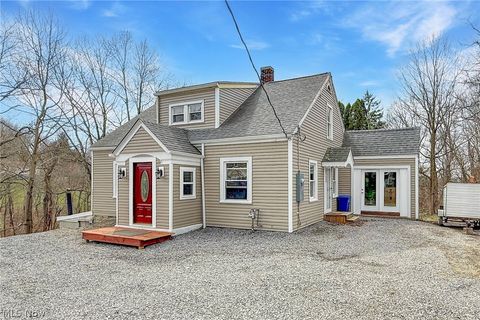
This home is much bigger inside than it looks from the outside. Features: Screened in back porch, Large front patio, Porch swing, Workshop (22'3"x15'), Spacious Laundry room with counter for folding, Den with additional separate entrance, 2 Bedrooms on main floor, Plenty of storage, 2 car tandem garage. Den and Workshop are flex spaces and can be easily converted to extra bedrooms or home gym. Every wall of the kitchen space provides cabinetry/storage space. Upstairs is where you'll find a 18'x14'8" Bedroom with hardwood flooring and additional bonus room perfect for a vanity area or nursery. Bring your wants and watch this home check the boxes. Established flowering trees including a pink dogwood in front yard, yellow in backyard, and crabapple. Sellers New list includes: Furnace, A

 Property Details
 Map
Map
 Map
Map
What's Nearby
Nearby Areas
 Features
-
Bedroom Information
Total beds: 4Bathroom Information
Total Baths: 2 Full Baths: 2Room Information
Rooms Total: 9 Has Basement: Yes Basement: Full -
Roofing Information
Asphalt, Fiberglass -
Interior Features
Roof: Asphalt, Fiberglass Laundry Features: Laundry Room, Sink -
Heating & Cooling
Has Heating: Yes Heating: Natural Gas, Forced Air Has Cooling: Yes Cooling: Central Air
-
Building Information
Construction Materials: Block, Vinyl Siding Stories: 2 Patio And Porch Features: Enclosed, Patio, Porch Private Pool: No
-
Lot Information
Main Square Feet: 0.34 Acres Lot Size Acres: 0.34 Lot Size Source: Assessor
-
Listing Price Information
Listing Price: $169000
-
Tax Information
Parcel Number: 06-00689-000 Tax Year: 2025 Annual Tax: $1873 Tax Legal Desc: 2 6 18 42 A LAND 0.44A MAP-06-02A0-17000
-
Parking Information
Attached, Carport, GarageGarage Information
Has Garage: Yes Has Attached Garage: Yes Garage Space: 2
-
Location Information
Direction: 22 to Sunset blvd, turn onto warren, house on left, see sign WaterSource: Public
How much is this property worth?
Curious about this home's true market value? Use our free Home Evaluation Tool to instantly get a personalized Comparative Market Analysis (CMA) report. Make smarter, data-driven decisions before you buy.

Nearby Home Value
| Address | Estimate | Bed | Bath | Sq. Ft | Lot Size |
|---|---|---|---|---|---|
| 4309 Southeast Drive, Steubenville, OH, 43953 | $340,000 | 4 | 2 | 3,729 | 3,729 SqFt |
| 701 Lovers Lane, Steubenville, OH, 43953 | $224,900 | 3 | 2 | 1,344 | 1,344 SqFt |
| 504 Greenbrier Court, Steubenville, OH, 43953 | $525,000 | 4 | 4 | 3,177 | 3,177 SqFt |
| 140 Teresa Drive, Steubenville, OH, 43953 | $799,900 | 6 | 6 | 8,604 | 8,604 SqFt |
| 273 Lovers Lane, Steubenville, OH, 43953 | $214,900 | 3 | 2 | 2,000 | 2,000 SqFt |
| 156 Pembroke Road, Steubenville, OH, 43953 | $229,900 | 2 | 2 | 1,632 | 1,632 SqFt |
| 128 Pembroke Road, Steubenville, OH, 43953 | $149,900 | 4 | 1 | -- | |
| 144 Aberdeen Road, Steubenville, OH, 43953 | $399,000 | 4 | 3 | -- | |
| 401 Westwood Drive, Steubenville, OH, 43953 | $264,900 | 3 | 3 | 2,324 | 2,324 SqFt |
| 353 Westwood Drive, Steubenville, OH, 43953 | $185,000 | 3 | 2 | 1,310 | 1,310 SqFt |
Similar Homes To 141 Warren Lane
Nearby For Sale


The data relating to real estate for sale on this website comes in part from the Internet Data Exchange program of MLS Now. Real estate listings are marked with the Internet Data Exchange logo and detailed information about them includes the name of the listing broker(s). Information Deemed Reliable But Not Guaranteed.
ByOwner last updated this listing 07/21/2026 @ 04:46
More Cities with for Sale by Owner Homes
- Steubenville Homes For Sale By Owner
- Wintersville Homes For Sale By Owner
- Richmond Homes For Sale By Owner
- Mingo Junction Homes For Sale By Owner
- Bloomingdale Homes For Sale By Owner
- Colliers Homes For Sale By Owner
- Follansbee Homes For Sale By Owner
- Weirton Homes For Sale By Owner
- Toronto Homes For Sale By Owner
- Wellsburg Homes For Sale By Owner
- New Cumberland Homes For Sale By Owner
- Hopedale Homes For Sale By Owner
- Rayland Homes For Sale By Owner
- Adena Homes For Sale By Owner
- Avella Homes For Sale By Owner
- Jewett Homes For Sale By Owner
- Amsterdam Homes For Sale By Owner
- Bergholz Homes For Sale By Owner
- Wellsville Homes For Sale By Owner
- Dillonvale Homes For Sale By Owner
Homes around $169,000








Verify Your Email
Please enter the 6-digit verification code
sent to your email address.