
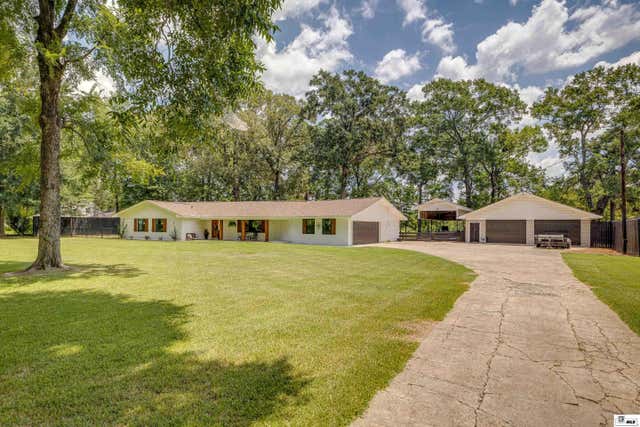
6700 Eastlake Road
Sterlington, LA 71280

 3
3
Bed
 3
3
Bath
 2,872
2,872Sqft
 1.52
1.52Acres(Lot)
Welcome to 6700 Eastlake Road! Fully renovated with thoughtful updates including all-new windows, a primary suite addition, upgraded HVAC systems, and much more, this move-in ready waterfront property offers luxury, space, and incredible views of Bayou Bartholomew in Sterlington. The property features a 3-bedroom (with room for a 4th), 3-bath main home, a fully outfitted 2-bedroom, 1-bath guest house, a large shop with utilities, RV storage with hookups, and an attached two car-garage. Renovations include new flooring, scraped popcorn ceilings, fresh paint, new light fixtures, baseboards, doors, windows, plumbing fixtures, remodeled bathrooms, custom cabinetry, and more. The remodeled kitchen features custom cabinetry, black quartz countertops, a tiled backsplash, apron-front sink, white g

 Property Details
 Map
Map
 Map
Map
What's Nearby
Nearby Areas
 Features
-
Bedroom Information
Total beds: 3Bathroom Information
Total Baths: 3 Full Baths: 3 -
Interior Features
Wet Bar, Ceiling Fan(s), Walk-In Closet(s) Appliances: Dishwasher, Refrigerator, Gas Range, Microwave, Washer, Dryer, Gas Water Heater Window Features: Double Pane Windows -
Heating & Cooling
Has Heating: Yes Heating: Natural Gas, Central Has Cooling: Yes Cooling: Ceiling Fan(s), Central Air, Electric Water front: 1
-
Building Information
Year Built: 1965 Building Area Total: 4136 Construction Materials: Brick Veneer Stories: 1 Patio And Porch Features: Screened Private Pool: No Water front Features: Navigable Water
-
Lot Information
Main Square Feet: 1.52 Acres Lot Size Acres: 1.52 Lot Size Square Feet: 66211.2 Lot Description: Landscaped, Cleared, WaterfrontProperty Information
Subdivision: BARTHOLOMEW WDS Source Property Type: Residential Zoning Description: Res. Impro Property SubType: Single Family Residence Levels: One Property Age: 61
-
Listing Price Information
Listing Price: $675000
-
Tax Information
Parcel Number: 10057835 Tax Legal Desc: LOTS 48 & 49 OF BARTHOLOMEW WOODS, IN PLAT BK. 4, P. 86
-
Parking Information
RV Access/Parking, Garage Door Opener, AttachedGarage Information
Has Garage: Yes Has Attached Garage: Yes Garage Space: 4Homeowners Association InformationAssociation Amenities: None
-
School Information
Elementary School: OTHERJunior High School: MOREHOUSE MIDDLSenior High School: BASTROP MO -
Utility Information
Natural Gas Available, Natural Gas Connected -
Location Information
Direction: Take HWY 165 north towards Sterlington, turn left onto Par Rd 1101, turn right onto Eastlake Rd, House on the right WaterSource: Public Security Features: Smoke Detector(s), Security System
How much is this property worth?
Curious about this home's true market value? Use our free Home Evaluation Tool to instantly get a personalized Comparative Market Analysis (CMA) report. Make smarter, data-driven decisions before you buy.

Nearby Home Value
| Address | Estimate | Bed | Bath | Sq. Ft | Lot Size |
|---|---|---|---|---|---|
| 891 Highway 136, Sterlington, LA, 71280 | $215,000 | 3 | 2 | 1,432 | 0.31 Acre |
| 304 Fleur De Lis Drive, Sterlington, LA, 71280 | $349,900 | 4 | 3 | 2,138 | 0.26 Acre |
| 506 Providence Park, Sterlington, LA, 71280 | $300,000 | 3 | 2 | 1,727 | 0.12 Acre |
| 402 Copper Fields, Sterlington, LA, 71280 | $299,900 | 3 | 2 | 1,820 | 0.10 Acre |
| 6950 Westlake Road, Sterlington, LA, 71280 | $334,900 | 5 | 3 | 2,387 | 2.05 Acres |
| 428 Carbon Drive, Sterlington, LA, 71280 | $159,900 | 3 | 2 | 1,124 | 0.24 Acre |
| 922 Old Sterlington Road, Sterlington, LA, 71280 | $445,000 | 4 | 3 | 2,444 | 0.37 Acre |
| 7142 Egret Landing, Sterlington, LA, 71280 | $495,000 | 3 | 3 | 2,188 | 0.15 Acre |
| 605 Davis Avenue, Sterlington, LA, 71280 | $799,000 | -- | -- | -- | -- |
| 602 Providence Park, Sterlington, LA, 71280 | $325,000 | 3 | 2 | 1,888 | 0.13 Acre |
Similar Homes To 6700 Eastlake Road
Nearby For Sale
The data relating to real estate for sale on this website comes in part from the Internet Data exchange (IDX) program of the Northeast REALTORS® of Louisiana. IDX information is provided exclusively for consumers' personal, non-commercial use and may not be used for any purpose other than to identify prospective properties consumers may be interested in purchasing. Information deemed reliable but not guaranteed. Copyright © 2026 Northeast REALTORS® of Louisiana. All rights reserved.
ByOwner last updated this listing 10/07/2026 @ 16:21
More Cities with for Sale by Owner Homes
- Sterlington Homes For Sale By Owner
- Monroe Homes For Sale By Owner
- Calhoun Homes For Sale By Owner
- Downsville Homes For Sale By Owner
- West Monroe Homes For Sale By Owner
- Farmerville Homes For Sale By Owner
- Bastrop Homes For Sale By Owner
- Choudrant Homes For Sale By Owner
- Collinston Homes For Sale By Owner
- Marion Homes For Sale By Owner
- Eros Homes For Sale By Owner
- Oak Ridge Homes For Sale By Owner
- Rayville Homes For Sale By Owner
- Ruston Homes For Sale By Owner
- Mer Rouge Homes For Sale By Owner
- Mangham Homes For Sale By Owner
- Chatham Homes For Sale By Owner
- Dubach Homes For Sale By Owner
- Bernice Homes For Sale By Owner
- Spearsville Homes For Sale By Owner
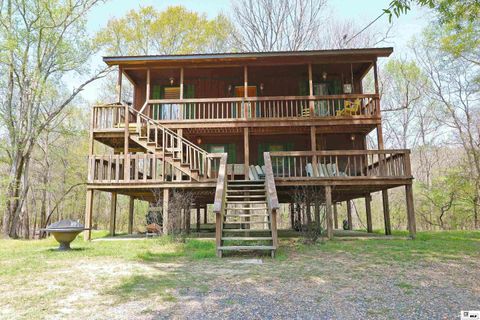
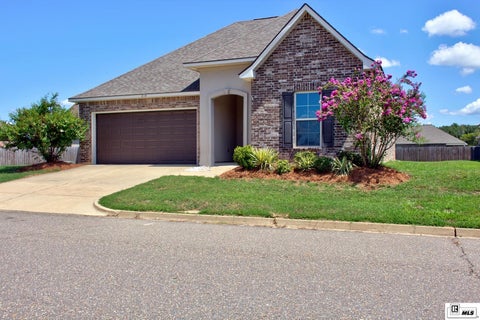
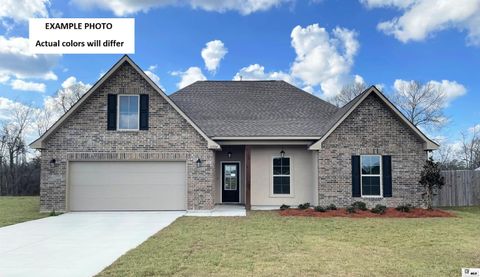
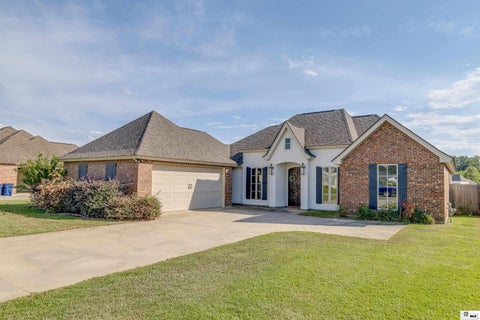
Homes around $675,000








Verify Your Email
Please enter the 6-digit verification code
sent to your email address.
Verify Your Phone Number
Please enter the 6-digit verification code
sent to your mobile phone.