
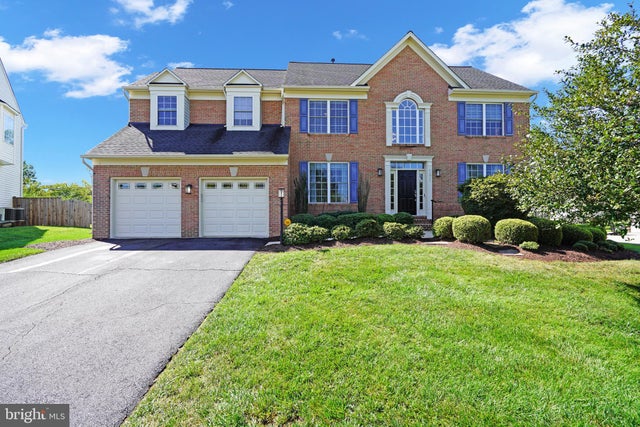
MLS: #VALO2132640, Listed By: Debbie Miller, Corcoran McEnearney, Source:Bright MLS
45917 Pullman Court
STERLING, VA 20164

 4
4
Bed
 4
4
Bath
 4,120
4,120Sqft
 0.28
0.28Acre(Lot)
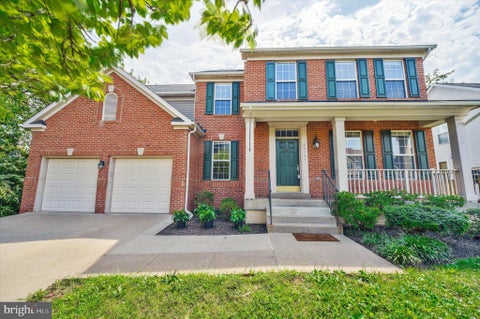
45917 Pullman Court in Lochewood Manor is crafted for connection, built for real life, with many luxury features to enjoy! In a private enclave of just 22 homes nestled on a cul-de-sac, you will love entertaining guests! Children and adults can enjoy being outside, instead of online. Your private backyard retreat beats a crowded and noisy community pool. Enjoy the space and privacy of luxury living without paying high HOA fees for amenities you may never use! The interior offers flexible options in over 4100 square feet of space, providing plenty of room for family and friends, easier days, healthier routines,, and the life this home makes possible. Yes, there's space for work-at-home professionals, loved ones and guests, and year-round celebrations. The gourmet kitchen has many outstan

 Property Details
 Map
Map
 Map
Map
What's Nearby
Nearby Areas
 Features
-
Bedroom Information
Total beds: 4Bathroom Information
Total Baths: 4 Full Baths: 3 Half Baths: 1Room Information
Rooms Total: 11 Has Basement: Yes Basement: Finished, Exterior Entry, Walk-Out Access, Daylight, Full, Interior Entry -
Flooring Information
Carpet -
Interior Features
Ceiling Fan(s), Walk-In Closet(s), Built-in Features, Crown Molding, Open Floorplan Appliances: Washer, Gas Water Heater, Cooktop, Dishwasher, Disposal, Ice Maker, Microwave, Refrigerator, Stainless Steel Appliance(s), Water Heater Laundry Features: Main Level Window Features: Window Coverings, Window Treatments -
Heating & Cooling
Has Heating: Yes Heating: Central, Electric, Natural Gas, Forced Air, Zoned, Heat Pump Has Cooling: Yes Cooling: Central Air, Ceiling Fan(s), Zoned, Electric
-
Building Information
Year Built: 2004 Building Area Total: 4120 Pool Features: None Private Pool: No Association Fee Frequency: Quarterly -
Exterior Features
Exterior Features: Awning(s)
-
Lot Information
Lot Size Acres: 0.28 Lot Size Source: Estimated Lot Size Square Feet: 12197 Lot Description: Cul-De-Sac, Front Yard, Level, Back YardProperty Information
Subdivision: LOCHEWOOD MANOR Source Property Type: Residential Postal Code Plus 4: 4647 Property SubType: Single Family Residence Levels: Three Or More Property Age: 22
-
Listing Price Information
Listing Price: $985000
-
Tax Information
Parcel Number: 031102213000 Tax Lot: 20 Tax Year: 2026 Annual Tax: $7255
-
Parking Information
Parking Total: 2 Garage Door Opener, Asphalt, Electric Vehicle Charging Station(s), Garage, Inside Entrance, AttachedGarage Information
Has Garage: Yes Has Attached Garage: Yes Garage Space: 2 Pets Allowed: YesHomeowners Association InformationHas Association: Yes Included Fees: Trash HOA: $294.00 Association Amenities: Basketball Court, Playground
-
Utility Information
Underground Utilities -
Location Information
Direction: From Rt 7 west, left on Sterling Blvd. Right onto W Church to Traction. Right on Traction, right on Pullman to house on right. WaterSource: Public
How much is this property worth?
Curious about this home's true market value? Use our free Home Evaluation Tool to instantly get a personalized Comparative Market Analysis (CMA) report. Make smarter, data-driven decisions before you buy.

Nearby Home Value
| Address | Estimate | Bed | Bath | Sq. Ft | Lot Size |
|---|---|---|---|---|---|
| 24 Biscayne Place, Sterling, VA, 20164 | $770,000 | 6 | 4 | 2,784 | 0.19 Acre |
| 523 Sugarland Run Drive, Sterling, VA, 20164 | $675,000 | 4 | 3 | 2,013 | 0.19 Acre |
| 268 W Meadowland Lane, Sterling, VA, 20164 | $685,000 | 4 | 3 | 2,480 | 0.19 Acre |
| 131 Seneca Ridge Drive, Sterling, VA, 20164 | $749,999 | 4 | 4 | 2,463 | 0.23 Acre |
| 256 W Meadowland Lane, Sterling, VA, 20164 | $651,000 | 4 | 2 | 1,912 | 0.18 Acre |
| 316 Sugarland Run Drive, Sterling, VA, 20164 | $645,000 | 4 | 3 | 1,921 | 0.17 Acre |
| 46797 Backwater Drive, Sterling, VA, 20164 | $940,000 | 5 | 4 | 4,275 | 0.19 Acre |
| 300 Helen Court, Sterling, VA, 20164 | $799,900 | 4 | 3 | 2,402 | 0.36 Acre |
| 2002 Jonathan Drive, Sterling, VA, 20164 | $729,000 | 4 | 3 | 2,338 | 0.21 Acre |
| 133 Kale Avenue, Sterling, VA, 20164 | $675,000 | 4 | 3 | 1,953 | 0.32 Acre |
Similar Homes To 45917 Pullman Court
Nearby For Sale
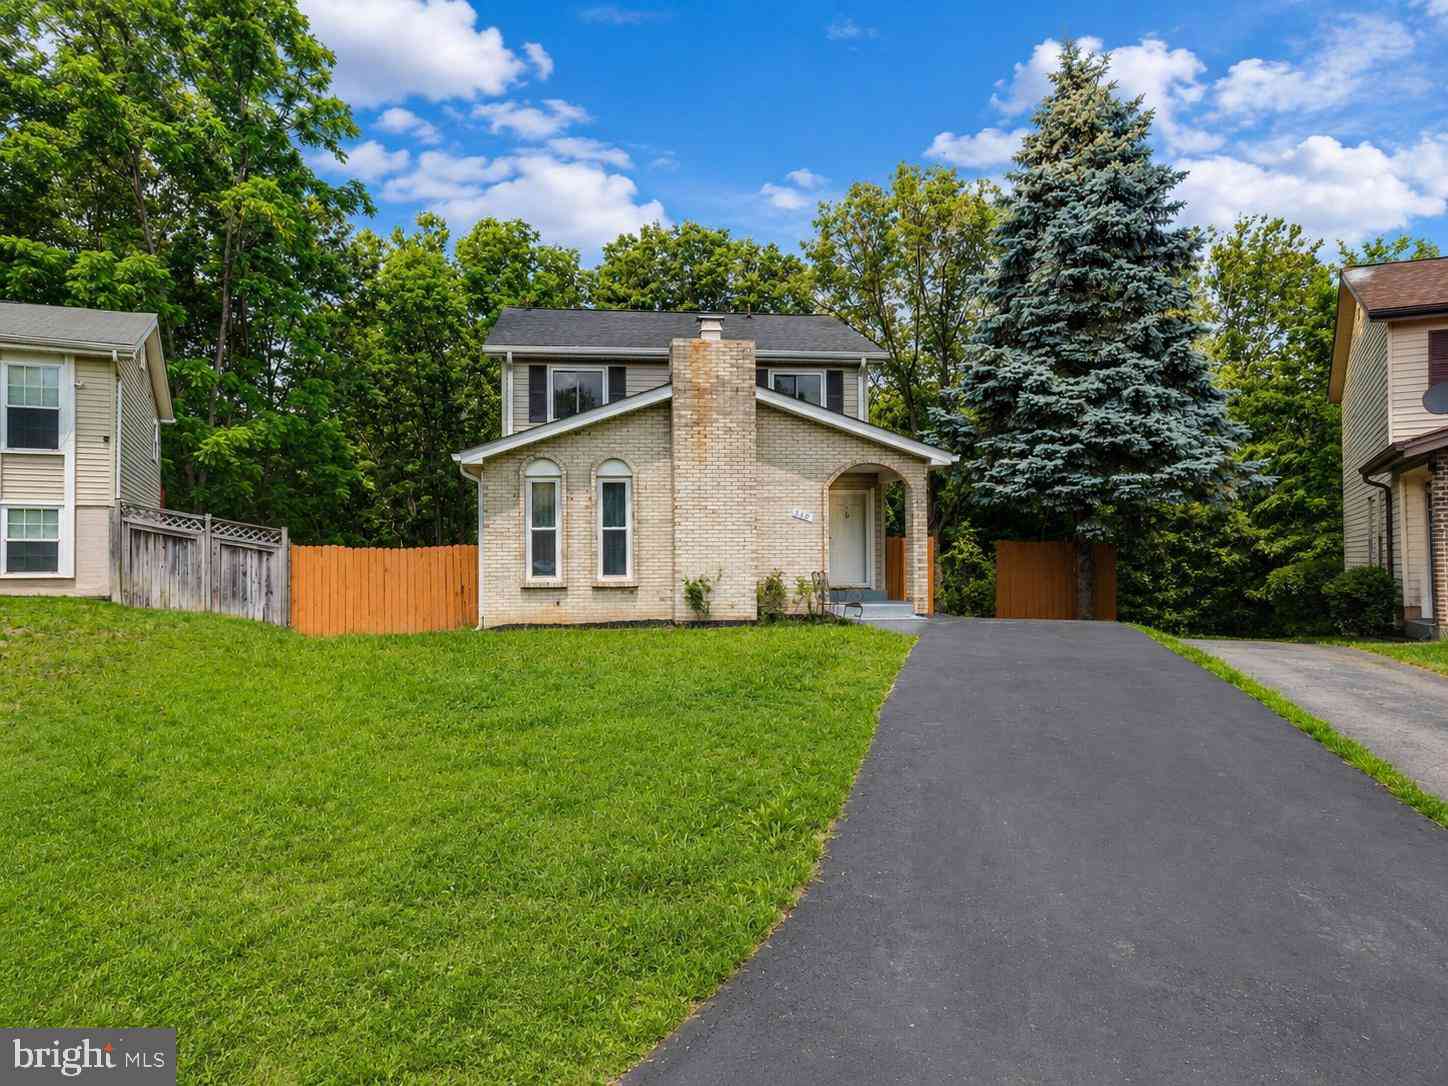
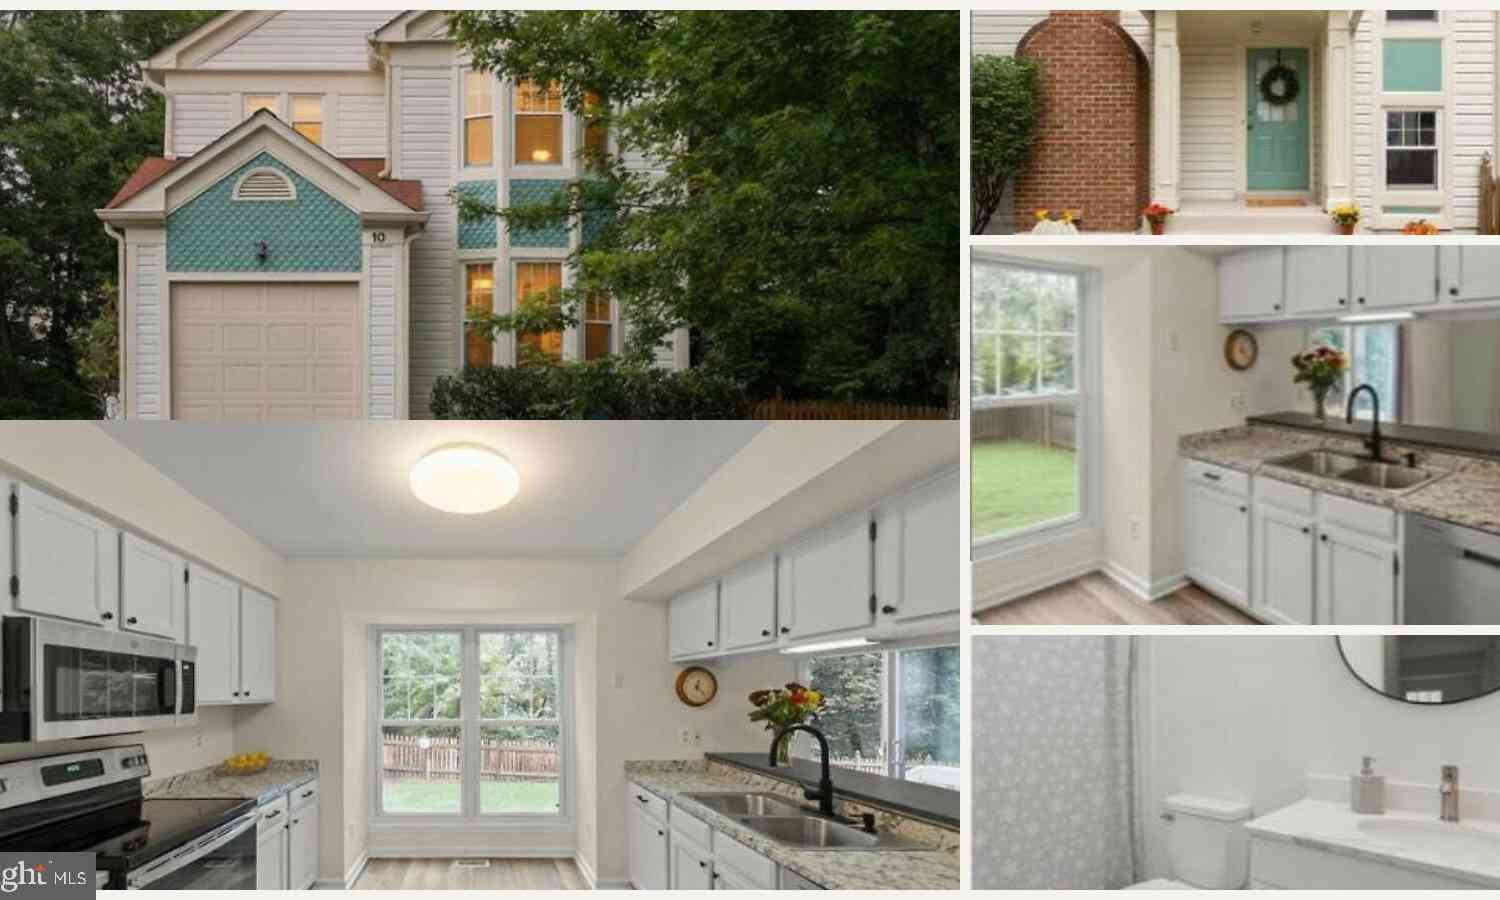
The data relating to real estate for sale on this website appears in part through the BRIGHT Internet Data Exchange program, a voluntary cooperative exchange of property listing data between licensed real estate brokerage firms in which ByOwner participates, and is provided by BRIGHT through a licensing agreement. The information provided by this website is for the personal, non-commercial use of consumers and may not be used for any purpose other than to identify prospective properties consumers may be interested in purchasing. Some properties which appear for sale on this website may no longer be available because they are under contract, have closed or are no longer being offered for sale. Information Deemed Reliable But Not Guaranteed. Copyright © 2026 Bright MLS. All rights reserved.
ByOwner last updated this listing 10/02/2026 @ 09:24
More Cities with for Sale by Owner Homes
- Sterling Homes For Sale By Owner
- Dulles Homes For Sale By Owner
- Ashburn Homes For Sale By Owner
- Herndon Homes For Sale By Owner
- Brambleton Homes For Sale By Owner
- Reston Homes For Sale By Owner
- Chantilly Homes For Sale By Owner
- Great Falls Homes For Sale By Owner
- Aldie Homes For Sale By Owner
- Oakton Homes For Sale By Owner
- Poolesville Homes For Sale By Owner
- Leesburg Homes For Sale By Owner
- Potomac Homes For Sale By Owner
- Centreville Homes For Sale By Owner
- Vienna Homes For Sale By Owner
- North Potomac Homes For Sale By Owner
- Fairfax Homes For Sale By Owner
- Paeonian Springs Homes For Sale By Owner
- Clifton Homes For Sale By Owner
- Hamilton Homes For Sale By Owner
Homes around $985,000








Verify Your Email
Please enter the 6-digit verification code
sent to your email address.
Verify Your Phone Number
Please enter the 6-digit verification code
sent to your mobile phone.