

1092 Plainfield Pike
Sterling, CT 06373

 2
2
Bed
 1
1
Bath
 720
720Sqft
 0.71
0.71Acre(Lot)
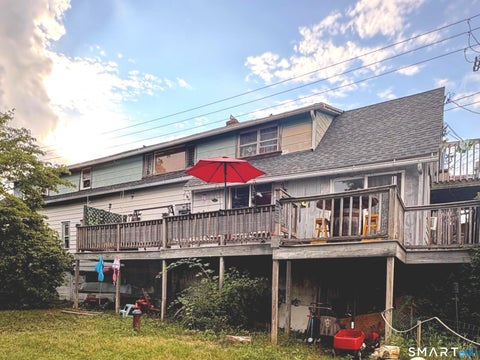
This fully renovated home combines style, effortless 1 level living, & a rare, brand new 3 car garage that truly steals the show. Everything you need is conveniently located on 1 floor, creating an accessible, easy-to-enjoy layout w/ absolutely NOTHING left to do but move in. The standout new three-car garage is a major plus and offers the kind of versatility that is hard to find. Bring the vehicles, tools, toys, hobby equipment, storage bins, and workshop ideas-there is room for it all. This exceptional garage adds serious value & flexibility to this beautifully updated home. Inside, the desirable open floor plan creates a welcoming flow between the main living spaces, making it ideal for relaxing, hosting, & everyday living. The gorgeous kitchen is the heart of the home, featuring high-e

 Property Details
 Map
Map
 Map
Map
What's Nearby
Nearby Areas
 Features
-
Bedroom Information
Total beds: 2Bathroom Information
Total Baths: 1 Full Baths: 1Room Information
Rooms Total: 4 Has Basement: Yes Basement: Full, Unfinished -
Roofing Information
Shingle -
Interior Features
Open Floorplan Roof: Shingle Appliances: Dishwasher, Microwave, Range, Oven, Refrigerator, Electric Water Heater Laundry Features: Main Level -
Heating & Cooling
Has Heating: Yes Heating: Oil, Baseboard, Hot Water Cooling: None
-
Building Information
Year Built: 1948 Building Area Total: 720 Construction Materials: Vinyl Siding, Frame Private Pool: No
-
Lot Information
Lot Size Acres: 0.714 Lot Description: Cleared, Level
-
Listing Price Information
Listing Price: $325000
-
Tax Information
Parcel Number: 1718104 Annual Tax: $2444
-
Parking Information
Parking Total: 6 Off StreetGarage Information
Has Garage: Yes Garage Space: 3
-
School Information
Elementary School: Per Board of EdJunior High School: Per Board of EdSenior High School: Per Board of Ed -
Location Information
Direction: gps friendly WaterSource: Well, Shared Well
How much is this property worth?
Curious about this home's true market value? Use our free Home Evaluation Tool to instantly get a personalized Comparative Market Analysis (CMA) report. Make smarter, data-driven decisions before you buy.

IDX information is provided exclusively for personal, non-commercial use, and may not be used for any purpose other than to identify prospective properties consumers may be interested in purchasing. Information is deemed reliable but not guaranteed. The listing broker’s offer of compensation is made only to participants of the MLS where the listing is filed.
ByOwner last updated this listing 09/30/2026 @ 23:20
More Cities with for Sale by Owner Homes
- Sterling Homes For Sale By Owner
- Plainfield Homes For Sale By Owner
- Brooklyn Homes For Sale By Owner
- Canterbury Homes For Sale By Owner
- Voluntown Homes For Sale By Owner
- Lisbon Homes For Sale By Owner
- Hampton Homes For Sale By Owner
- Putnam Homes For Sale By Owner
- Scotland Homes For Sale By Owner
- Pomfret Homes For Sale By Owner
- Norwich Homes For Sale By Owner
- Windham Homes For Sale By Owner
- Chaplin Homes For Sale By Owner
- Preston Homes For Sale By Owner
- Thompson Homes For Sale By Owner
- North Stonington Homes For Sale By Owner
- Woodstock Homes For Sale By Owner
- Eastford Homes For Sale By Owner
- Ashford Homes For Sale By Owner
- Ledyard Homes For Sale By Owner
Homes around $325,000




Verify Your Email
Please enter the 6-digit verification code
sent to your email address.
Verify Your Phone Number
Please enter the 6-digit verification code
sent to your mobile phone.