
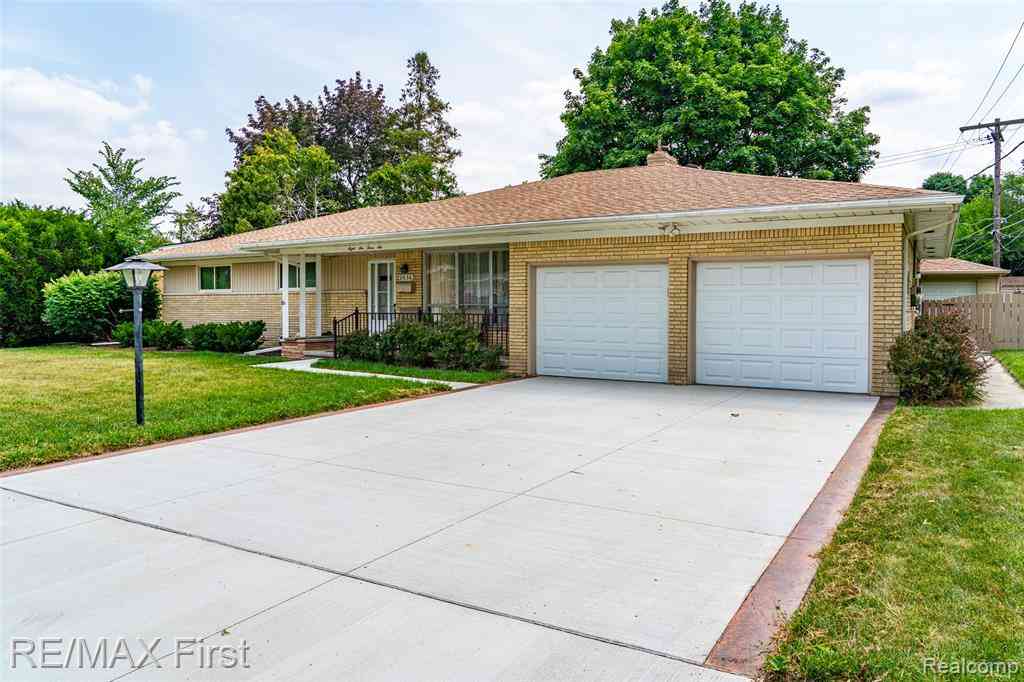
8636 Kidley Drive
Sterling Heights, Michigan 48314

 3
3
Bed
 1.5
1.5
Bath
 1,666
1,666Sqft
 0.26
0.26Acre(Lot)
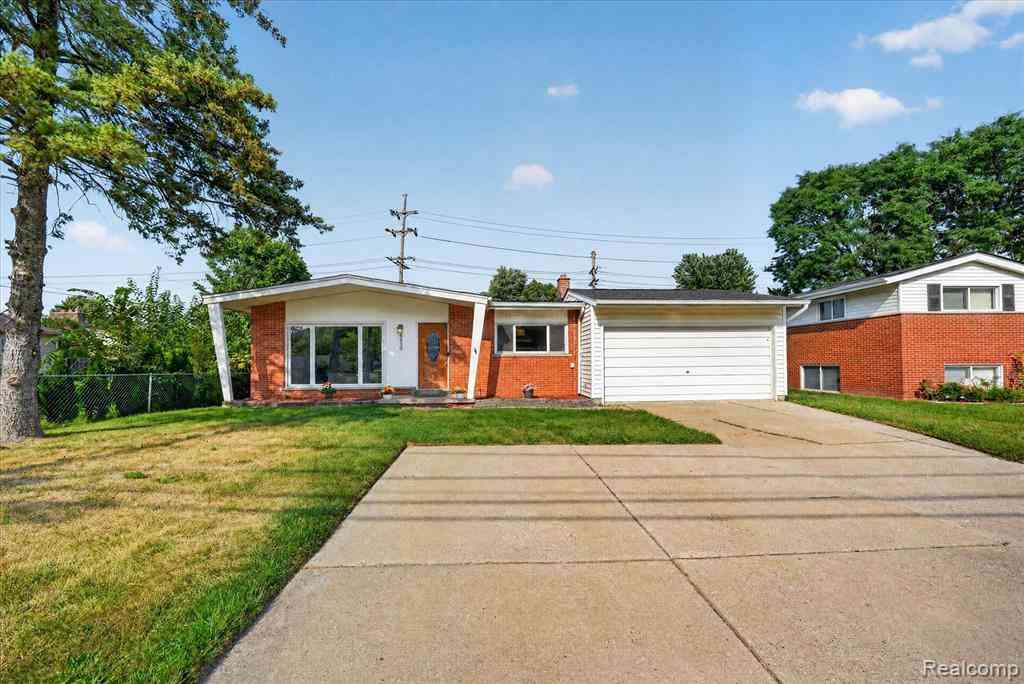
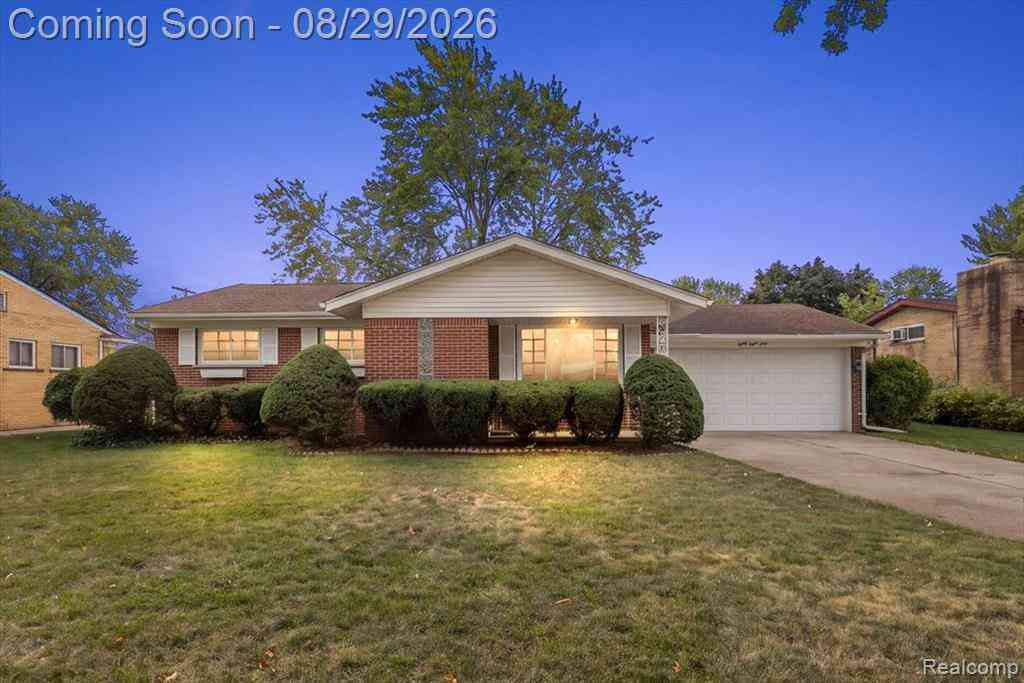
**SECOND GARAGE IN BACK YARD**... 2025: BRAND NEW ROOF SHINGLES ON ENTIRE HOUSE & BRAND NEW DRIVEWAY (EXTRA WIDE)! Dare to compare price per square foot of this amazing mid-century, broad-front gem with the most convenient location for sure! Located literally at the cross-roads to 'everywhere' & minutes to Utica/Shelby/Rochester, and Sterling's Golden Corridor ... shopping/recreation/parks/worship/anything you want all close by! ADDITIONAL MAJOR UPDATES: Trane Hi-Efficiency furnace, central air, and ultra-violet filtration all 9 years old, sewer lateral replaced 1999, newer copper plumbing, so many updated electrical upgrades: wiring, outlets, circuit breakers, generator system interface, lower rate/cost dedicated electric meters for central air & water heater (owner is a retired elect

 Property Details
 Map
Map
 Map
Map
What's Nearby
Nearby Areas
 Features
-
Bedroom Information
Total Bedrooms: 3Bathroom Information
Total Baths: 1.5 Full Baths: 1 Half Baths: 1 -
Room Information
Total Rooms: 10 Porches: Porch - Covered,Patio,Porch,Patio - Covered,CoveredInterior Features
Circuit Breakers,Utility Smart Meter Basement Description: Partially Finished Fireplace: Yes Appliances: Dishwasher,Free-Standing Electric Range,Free-Standing Refrigerator -
Heating & Cooling
Cooling: Central Air Heating: Forced Air,High Efficiency Sealed Combustion Heating Fuel: Natural GasFireplace
Family RoomWater Heater
Electric
-
Building Information
Year Built: 1958 Building Stories: 1 Story Fireplace: Family Room Construction: Platted Sub. Foundation/Basement: Basement Architecture: Ranch -
Exterior Features
Lighting,Fenced Construction: Brick -
Utility Features
Sewer: Sewer (Sewer-Sanitary) -
Water
Public (Municipal) Water Heat: Electric
-
Lot Information
Lot Size: 0.26 Lot Dimensions: 90 X 125 Frontage Feet: 90 -
Property Information
SQ ft: 1666 Subdivision: Dresden Village Sub Financing: Cash,Conventional,FHA,VA
-
Listing Price Information
Original List Price: $292,500 -
Listing Information
Possession: At Close Legal Description: DRESDEN VILLAGE SUBDIVISION LOT 57 AND SWLY 30.0 FT OF LOT 58 AS MEASURED ALG SELY LINE
-
Tax Information
Annual Tax: $3,541 Parcel Number: 1003178006 -
Possession
At Close -
Legal Information
Legal Description: Section: DRESDEN VILLAGE SUBDIVISION LOT 57 AND SWLY 30.0 FT OF LOT 58 AS MEASURED ALG SELY LINE
-
Parking Information
Has Garage: Yes Garage Size: 1 Car,2 Car Garage: 22 x 22 Garage Description: Electricity,Door Opener,Workshop,Attached,Detached,Driveway,Garage Faces Front -
Multi-Unit Information
Road Frontage: Paved,Pub. Sidewalk
-
School Information
School District: Utica -
Fire Place Information
Fire Place: Yes Fire Place Location: Family Room Fire Place Type: Natural -
Utility Information
Water: Public (Municipal) Sewer: Sewer (Sewer-Sanitary)
How much is this property worth?
Curious about this home's true market value? Use our free Home Evaluation Tool to instantly get a personalized Comparative Market Analysis (CMA) report. Make smarter, data-driven decisions before you buy.

Nearby Home Value
| Address | Estimate | Bed | Bath | Sq. Ft | Lot Size |
|---|---|---|---|---|---|
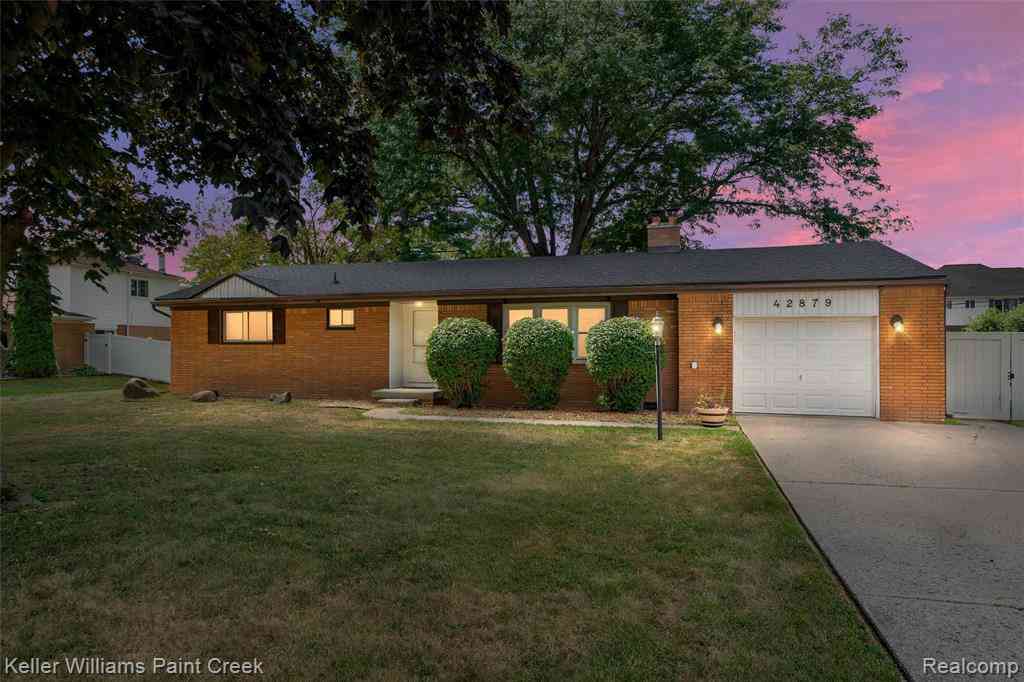
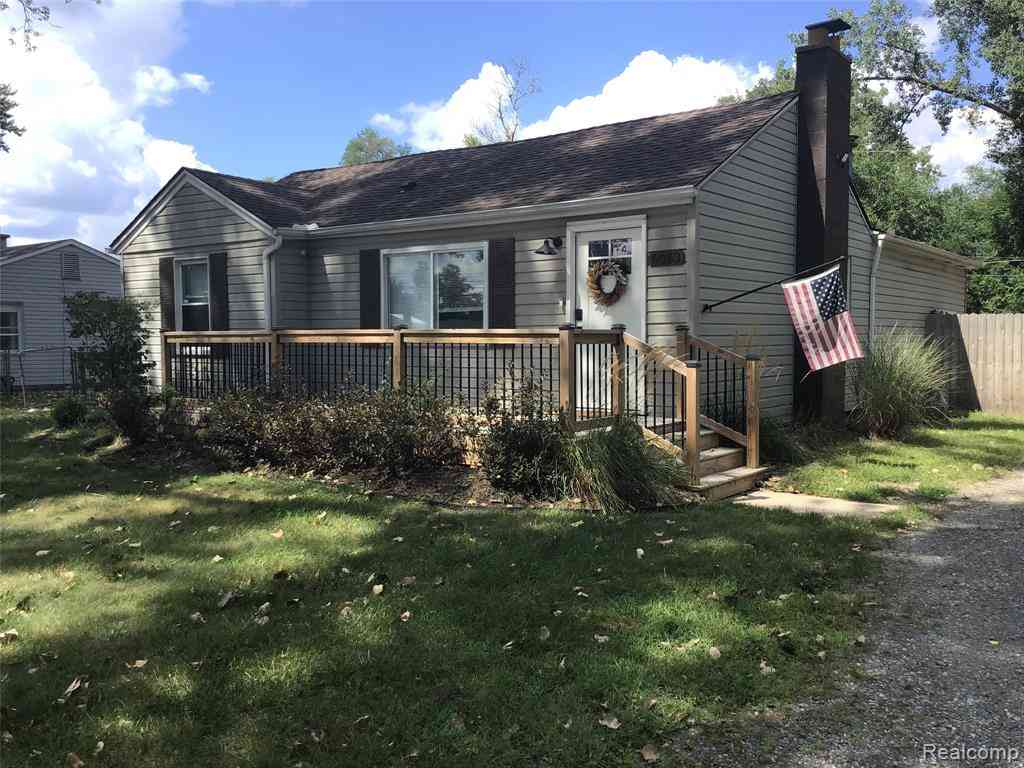
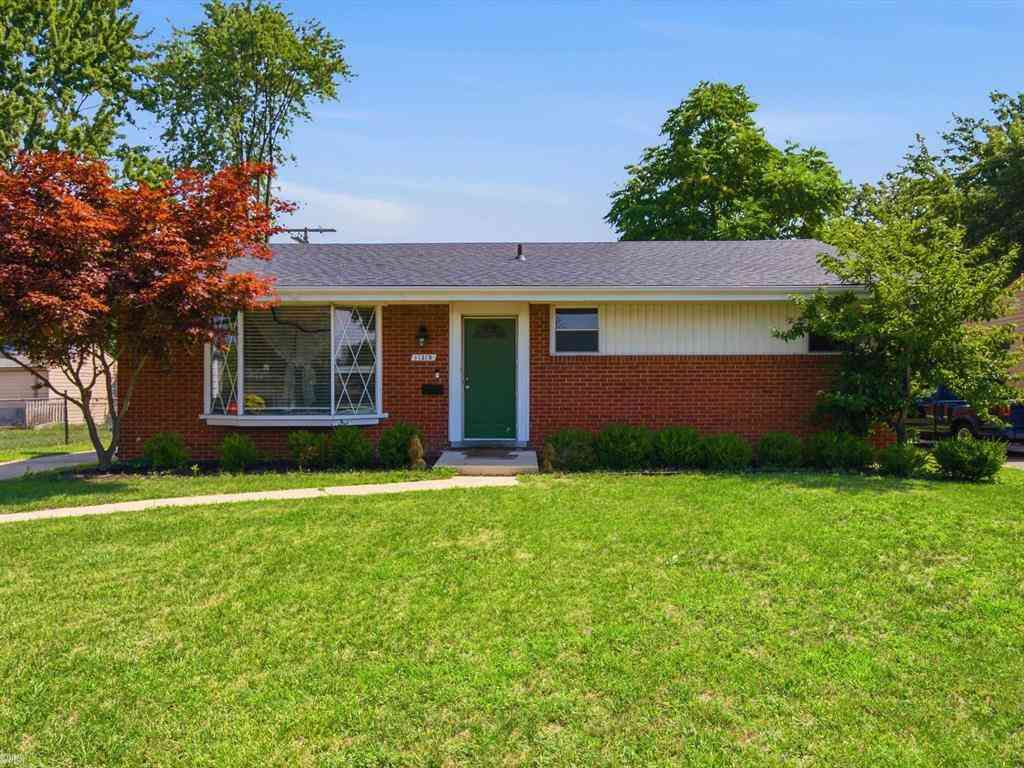
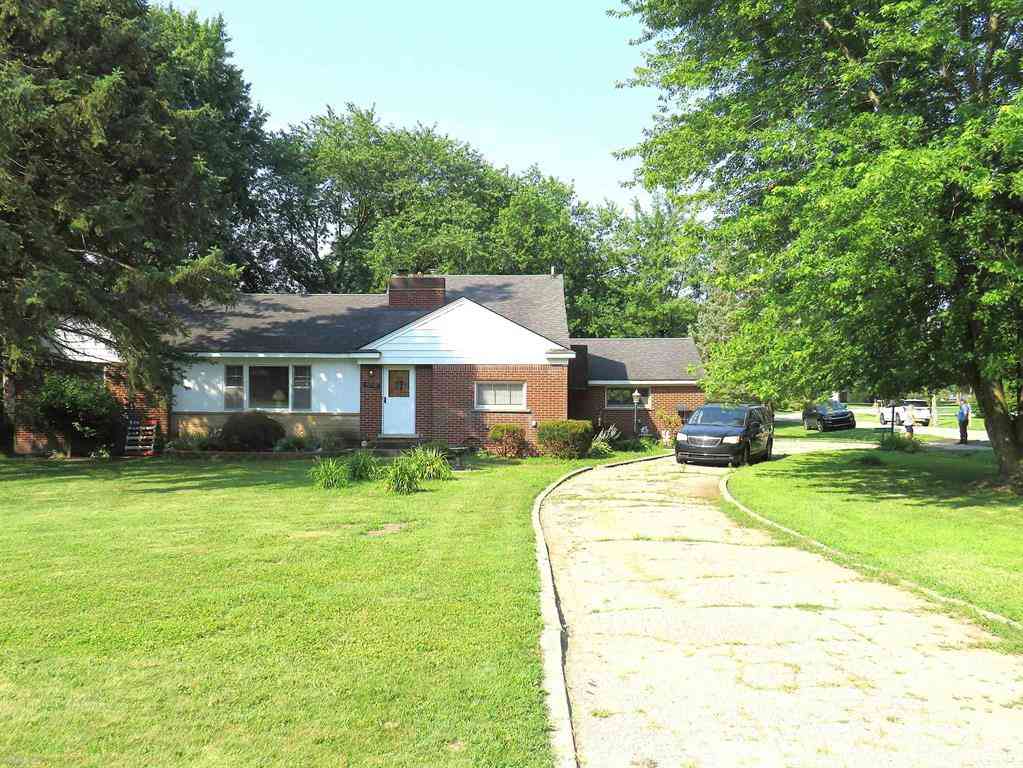
| 11315 Delvin Drive , Sterling Heights, MI, 48314 | $315,000 | 3 | 2 | 1,134 | 0.17 Acre |
| 11000 Clinton River Road , Sterling Heights, MI, 48314 | $349,900 | 3 | 1.5 | 1,850 | 0.90 Acre |
| 8860 Kidley Drive , Sterling Heights, MI, 48314 | $329,900 | 3 | 1.5 | 1,039 | 0.26 Acre |
| 8833 Cologne Dr , Sterling Heights, MI, 48314 | $362,900 | 4 | 1.5 | 1,728 | 0.20 Acre |
| 8650 Clinton River Road , Sterling Heights, MI, 48314 | $634,900 | 3 | 2.5 | 2,402 | 0.64 Acre |
| 8599 Clinton River Road , Sterling Heights, MI, 48314 | $270,000 | 3 | 1.5 | 1,700 | 0.17 Acre |
| 42501 Utica Road , Sterling Heights, MI, 48314 | $319,000 | 3 | 1 | 1,378 | 0.52 Acre |
| 8644 Essen Dr Drive , Sterling Heights, MI, 48314 | $299,900 | 3 | 2 | 1,134 | 0.20 Acre |
| 8607 Leslie Street , Sterling Heights, MI, 48314 | $330,900 | 4 | 2 | 2,027 | 0.16 Acre |
| 44736 Malow Avenue , Sterling Heights, MI, 48314 | $290,000 | 4 | 1.5 | 1,400 | 0.53 Acre |
Similar Homes To 8636 Kidley Drive
Nearby For Sale



Disclosure: The accuracy of all information, regardless of source, is not guaranteed or warranted. All information should be independently verified. Any use of search facilities of data on the site, other than by a consumer looking to purchase real estate, is prohibited. IDX provided courtesy of Realcomp II Ltd., via ByOwner.com and REALCOMP, Copyright 2026 Realcomp II Ltd. Shareholders. REALTOR (R) licensed in the state of Michigan. The listing broker’s offer of compensation is made only to participants of the MLS where the listing is filed and to participants of any data share partner MLS.
ByOwner last updated this listing 09/06/2026 @ 02:05
More Cities with for Sale by Owner Homes
- Sterling Heights Homes For Sale By Owner
- Clinton Twp Homes For Sale By Owner
- Utica Homes For Sale By Owner
- Fraser Homes For Sale By Owner
- Clinton Township Homes For Sale By Owner
- Warren Homes For Sale By Owner
- Mount Clemens Homes For Sale By Owner
- Shelby Twp Homes For Sale By Owner
- Macomb Homes For Sale By Owner
- Roseville Homes For Sale By Owner
- Rochester Homes For Sale By Owner
- Troy Homes For Sale By Owner
- Harrison Township Homes For Sale By Owner
- Center Line Homes For Sale By Owner
- Madison Heights Homes For Sale By Owner
- Clawson Homes For Sale By Owner
- Washington Homes For Sale By Owner
- Eastpointe Homes For Sale By Owner
- Saint Clair Shores Homes For Sale By Owner
- Royal Oak Homes For Sale By Owner
Homes around $282,500



Verify Your Email
Please enter the 6-digit verification code
sent to your email address.
Verify Your Phone Number
Please enter the 6-digit verification code
sent to your mobile phone.