

42471 Utica Road
Sterling Heights, Michigan 48314

 3
3
Bed
 1
1
Bath
 1,307
1,307Sqft
 0.52
0.52Acre(Lot)
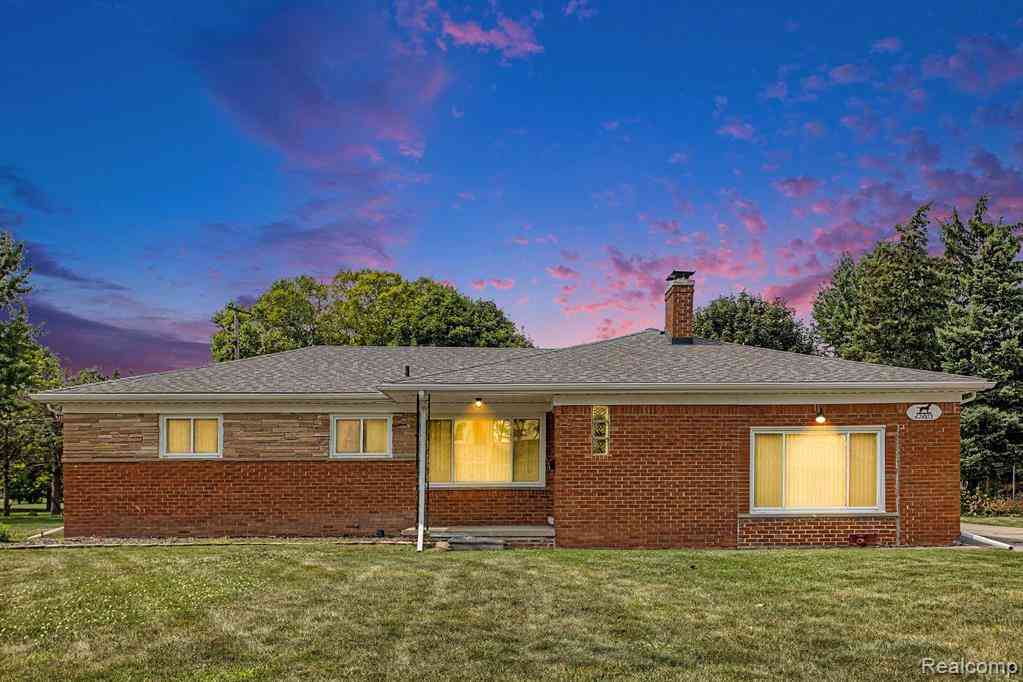
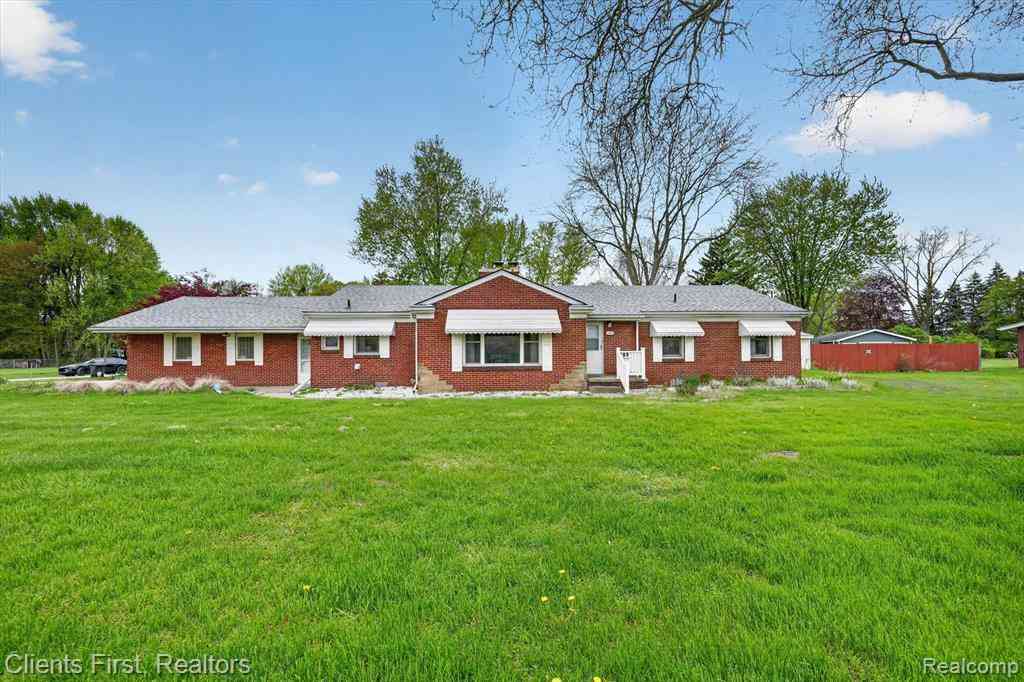
HEAD TURNER! SHOW STOPPER! BEST DEAL IN THE CITY! HIT THE BRAKES! Your very own HALF ACRE piece of heaven! Clean, updated, move in today! Set WAAAY BACK, super long well maintained asphalt driveway w/additional cement parking and gated RV/vehicle/boat parking pad/2 car wide gate (have a party, park 20 cars!) This place has it all and FEATURES: updated Andersen windows, Bryant 2016 hi-efficiency furnace & central air unit, newer water heater, updated electrical service & circuit breakers, newer sewer line replaced from inside house all the way to the street/city main, gigantic 25' x 13' patio, 13' x 9' shed, additional 3 season room/shed out back (needs a little TLC), newer remodeled kitchen, all appliances less than 5 years old (Samsung refrigerator, dishwasher, stove, built-in micr

 Property Details
 Map
Map
 Map
Map
What's Nearby
Nearby Areas
 Features
-
Bedroom Information
Total Bedrooms: 3Bathroom Information
Total Baths: 1 Full Baths: 1 -
Room Information
Total Rooms: 8 Porches: Patio,BreezewayInterior Features
Circuit Breakers Fireplace: Yes Appliances: Dishwasher,Disposal,Dryer,Free-Standing Electric Range,Free-Standing Refrigerator,Microwave,Stainless Steel Appliance(s),Washer -
Heating & Cooling
Cooling: Central Air Heating: High Efficiency Sealed Combustion Heating Fuel: Natural GasFireplace
Living RoomWater Heater
Natural Gas
-
Building Information
Year Built: 1956 Building Stories: 1 Story Fireplace: Living Room Foundation/Basement: Crawl Architecture: Ranch -
Exterior Features
Lighting,Fenced Construction: Brick -
Utility Features
Sewer: Sewer (Sewer-Sanitary) -
Water
Public (Municipal) Water Heat: Natural Gas
-
Lot Information
Lot Size: 0.52 Lot Dimensions: 111 X 201 x 114 x 201 Lot Features: Wooded Frontage Feet: 111 -
Property Information
SQ ft: 1307 Subdivision: Supervisors Gage Manor Financing: Cash,Conventional,FHA,VA
-
Listing Price Information
Original List Price: $249,900 -
Listing Information
Possession: At Close Legal Description: SUPERVISOR'S GAGE MANOR SUB. S 1/2 LOT 14 & ALL LOT 15
-
Tax Information
Annual Tax: $3,848 Parcel Number: 1010151014 -
Possession
At Close -
Legal Information
Legal Description: Section: SUPERVISOR'S GAGE MANOR SUB. S 1/2 LOT 14 & ALL LOT 15
-
Parking Information
Has Garage: Yes Garage Size: 1 Car Garage: 22 x 13 Garage Description: Electricity,Door Opener,Attached,Drive Through,Driveway,Oversized,Parking Pad -
Multi-Unit Information
Road Frontage: Paved
-
School Information
School District: Utica -
Fire Place Information
Fire Place: Yes Fire Place Location: Living Room Fire Place Type: Natural -
Utility Information
Water: Public (Municipal) Sewer: Sewer (Sewer-Sanitary)
How much is this property worth?
Curious about this home's true market value? Use our free Home Evaluation Tool to instantly get a personalized Comparative Market Analysis (CMA) report. Make smarter, data-driven decisions before you buy.

Nearby Home Value
| Address | Estimate | Bed | Bath | Sq. Ft | Lot Size |
|---|---|---|---|---|---|
| 42040 Ryan Road , Sterling Heights, MI, 48314 | $349,900 | 3 | 2 | 1,260 | 1,260 SqFt |
| 43340 Chester Drive , Sterling Heights, MI, 48314 | $865,990 | 6 | 5 | 4,867 | 4,867 SqFt |
| 41466 Dequindre Road , Sterling Heights, MI, 48314 | $486,000 | 5 | 3.5 | 2,846 | 2,846 SqFt |
| 11315 Delvin Drive , Sterling Heights, MI, 48314 | $315,000 | 3 | 2 | 1,134 | 1,134 SqFt |
| 8844 Headley Drive , Sterling Heights, MI, 48314 | $255,000 | 3 | 1 | 1,050 | 1,050 SqFt |
| 8843 Headley Drive , Sterling Heights, MI, 48314 | $329,999 | 3 | 2 | 1,210 | 1,210 SqFt |
| 11000 Clinton River Road , Sterling Heights, MI, 48314 | $358,500 | 3 | 1.5 | 1,850 | 1,850 SqFt |
| 8833 Cologne Dr , Sterling Heights, MI, 48314 | $399,900 | 3 | 1.5 | 1,728 | 1,728 SqFt |
| 8834 Dublin Way , Sterling Heights, MI, 48314 | $358,000 | 4 | 1.5 | 1,590 | 1,590 SqFt |
| 42501 Utica Road , Sterling Heights, MI, 48314 | $339,000 | 3 | 1 | 1,378 | 1,378 SqFt |
Similar Homes To 42471 Utica Road
Nearby For Sale

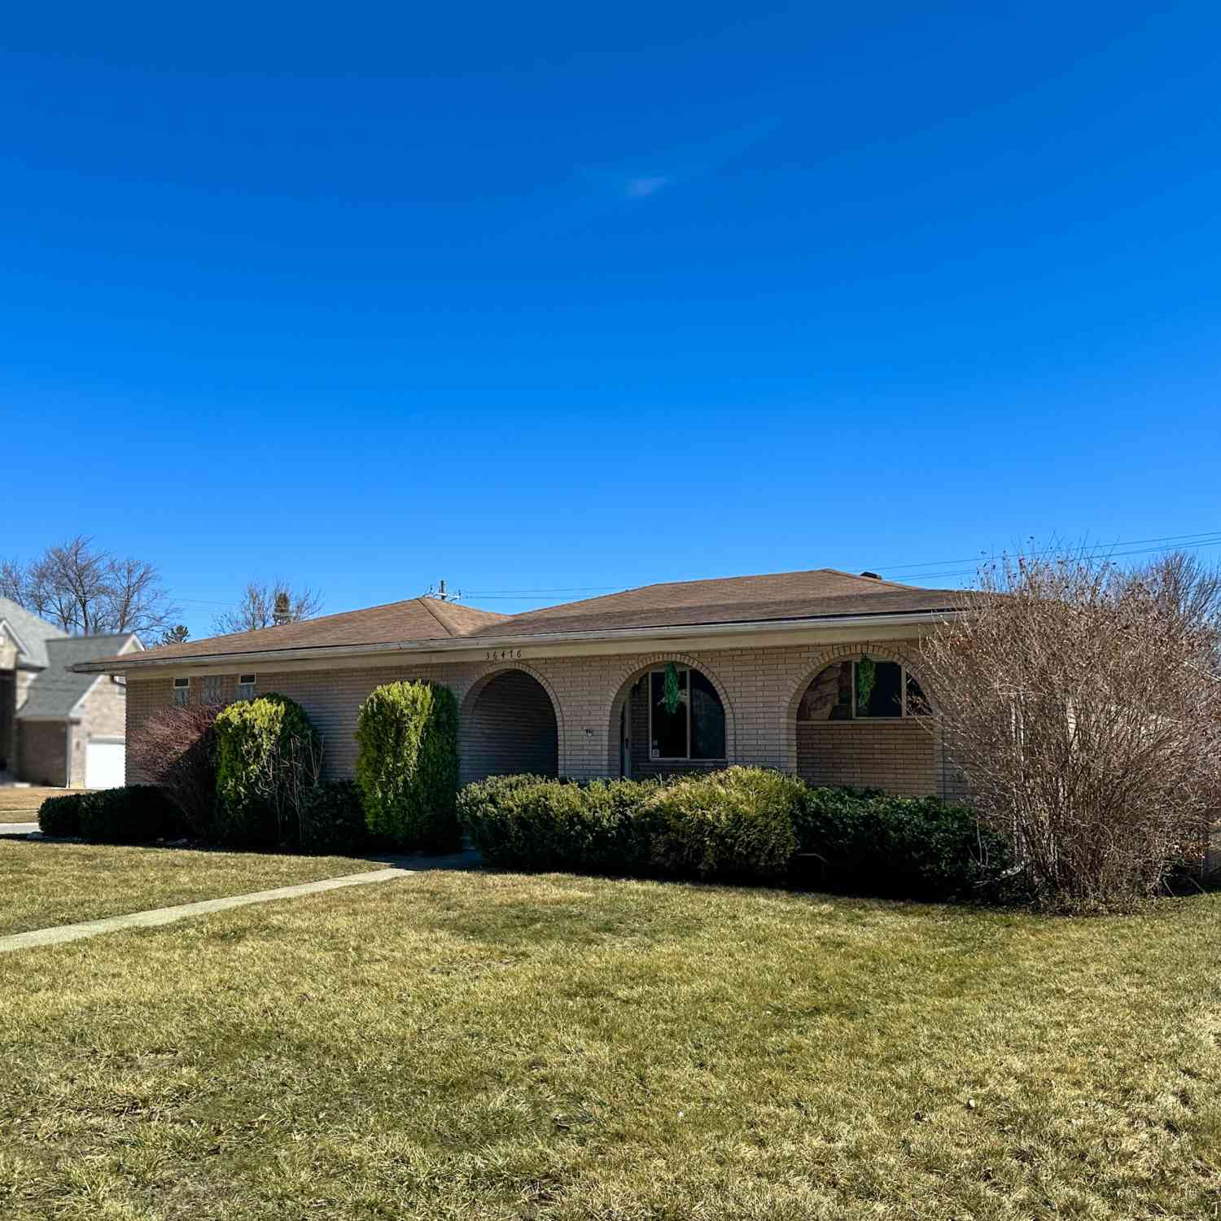
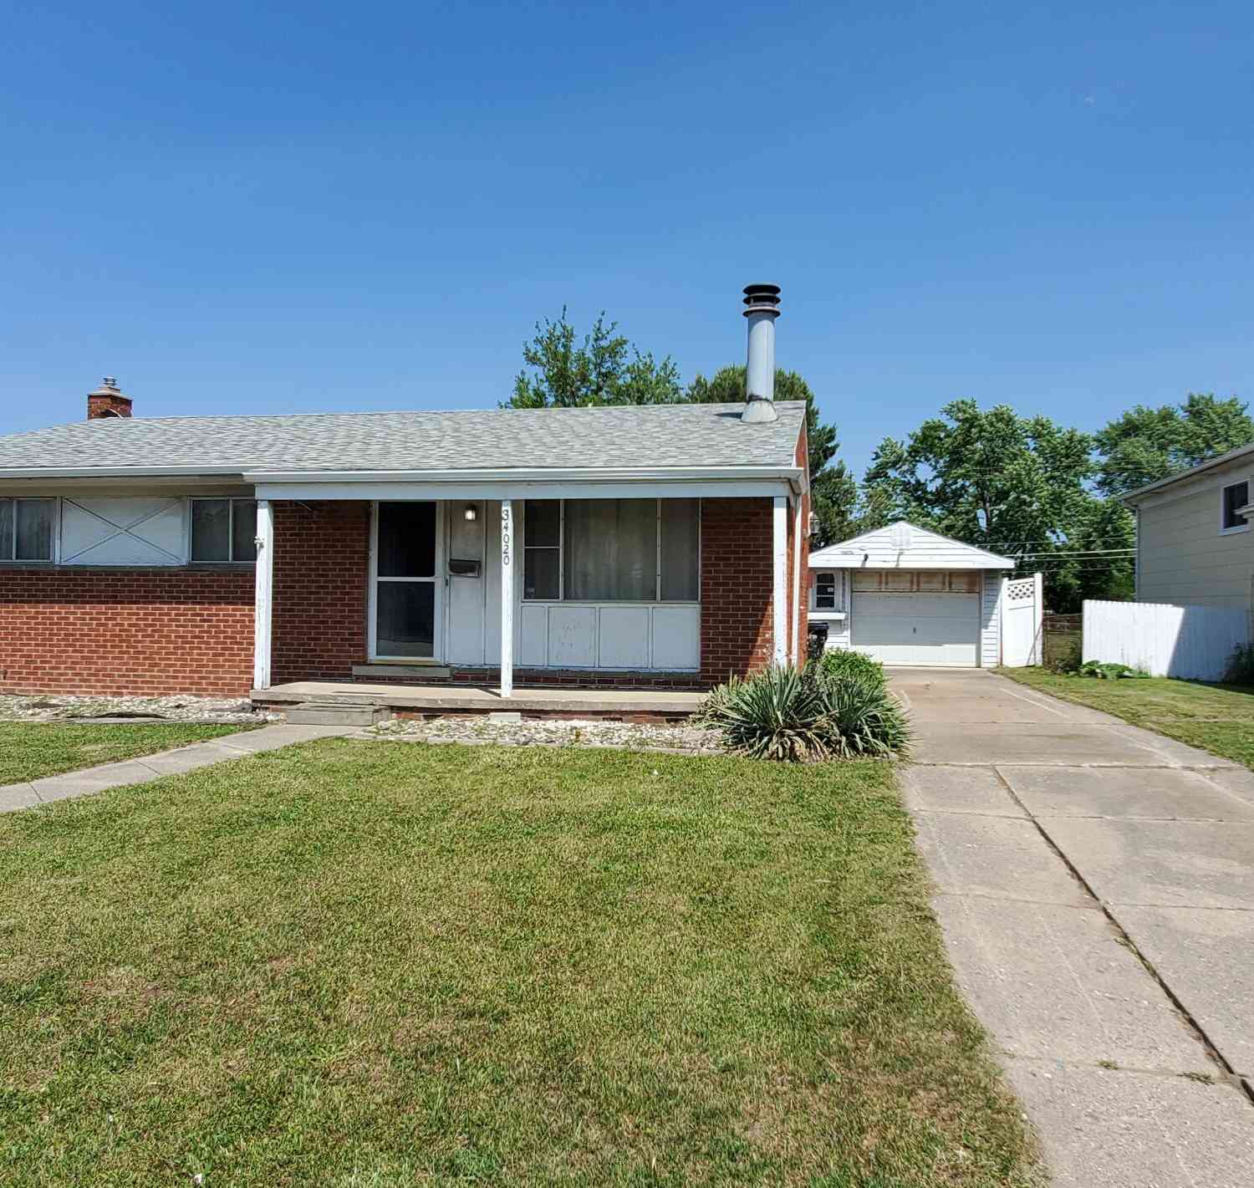
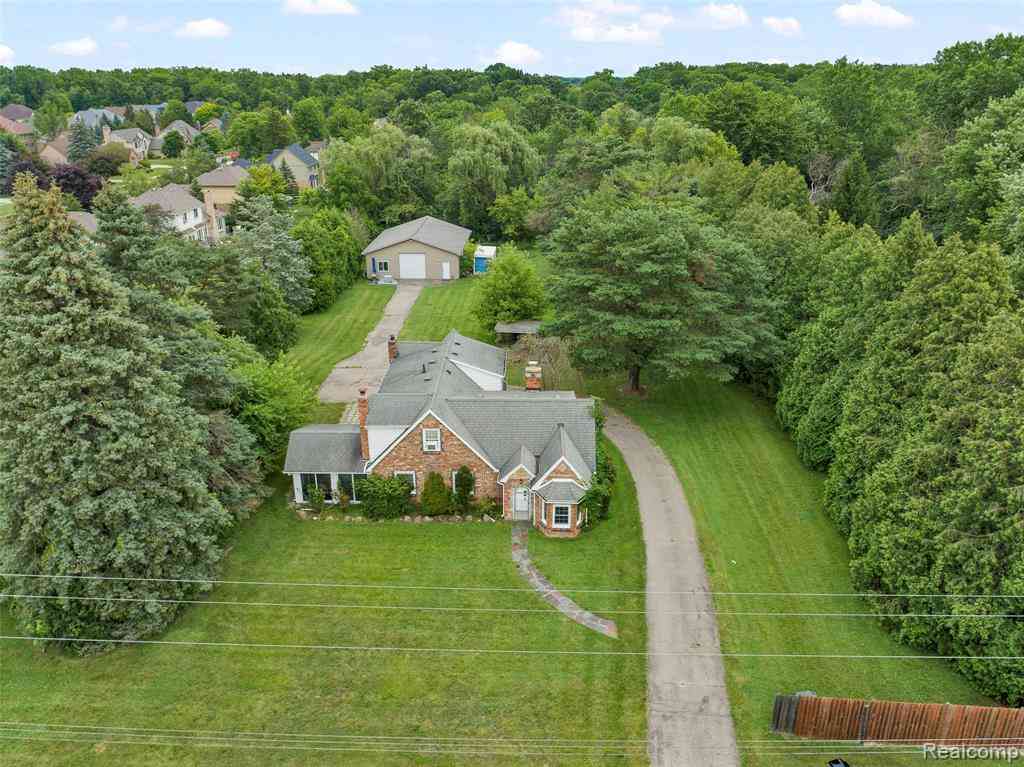


Disclosure: The accuracy of all information, regardless of source, is not guaranteed or warranted. All information should be independently verified. Any use of search facilities of data on the site, other than by a consumer looking to purchase real estate, is prohibited. IDX provided courtesy of Realcomp II Ltd., via ByOwner.com and REALCOMP, Copyright 2026 Realcomp II Ltd. Shareholders. REALTOR (R) licensed in the state of Michigan. The listing broker’s offer of compensation is made only to participants of the MLS where the listing is filed and to participants of any data share partner MLS.
ByOwner last updated this listing 08/13/2026 @ 15:56
More Cities with for Sale by Owner Homes
- Sterling Heights Homes For Sale By Owner
- Clinton Twp Homes For Sale By Owner
- Utica Homes For Sale By Owner
- Fraser Homes For Sale By Owner
- Clinton Township Homes For Sale By Owner
- Warren Homes For Sale By Owner
- Mount Clemens Homes For Sale By Owner
- Shelby Twp Homes For Sale By Owner
- Macomb Homes For Sale By Owner
- Roseville Homes For Sale By Owner
- Rochester Homes For Sale By Owner
- Troy Homes For Sale By Owner
- Harrison Township Homes For Sale By Owner
- Center Line Homes For Sale By Owner
- Madison Heights Homes For Sale By Owner
- Clawson Homes For Sale By Owner
- Washington Homes For Sale By Owner
- Eastpointe Homes For Sale By Owner
- Saint Clair Shores Homes For Sale By Owner
- Royal Oak Homes For Sale By Owner
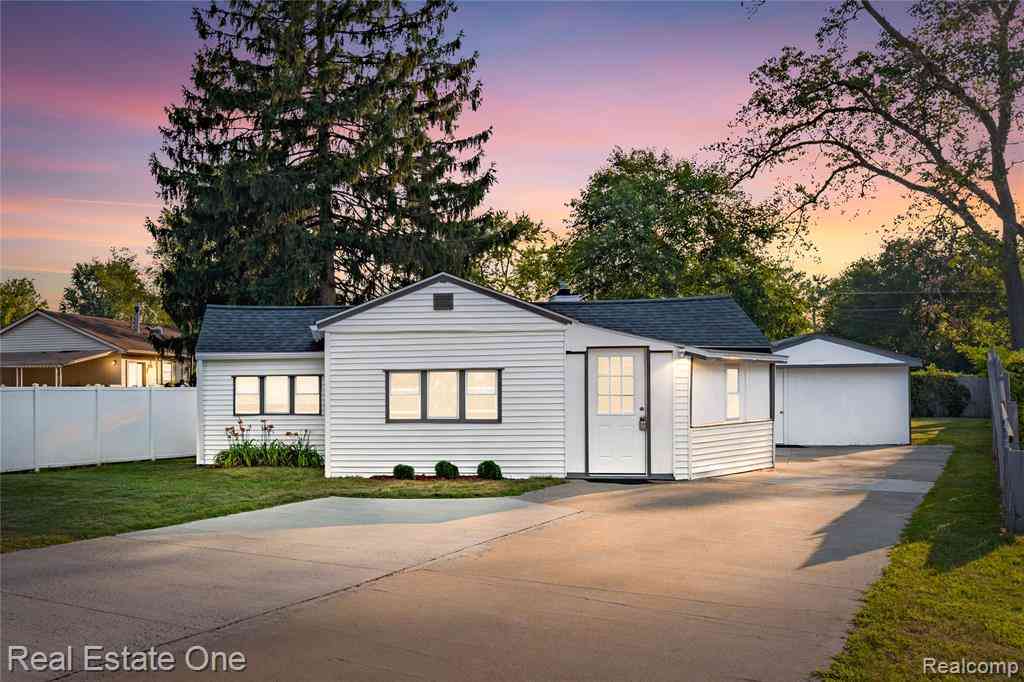
Homes around $252,500




Verify Your Email
Please enter the 6-digit verification code
sent to your email address.