

41466 Dequindre Road
Sterling Heights, Michigan 48314

 5
5
Bed
 3.5
3.5
Bath
 2,846
2,846Sqft
 1.49
1.49Acres(Lot)
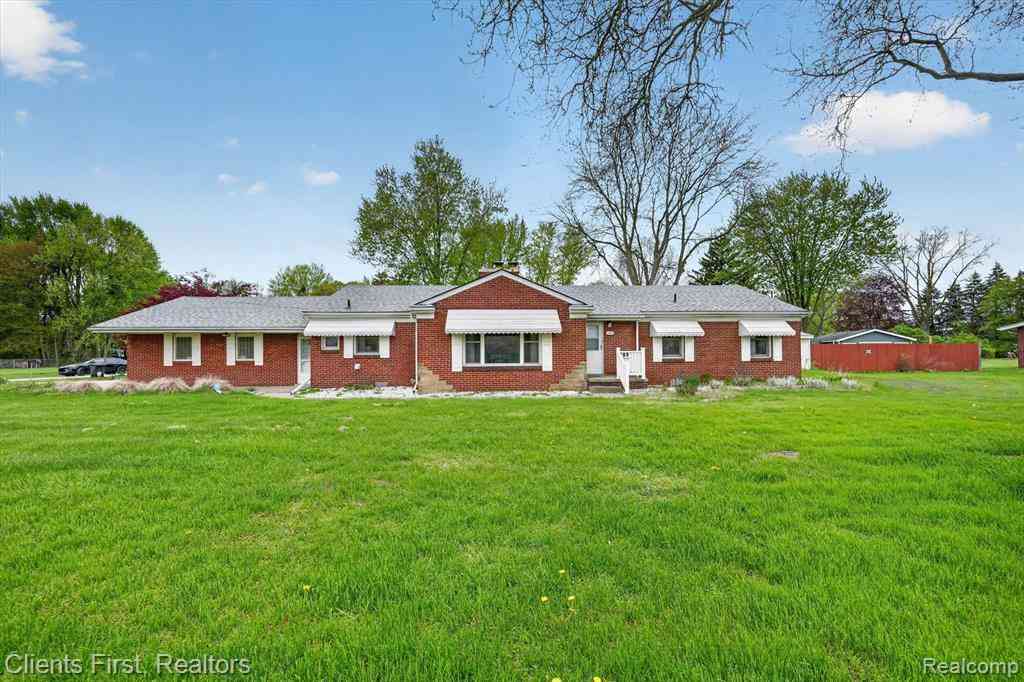
**OPEN HOUSE 8/1st and 8/2nd from 2:00 to 4:00** Introducing 41466 Dequindre Rd, a generous split-level residence situated on 1.5 acres within the Utica Community School District. This 5-bedroom, 4-bathroom house comes with a two-car attached garage and includes two master suites, making it perfect for larger families or hosting guests. Recent upgrades enhance the home, featuring a new roof from 2015, windows updated in 2018, an HVAC system installed in 2020, and a new hot water tank. The expansive outdoor space offers numerous possibilities for your dream enhancements, whether that be a pool, patio, or garden, allowing you to personalize this property as your ideal home. Enjoy a serene lifestyle while being conveniently located near shopping, dining, and major highways and Core well hospi

 Property Details
 Open House
- 08/01 2 PM-4 PM
- 08/02 2 PM-4 PM
 Map
Map
 Map
Map
Features
-
Bedroom Information
Total Bedrooms: 5Bathroom Information
Total Baths: 3.5 Full Baths: 3 Half Baths: 1 -
Room Information
Total Rooms: 9Interior Features
Fireplace: Yes -
Heating & Cooling
Heating: Forced Air Heating Fuel: Natural GasFireplace
Family Room
-
Building Information
Year Built: 1963 Building Stories: 2 Story Fireplace: Family Room Foundation/Basement: Slab Architecture: Cape Cod,Split Level -
Exterior Features
Construction: Brick,Vinyl -
Utility Features
Sewer: Sewer (Sewer-Sanitary) -
Water
Public (Municipal)
-
Lot Information
Lot Size: 1.49 Lot Dimensions: 162x400 Frontage Feet: 162 -
Property Information
SQ ft: 2846 Subdivision: n/a Financing: Cash,Conventional,FHA,VA
-
Listing Price Information
Original List Price: $495,000 -
Listing Information
Possession: Close Plus 6-15 Days Legal Description: T2N, R12E SEC 7; COMM AT W 1/4 POST SEC 7; TH S 00*07'00"E 1287.00 FT; ALG DEQUINDRE RD TO POB. TH 89*37'00"E 400.00 FT; TH S01*19'18"W 162.25 FT; TH S89*37'00"W 400.00 FT; TH N00*07'00"W 162.25 FT ALG W LINE SEC 7 (DEQUINDRE ROAD) TO POB. 1.489 AC SPLIT FROM 1007300009 & 010 FOR 1990
-
Tax Information
Annual Tax: $4,063 Parcel Number: 101007300030 -
Possession
Close Plus 6-15 Days -
Legal Information
Legal Description: Section: T2N, R12E SEC 7; COMM AT W 1/4 POST SEC 7; TH S 00*07'00"E 1287.00 FT; ALG DEQUINDRE RD TO POB. TH 89*37'00"E 400.00 FT; TH S01*19'18"W 162.25 FT; TH S89*37'00"W 400.00 FT; TH N00*07'00"W 162.25 FT ALG W LINE SEC 7 (DEQUINDRE ROAD) TO POB. 1.489 AC SPLIT FROM 1007300009 & 010 FOR 1990
-
Parking Information
Has Garage: Yes Garage Size: 2 Car Garage Description: Electricity,Attached
-
School Information
School District: Utica -
Fire Place Information
Fire Place: Yes Fire Place Location: Family Room Fire Place Type: Natural -
Utility Information
Water: Public (Municipal) Sewer: Sewer (Sewer-Sanitary)
How much is this property worth?
Curious about this home's true market value? Use our free Home Evaluation Tool to instantly get a personalized Comparative Market Analysis (CMA) report. Make smarter, data-driven decisions before you buy.

Nearby Home Value
| Address | Estimate | Bed | Bath | Sq. Ft | Lot Size |
|---|---|---|---|---|---|
| 42040 Ryan Road , Sterling Heights, MI, 48314 | $349,900 | 3 | 2 | 1,260 | 1,260 SqFt |
| 43340 Chester Drive , Sterling Heights, MI, 48314 | $865,990 | 6 | 5 | 4,867 | 4,867 SqFt |
| 11315 Delvin Drive , Sterling Heights, MI, 48314 | $315,000 | 3 | 2 | 1,134 | 1,134 SqFt |
| 43105 Penny Drive , Sterling Heights, MI, 48314 | $219,000 | 3 | 1.5 | 1,514 | 1,514 SqFt |
| 11360 Deno Court , Sterling Heights, MI, 48314 | $235,000 | 4 | 1.5 | 1,248 | 1,248 SqFt |
| 8844 Headley Drive , Sterling Heights, MI, 48314 | $255,000 | 3 | 1 | 1,050 | 1,050 SqFt |
| 8843 Headley Drive , Sterling Heights, MI, 48314 | $329,999 | 3 | 2 | 1,210 | 1,210 SqFt |
| 11000 Clinton River Road , Sterling Heights, MI, 48314 | $360,000 | 3 | 1.5 | 1,850 | 1,850 SqFt |
| 8835 Birkhill Drive , Sterling Heights, MI, 48314 | $315,000 | 3 | 1.5 | 1,200 | 1,200 SqFt |
| 8834 Dublin Way , Sterling Heights, MI, 48314 | $358,000 | 4 | 1.5 | 1,590 | 1,590 SqFt |
Similar Homes To 41466 Dequindre Road
Nearby For Sale



Disclosure: The accuracy of all information, regardless of source, is not guaranteed or warranted. All information should be independently verified. Any use of search facilities of data on the site, other than by a consumer looking to purchase real estate, is prohibited. IDX provided courtesy of Realcomp II Ltd., via ByOwner.com and REALCOMP, Copyright 2026 Realcomp II Ltd. Shareholders. REALTOR (R) licensed in the state of Michigan. The listing broker’s offer of compensation is made only to participants of the MLS where the listing is filed and to participants of any data share partner MLS.
ByOwner last updated this listing 07/30/2026 @ 16:29
More Cities with for Sale by Owner Homes
- Sterling Heights Homes For Sale By Owner
- Clinton Twp Homes For Sale By Owner
- Utica Homes For Sale By Owner
- Fraser Homes For Sale By Owner
- Clinton Township Homes For Sale By Owner
- Warren Homes For Sale By Owner
- Mount Clemens Homes For Sale By Owner
- Shelby Twp Homes For Sale By Owner
- Macomb Homes For Sale By Owner
- Roseville Homes For Sale By Owner
- Rochester Homes For Sale By Owner
- Troy Homes For Sale By Owner
- Harrison Township Homes For Sale By Owner
- Center Line Homes For Sale By Owner
- Madison Heights Homes For Sale By Owner
- Clawson Homes For Sale By Owner
- Washington Homes For Sale By Owner
- Eastpointe Homes For Sale By Owner
- Saint Clair Shores Homes For Sale By Owner
- Royal Oak Homes For Sale By Owner
Homes around $486,000





Verify Your Email
Please enter the 6-digit verification code
sent to your email address.