
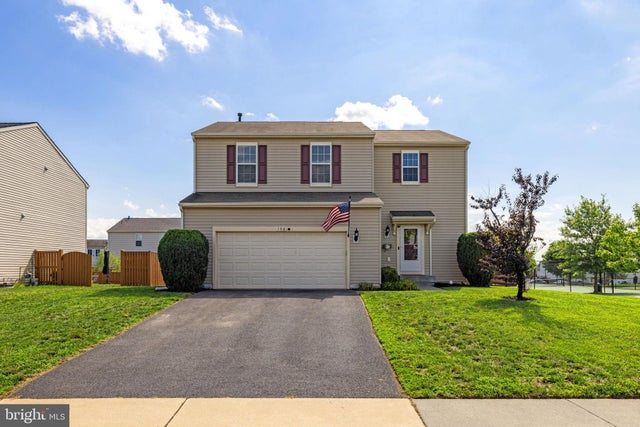
MLS: #VAFV2044306, Listed By: Amos Crosgrove, Ross Real Estate, Source:Bright MLS
146 Dollie Mae Lane
STEPHENS CITY, VA 22655

 4
4
Bed
 4
4
Bath
 2,736
2,736Sqft
 0.19
0.19Acre(Lot)
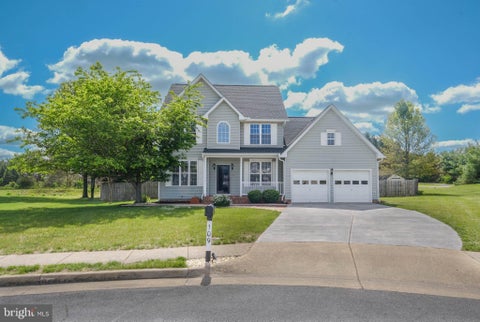
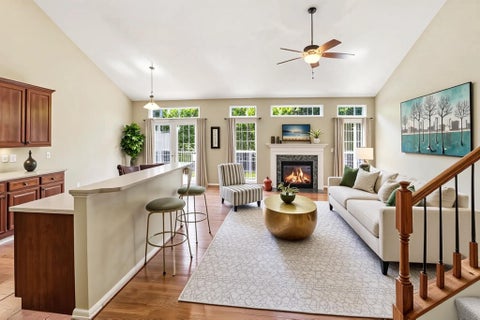
Welcome to 146 Dollie Mae Lane, a spacious three-level Colonial offering 4 bedrooms, 3.5 baths and a fantastic setting in Stephens City. Inside, an open and comfortable main level provides plenty of room for everyday living and entertaining, with a large family room featuring a gas fireplace and abundant natural light. The adjoining kitchen offers generous cabinetry and counter space, stainless steel appliances, a center island and a spacious dining area overlooking the backyard. Upstairs, the generously sized primary suite is joined by additional bedrooms and baths, while the finished lower level adds valuable flexible living space—perfect for a recreation room, home gym, office, guest space or whatever best fits your needs. The backyard may be the real showstopper. Fully fenced with pl

 Property Details
 Map
Map
 Map
Map
What's Nearby
Nearby Areas
 Features
-
Bedroom Information
Total beds: 4Bathroom Information
Total Baths: 4 Full Baths: 3 Half Baths: 1Room Information
Has Basement: Yes Basement: Finished -
Flooring Information
Carpet -
Interior Features
Kitchen Island, Recessed Lighting, Walk-In Closet(s), Ceiling Fan(s), Open Floorplan Appliances: Gas Range, Gas Oven, Gas Water Heater, Dishwasher, Disposal, Dryer, Exhaust Fan, Refrigerator, Washer, Water Heater, Microwave -
Heating & Cooling
Has Heating: Yes Heating: Exhaust Fan, Natural Gas, Forced Air Has Cooling: Yes Cooling: Central Air, Ceiling Fan(s), Electric
-
Building Information
Year Built: 2013 Building Area Total: 2820 Construction Materials: Vinyl Siding Pool Features: Community Private Pool: No Association Fee Frequency: Quarterly
-
Lot Information
Lot Size Acres: 0.19 Lot Size Source: Assessor Lot Size Square Feet: 8276Property Information
Subdivision: MEADOWS EDGE Source Property Type: Residential Postal Code Plus 4: 2931 Property SubType: Single Family Residence Levels: Three Or More Property Age: 13
-
Listing Price Information
Listing Price: $485000
-
Tax Information
Parcel Number: 85-E-1-1-40 Tax Lot: 40 Tax Year: 2025 Annual Tax: $2087
-
Parking Information
Parking Total: 6 Garage Door Opener, Asphalt, Garage, Driveway, Inside Entrance, AttachedGarage Information
Has Garage: Yes Has Attached Garage: Yes Garage Space: 2Homeowners Association InformationHas Association: Yes Included Fees: Trash, Snow Removal HOA: $225.00 Association Amenities: Tennis Court(s), Basketball Court, Jogging Path Community Features: Pool
-
Location Information
Direction: From I-81, take Exit 307 toward Stephens City/VA-277. Turn onto VA-277 E/Fairfax Pike. Turn right onto Town Run Lane, left onto Garden Gate Drive, left onto Waterfall Way, then right onto Dollie Mae Lane. Continue to 146 Dollie Mae Lane on the left. WaterSource: Public
How much is this property worth?
Curious about this home's true market value? Use our free Home Evaluation Tool to instantly get a personalized Comparative Market Analysis (CMA) report. Make smarter, data-driven decisions before you buy.

Nearby Home Value
| Address | Estimate | Bed | Bath | Sq. Ft | Lot Size |
|---|---|---|---|---|---|
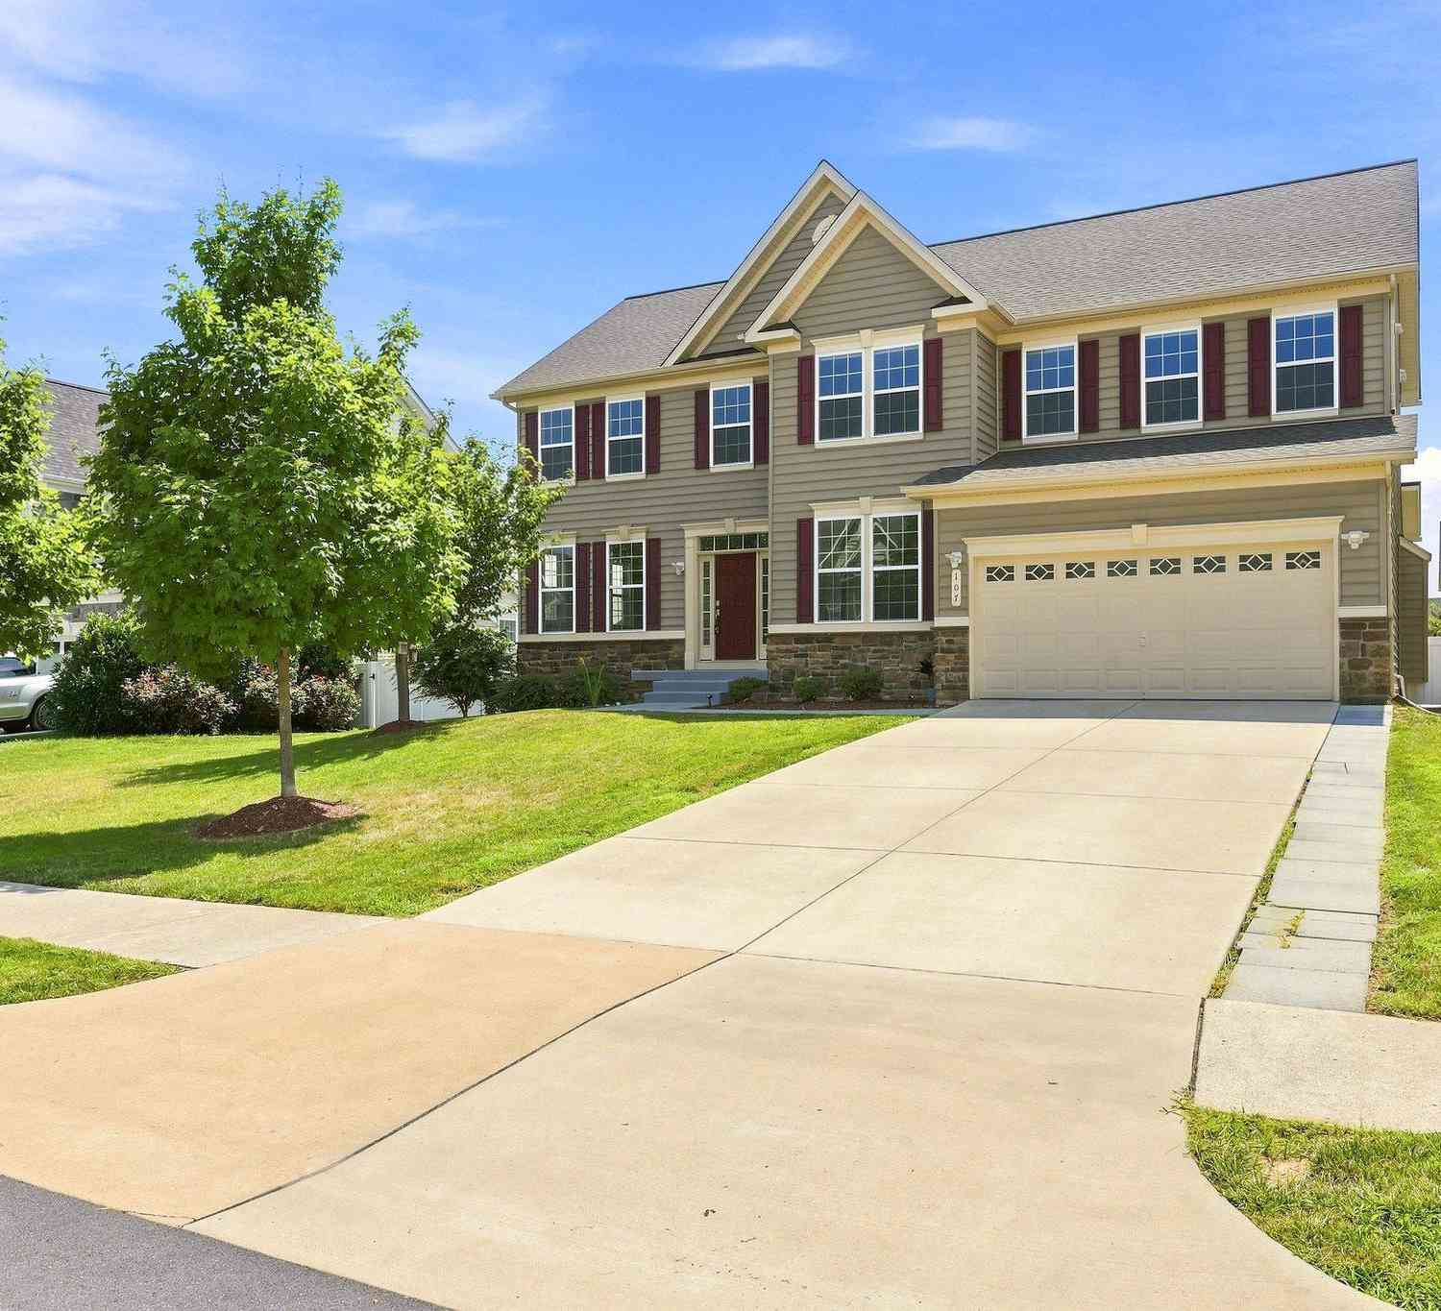
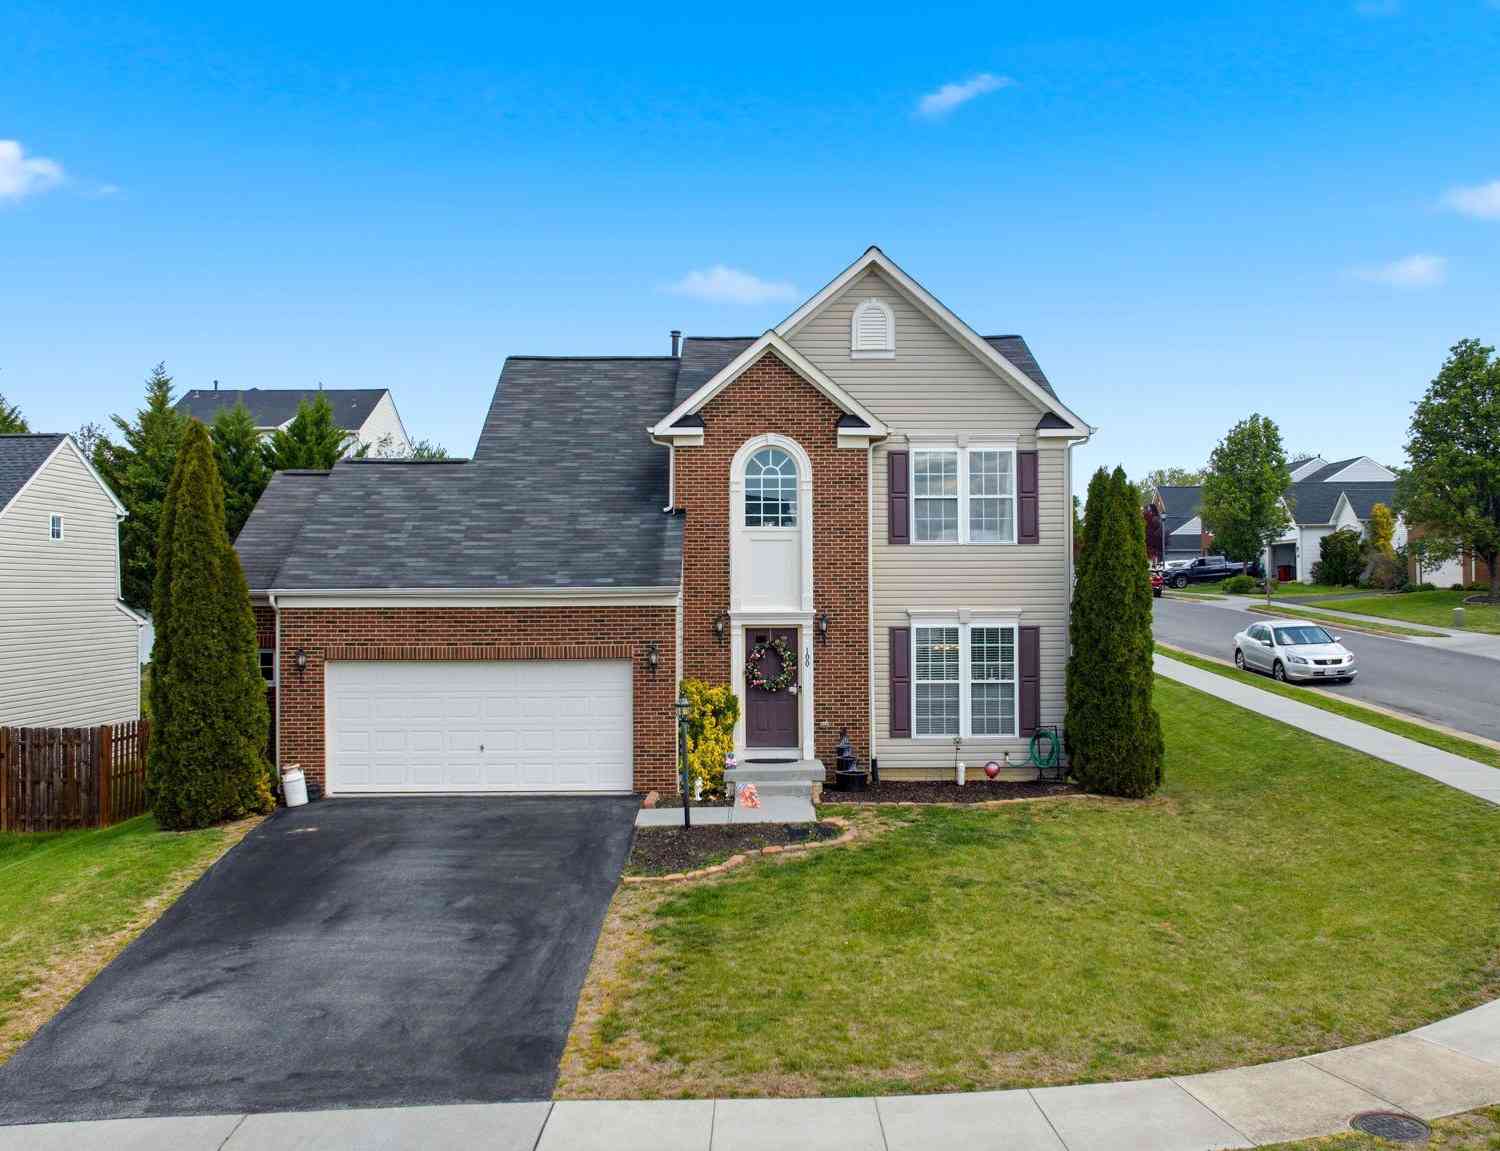
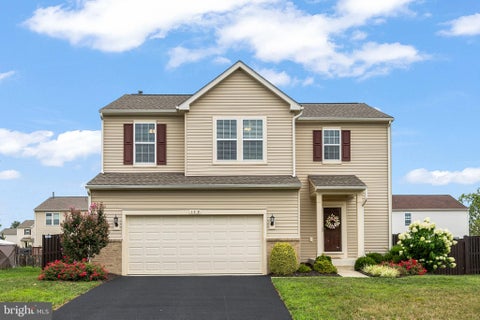
| 108 Bookers Crest Drive, Stephens City, VA, 22655 | $539,990 | 4 | 3 | 2,638 | 0.16 Acre |
| TBD Oak Hill Court, Stephens City, VA, 22655 | $1,100,000 | 4 | 4 | 2,891 | 6.69 Acres |
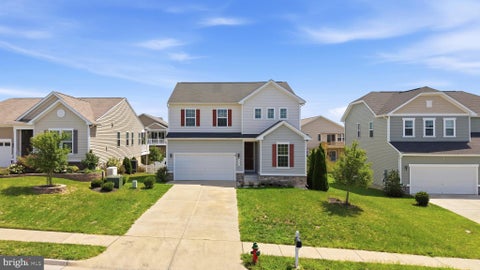
| 106 Bookers Crest Drive, Stephens City, VA, 22655 | $545,990 | 6 | 4 | 3,127 | 0.15 Acre |
| LOT 1B Double Church Road, Stephens City, VA, 22655 | $814,900 | 3 | 4 | 2,368 | 4.87 Acres |
| 109 Kabardin Court, Stephens City, VA, 22655 | $469,900 | 4 | 3 | 2,100 | 0.35 Acre |
| 207 Clydesdale Drive, Stephens City, VA, 22655 | $560,000 | 4 | 4 | 2,847 | 0.32 Acre |
| 114 Latigo Court, Stephens City, VA, 22655 | $625,000 | 4 | 3 | 3,545 | 0.36 Acre |
| 112 Welsh Court, Stephens City, VA, 22655 | $440,000 | 4 | 3 | 1,666 | 0.51 Acre |
| 103 Ivy Hill Court, Stephens City, VA, 22655 | $549,900 | 4 | 3 | 3,382 | 0.28 Acre |
| 444 Talamore Drive, Stephens City, VA, 22655 | $525,000 | 3 | 2 | 1,999 | 0.28 Acre |
Similar Homes To 146 Dollie Mae Lane
Nearby For Sale
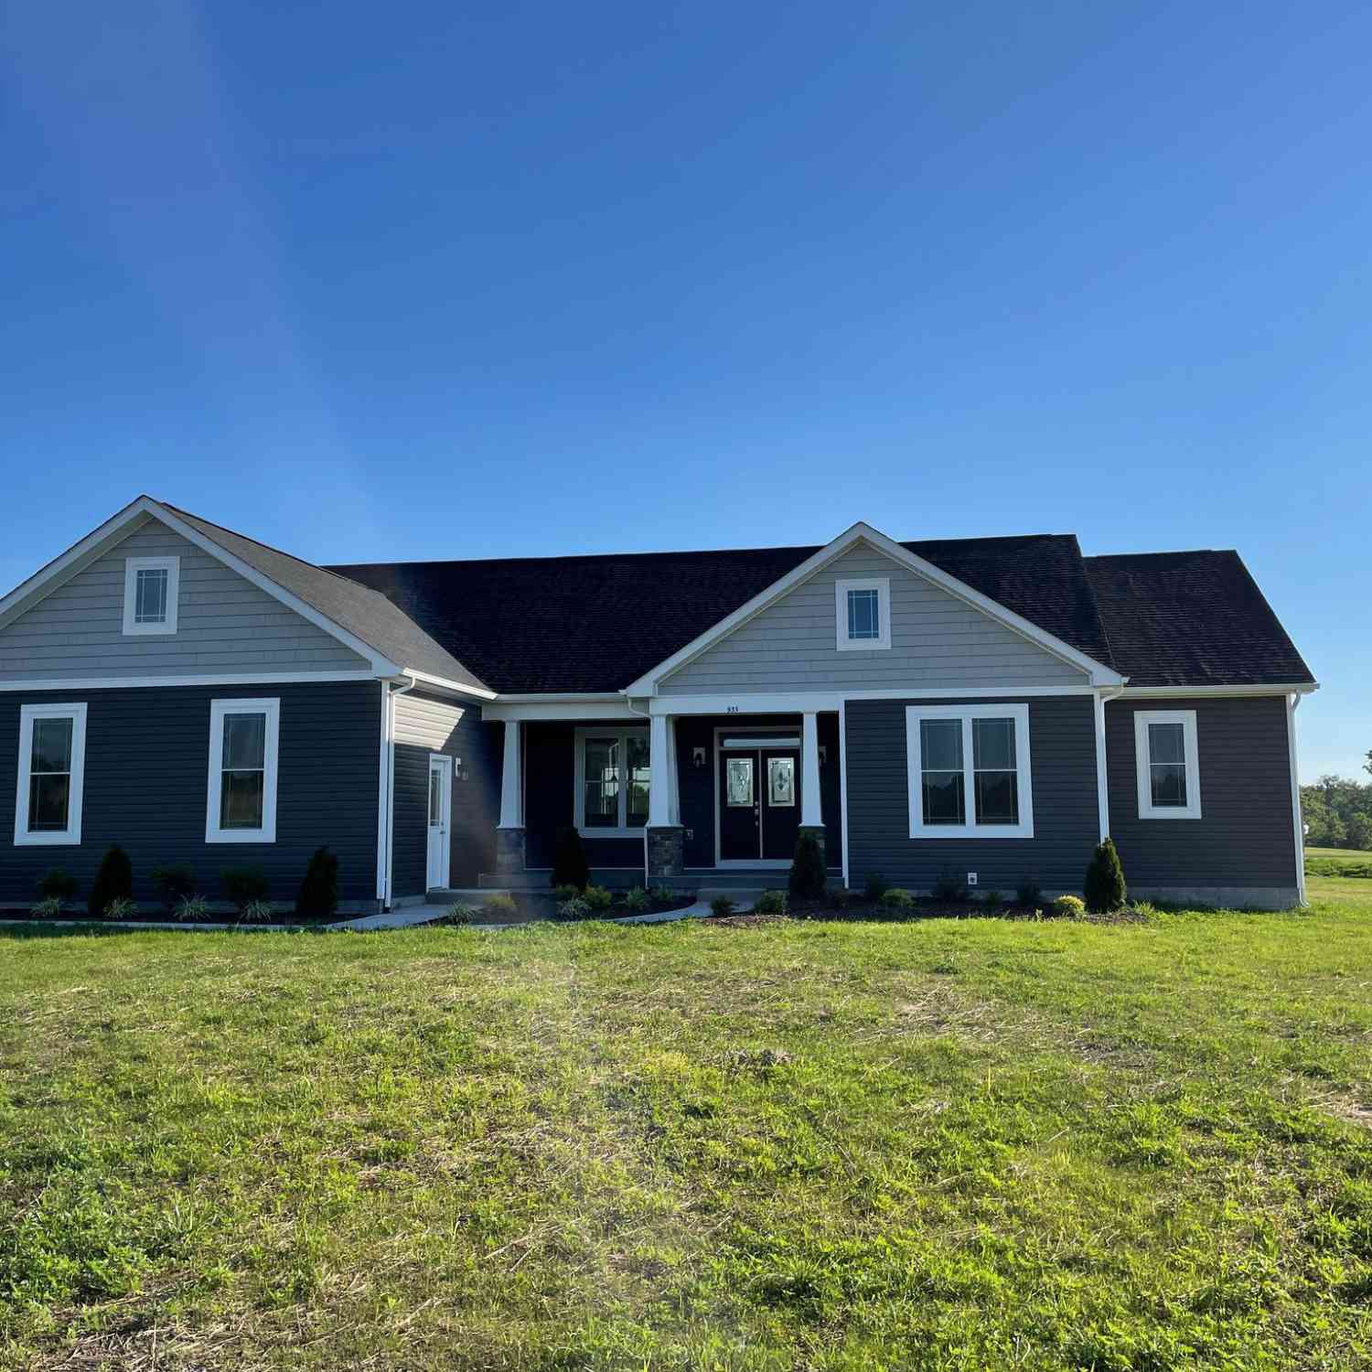
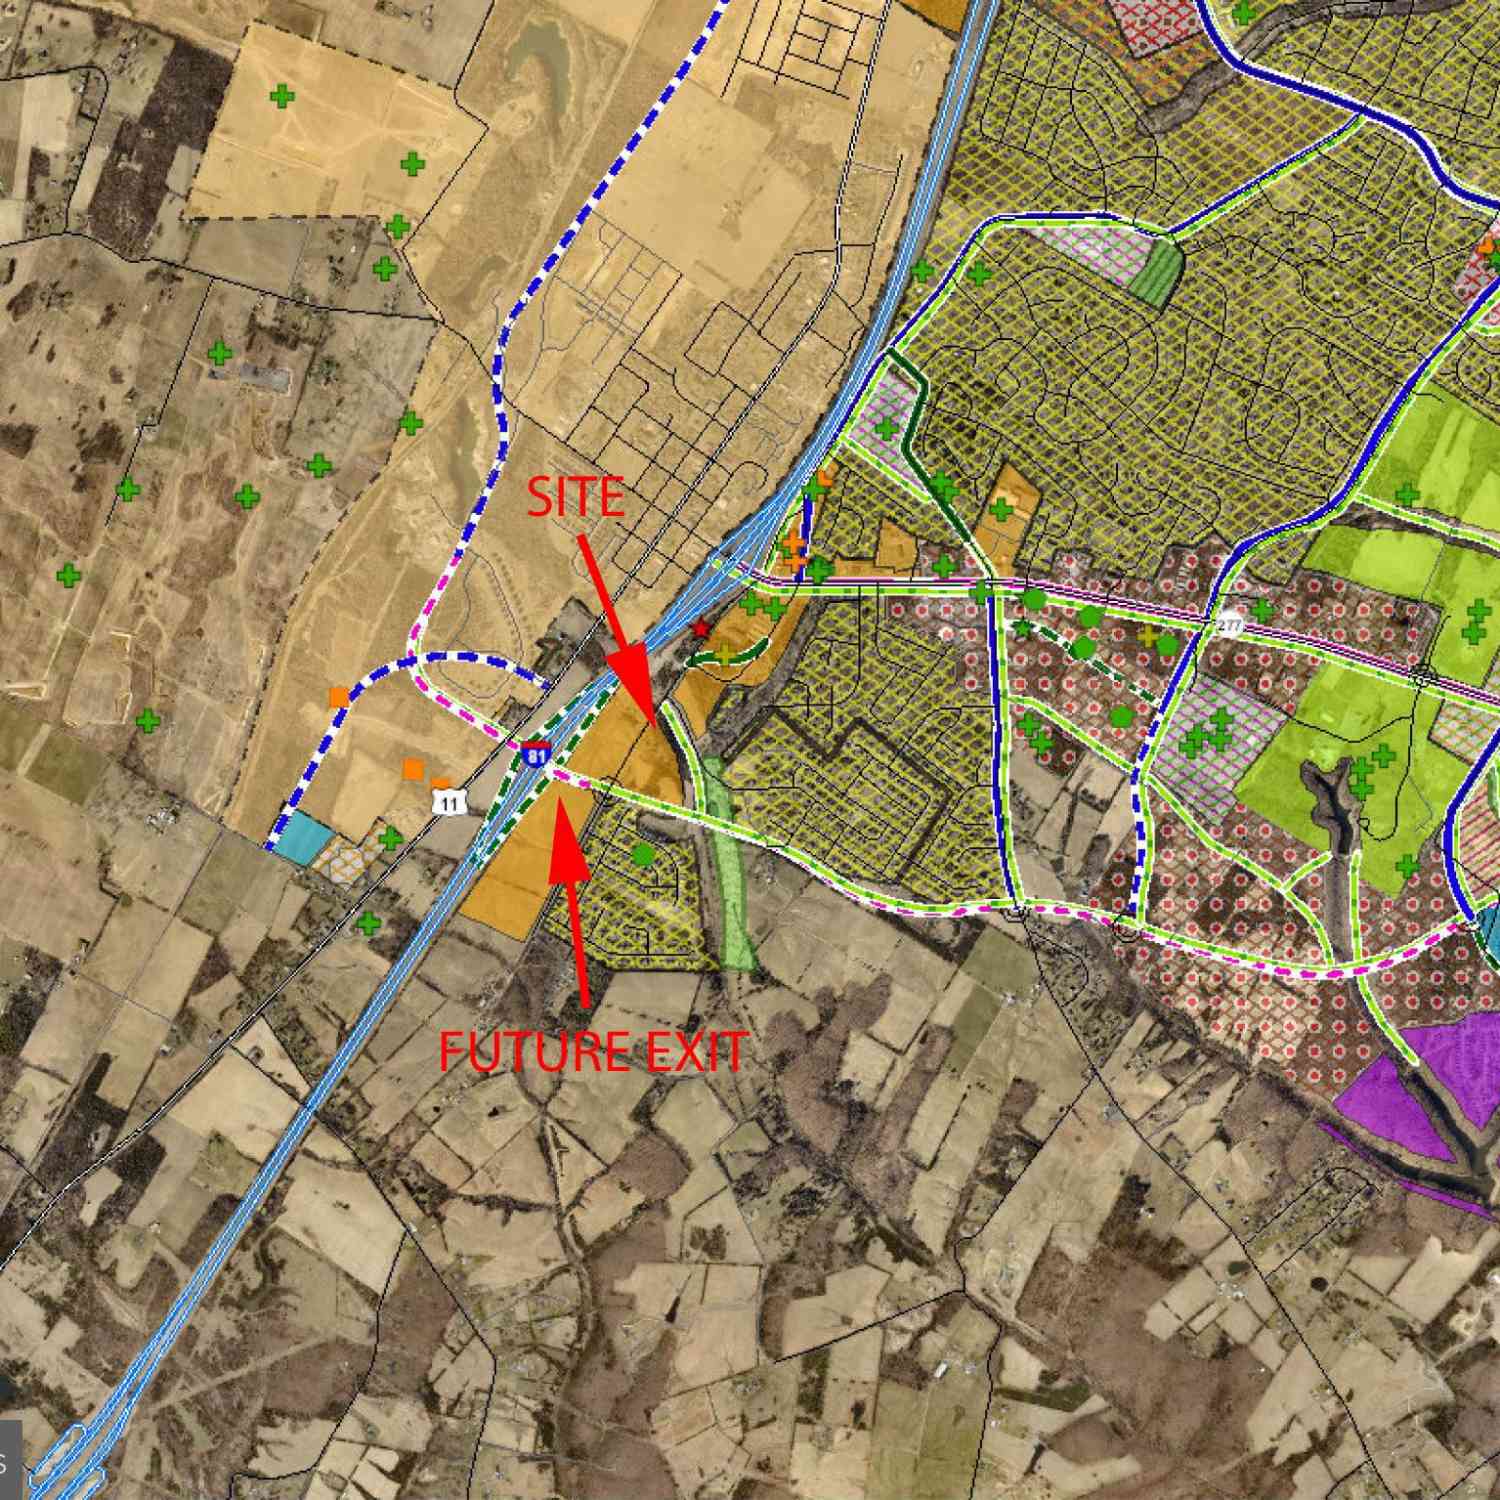
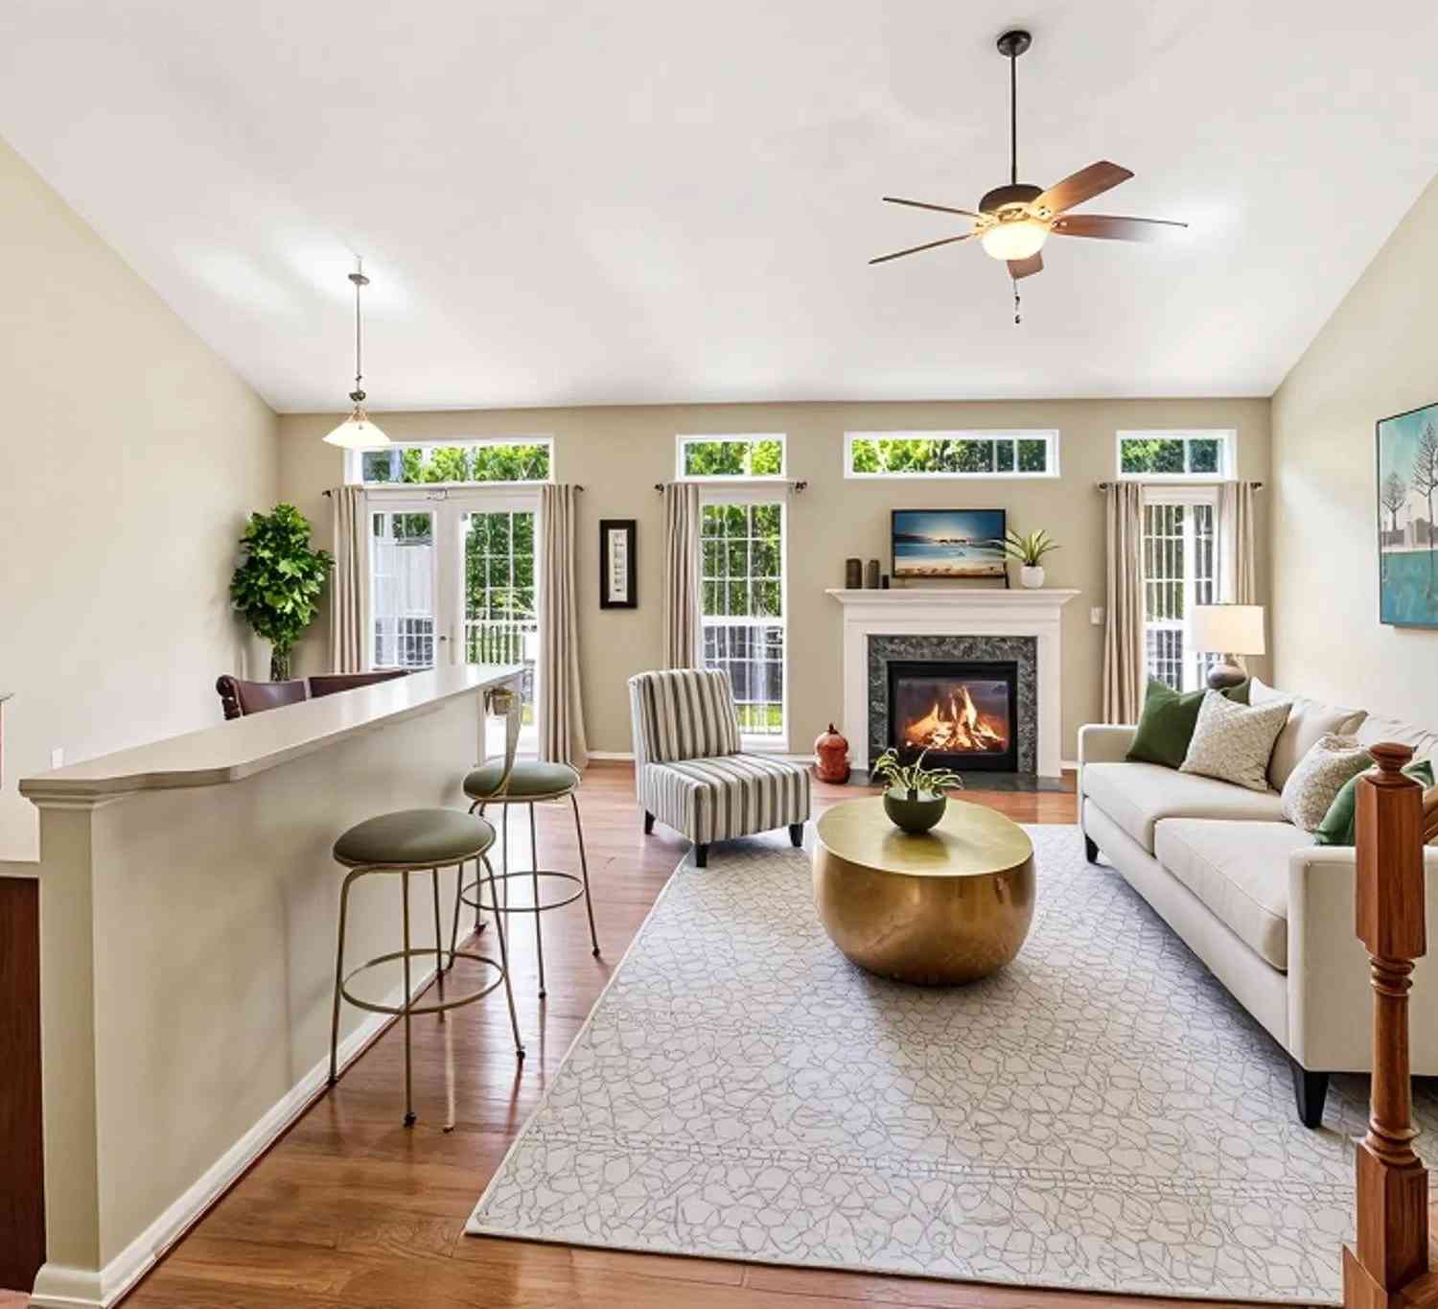
The data relating to real estate for sale on this website appears in part through the BRIGHT Internet Data Exchange program, a voluntary cooperative exchange of property listing data between licensed real estate brokerage firms in which ByOwner participates, and is provided by BRIGHT through a licensing agreement. The information provided by this website is for the personal, non-commercial use of consumers and may not be used for any purpose other than to identify prospective properties consumers may be interested in purchasing. Some properties which appear for sale on this website may no longer be available because they are under contract, have closed or are no longer being offered for sale. Information Deemed Reliable But Not Guaranteed. Copyright © 2026 Bright MLS. All rights reserved.
ByOwner last updated this listing 10/04/2026 @ 07:15
More Cities with for Sale by Owner Homes
- Stephens City Homes For Sale By Owner
- Middletown Homes For Sale By Owner
- White Post Homes For Sale By Owner
- Winchester Homes For Sale By Owner
- Boyce Homes For Sale By Owner
- Strasburg Homes For Sale By Owner
- Front Royal Homes For Sale By Owner
- Lake Frederick Homes For Sale By Owner
- Stephenson Homes For Sale By Owner
- Clear Brook Homes For Sale By Owner
- Berryville Homes For Sale By Owner
- Star Tannery Homes For Sale By Owner
- Paris Homes For Sale By Owner
- Yellow Spring Homes For Sale By Owner
- High View Homes For Sale By Owner
- Gore Homes For Sale By Owner
- Toms Brook Homes For Sale By Owner
- Linden Homes For Sale By Owner
- Markham Homes For Sale By Owner
- Summit Point Homes For Sale By Owner
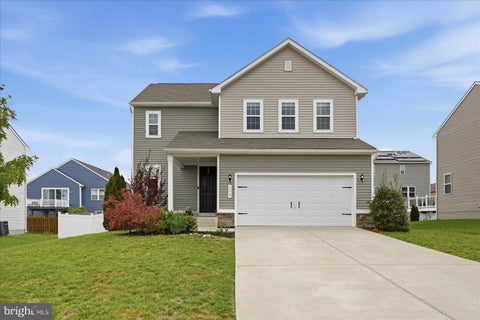
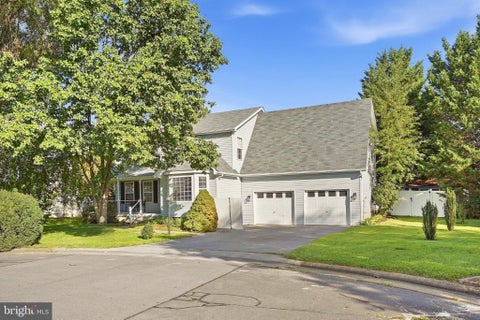
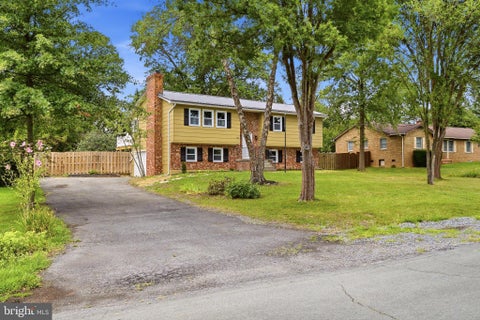
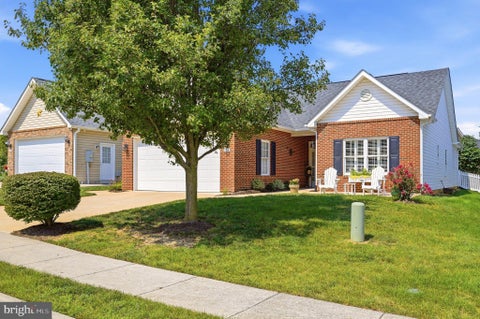
Homes around $485,000






Verify Your Email
Please enter the 6-digit verification code
sent to your email address.
Verify Your Phone Number
Please enter the 6-digit verification code
sent to your mobile phone.