

300 Horseshoe Bend
Statham, GA 30666

 5
5
Bed
 5
5
Bath
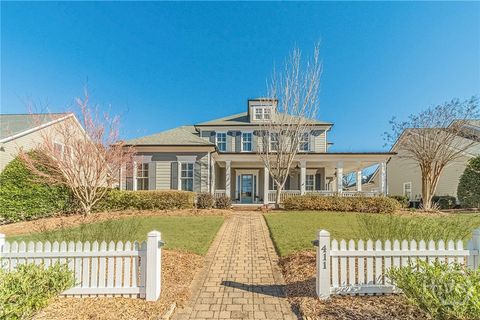
Welcome to 300 Horseshoe Bend, a beautifully maintained home located in the desirable Boulevard section of North Hill on the Club side of The Georgia Club. Perfectly situated on a premier corner lot overlooking the neighborhood park, this timeless 5-bedroom, 4.5-bath residence offers 4,076 square feet of thoughtfully designed living space that blends classic Southern architecture with everyday comfort. A gracious wraparound front porch creates an unforgettable first impression and offers the perfect place to enjoy quiet mornings, evening conversations, or simply take in the park views. Inside, a welcoming foyer opens to a formal dining room on the left, while the spacious living room lies straight ahead. Centered around a fireplace with custom built-ins on either side, this inviting space

 Property Details
 Map
Map
 Map
Map
What's Nearby
Nearby Areas
 Features
-
Bedroom Information
Total beds: 5Bathroom Information
Total Baths: 5 Full Baths: 4 Half Baths: 1Room Information
Basement: None -
Flooring Information
Carpet, Tile -
Roofing Information
Composition -
Interior Features
Pantry, Kitchen Island, Bookcases, Double Vanity, Entrance Foyer, His and Hers Closets, Recessed Lighting, Walk-In Closet(s), Master Downstairs Roof: Composition Appliances: Dishwasher, Disposal, Double Oven, Gas Cooktop, Microwave, Range Hood, Refrigerator Laundry Features: Laundry Room, Main Level, Sink Window Features: Double Pane Windows, Plantation Shutters -
Heating & Cooling
Has Heating: Yes Heating: Central Has Cooling: Yes Cooling: Central Air
-
Building Information
Year Built: 2005 Building Area Total: 4076 Construction Materials: Cement Siding Patio And Porch Features: Covered, Front Porch, Patio, Rear Porch, Wrap Around Pool Features: None Private Pool: No View: Park/Greenbelt Association Fee Frequency: Annually -
Exterior Features
Exterior Features: Rain Gutters
-
Lot Information
Lot Dimensions: x Lot Description: Back Yard, Corner Lot, Front Yard, Landscaped, Sprinklers In Front, Sprinklers In RearProperty Information
Subdivision: The Georgia Club Source Property Type: Residential Property SubType: Single Family Residence Levels: One and One Half Property Age: 21
-
Listing Price Information
Listing Price: $1225000 1031 Exchange, Cash, Conventional, VA Loan
-
Tax Information
Parcel Number: XX134E 057 Tax Year: 2025 Annual Tax: $5305 Tax Legal Desc: LOT 57 NORTH HILL PB 58-49
-
Parking Information
Attached, Driveway, Garage, Garage Door Opener, Garage Faces RearGarage Information
Has Garage: Yes Has Attached Garage: Yes Garage Space: 3Homeowners Association InformationHas Association: Yes Included Fees: Maintenance Grounds, Security, Trash HOA: $2,909.00 Community Features: Curbs, Gated, Park, Playground, Sidewalks, Street Lights
-
School Information
Elementary School: Bethlehem - BarrowJunior High School: Haymon-MorrisSenior High School: Apalachee -
Utility Information
Cable Available, Electricity Available, Natural Gas Available, Sewer Available, Underground Utilities, Water Available -
Location Information
Direction: From ATH: Take HWY 316 W, L on Craft Rd, straight @ stop sign on Barber Creek Rd, through gate, first R to North Hill, L @ stop sign, L on Trimleston Rd, Horseshoe Bend is back on R. From ATL: Take HWY 316 E, R on Craft Rd, & same as above WaterSource: Public Security Features: Smoke Detector(s), Carbon Monoxide Detector(s), Fire Alarm, Secured Garage/Parking
How much is this property worth?
Curious about this home's true market value? Use our free Home Evaluation Tool to instantly get a personalized Comparative Market Analysis (CMA) report. Make smarter, data-driven decisions before you buy.

Nearby Home Value
| Address | Estimate | Bed | Bath | Sq. Ft | Lot Size |
|---|---|---|---|---|---|
| 105 Maney Drive, Statham, GA, 30666 | $549,900 | 4 | 4 | -- | |
| 508 Providence Road, Statham, GA, 30666 | $565,000 | 3 | 2 | 1,840 | 1,840 SqFt |
| 508 Providence Road, Statham, GA, 30666 | $565,000 | 3 | 2 | 1,840 | 1,840 SqFt |
| 207 Jordan Cofer Road, Statham, GA, 30666 | $668,000 | 4 | 4 | 2,714 | 2,714 SqFt |
| 207 Jordan Cofer Road, Statham, GA, 30666 | $668,000 | 4 | 3 | 2,714 | 2,714 SqFt |
| 110 Chad Walk #56, Statham, GA, 30666 | $374,900 | 4 | 2 | 2,250 | 2,250 SqFt |
| 110 Chad Walk #56, Statham, GA, 30666 | $374,900 | 4 | 3 | 2,250 | 2,250 SqFt |
| 329 Tallassee Lane, Statham, GA, 30666 | $335,000 | 3 | 2 | 1,538 | 1,538 SqFt |
| 329 Tallassee Lane, Statham, GA, 30666 | $335,000 | 3 | 2 | 1,538 | 1,538 SqFt |
| 2506 Marixa Drive, Statham, GA, 30666 | $340,000 | 3 | 2 | 1,533 | 1,533 SqFt |
Similar Homes To 300 Horseshoe Bend
Nearby For Sale



Listings on this website come from the FMLS IDX Compilation and may be held by brokerage firms other than the owner of this website. The listing brokerage is identified in any listing details. Information is deemed reliable but is not guaranteed. If you believe any FMLS listing contains material that infringes your copyrighted work, please (https://www.fmls.com/dmca.htm) to review our DMCA policy and learn how to submit a takedown request. © 2026 FMLS.
ByOwner last updated this listing 08/25/2026 @ 21:45
More Cities with for Sale by Owner Homes
- Statham Homes For Sale By Owner
- Bogart Homes For Sale By Owner
- Winder Homes For Sale By Owner
- Bethlehem Homes For Sale By Owner
- Jefferson Homes For Sale By Owner
- Bishop Homes For Sale By Owner
- Nicholson Homes For Sale By Owner
- Good Hope Homes For Sale By Owner
- Watkinsville Homes For Sale By Owner
- Athens Homes For Sale By Owner
- Auburn Homes For Sale By Owner
- Monroe Homes For Sale By Owner
- Braselton Homes For Sale By Owner
- Dacula Homes For Sale By Owner
- Commerce Homes For Sale By Owner
- Hull Homes For Sale By Owner
- Hoschton Homes For Sale By Owner
- Winterville Homes For Sale By Owner
- Pendergrass Homes For Sale By Owner
- Talmo Homes For Sale By Owner
Homes around $1,225,000







Verify Your Email
Please enter the 6-digit verification code
sent to your email address.