

193 Hunters Hill Drive
Statesville, NC 28677

 4
4
Bed
 3
3
Bath
 2,545
2,545Sqft
 0.67
0.67Acre(Lot)
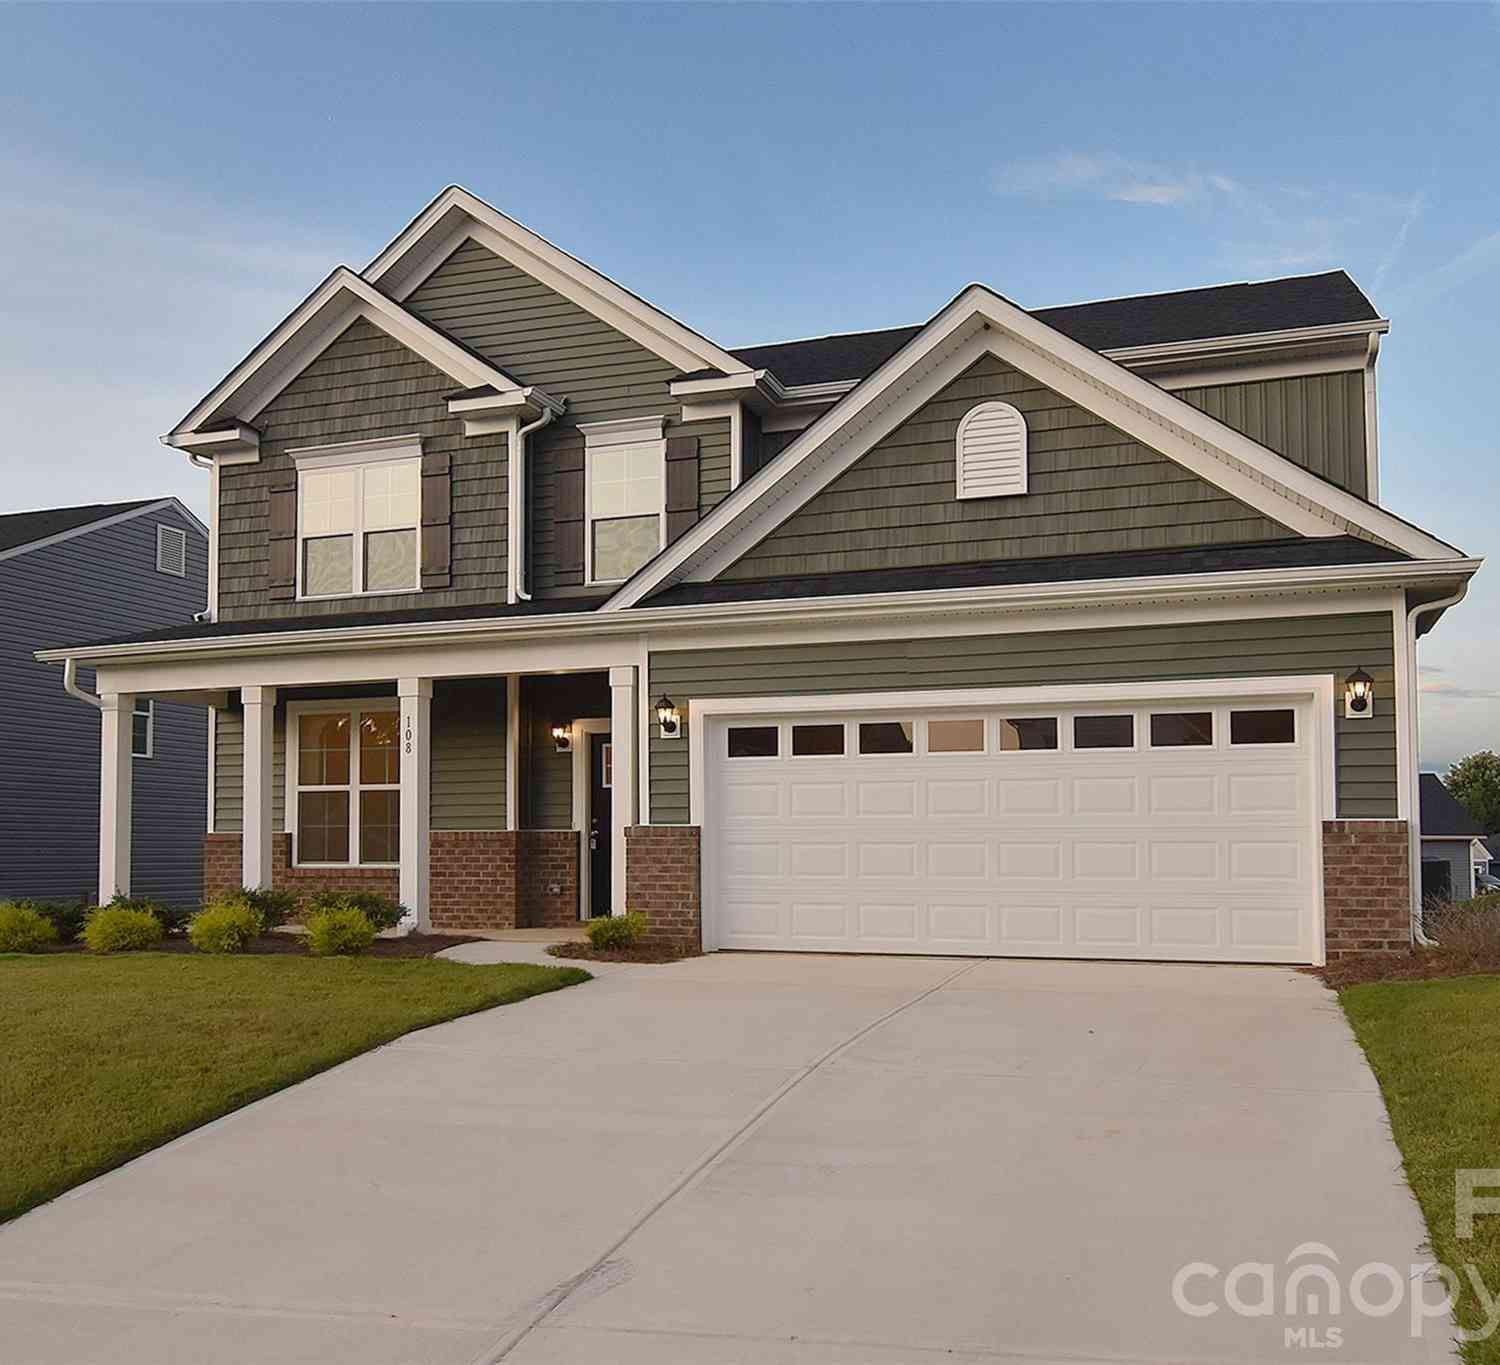
193 Hunters Hill Drive is a meticulously maintained, 4-bedroom, 3-bathroom residence located in the Larkin subdivision. Built in 2018, this move-in-ready property features 2,545 square feet of living space situated on a 0.67-acre lot. A significant structural advantage of this property is the 680-square-foot, 3-car garage, which is fairly rare for this community. The interior has been upgraded with a focus on functionality and modern aesthetics. The living room features a custom stone fireplace surround and new mantle, the den offers built-in cabinetry and a beverage refrigerator. Kitchen improvements include new countertops, a modernized backsplash, and an upgraded sink. Plantation shutters are installed throughout the home, and the primary bathroom features an updates semi-frameless gla

 Property Details
 Map
Map
 Map
Map
What's Nearby
Nearby Areas
 Features
-
Bedroom Information
Total Bedroom: 4Bathroom Information
Total Baths: 3 Full Baths: 3Interior Features
Entrance Foyer, Open Floorplan, Pantry, Split Bedroom, Walk-In Closet(s), Other - See Remarks Roof: Architectural Shingle Appliances: Bar Fridge, Dishwasher, Disposal, Gas Range, Gas Water Heater, Microwave, Refrigerator with Ice Maker, Self Cleaning Oven, Washer/Dryer Laundry Features: Laundry RoomRoofing Information
Architectural Shingle -
Flooring Information
Flooring: Carpet, Tile, Vinyl Construction Materials: Brick Partial, Fiber Cement, Hardboard Siding -
Heating & Cooling
Heating: Heat Pump Cooling: Central Air WaterSource: City
-
Building Information
Year Built: 2018 -
Exterior Features
In-Ground Irrigation, Other - See Remarks Construction Materials: Brick Partial, Fiber Cement, Hardboard Siding Foundation Details: Slab Road Responsibility: Publicly Maintained Road
-
Lot Information
Lot Description: Wooded Lot Size Area: 0.67 acreProperty Information
Property Type: Residential Sub Type: Single Family Residence Style: Traditional
-
Listing Price Information
Original List Price:$515000
-
Tax Information
Tax Assessed Value: 445310 Parcel Number: 4743-33-3013.000
-
Virtual Tour
Parking Information
Driveway, Attached Garage, Garage Door Opener, Garage Faces FrontGarage Information
Has Garage: Yes Garage Space: 3 Has Main Level Garage: YesHomeowners Association Information
HOA: $400.00 Annually
-
School Information
Elementary School: Troutman Junior High School: Troutman Senior High School: South Iredell -
Utility Information
Sewer: Public Sewer Water Source: City -
Location Information
Subdivision: Larkin City: Statesville
How much is this property worth?
Curious about this home's true market value? Use our free Home Evaluation Tool to instantly get a personalized Comparative Market Analysis (CMA) report. Make smarter, data-driven decisions before you buy.

Nearby Home Value
| Address | Estimate | Bed | Bath | Sq. Ft | Lot Size |
|---|---|---|---|---|---|
| 174 Northlake Drive, Statesville, NC, 28677 | $899,000 | 5 | 4 | 3,400 | 3,400 SqFt |
| 157 Wylie Trail, Statesville, NC, 28677 | $356,000 | 3 | 2 | 1,602 | 1,602 SqFt |
| 158 Kerr Walk Drive #26, Statesville, NC, 28677 | $502,735 | 3 | 4 | 3,119 | 3,119 SqFt |
| 146 Kerr Walk Drive #23, Statesville, NC, 28677 | $442,722 | 3 | 3 | 2,131 | 2,131 SqFt |
| 156 Kerr Walk Drive #25, Statesville, NC, 28677 | $479,650 | 3 | 4 | 2,721 | 2,721 SqFt |
| 155 Bear Branch Drive #.., Statesville, NC, 28677 | $509,900 | 4 | 4 | 3,292 | 3,292 SqFt |
| 140 Wylie Trail, Statesville, NC, 28677 | $359,900 | 3 | 2 | 1,709 | 1,709 SqFt |
| 161 Bear Branch Drive #.., Statesville, NC, 28677 | $469,900 | 3 | 2 | 2,157 | 2,157 SqFt |
| 140 Kerr Walk Drive #22, Statesville, NC, 28677 | $424,900 | 4 | 2 | 2,100 | 2,100 SqFt |
| 149 Bear Branch Drive #.., Statesville, NC, 28677 | $437,900 | 3 | 3 | 2,309 | 2,309 SqFt |
Similar Homes To 193 Hunters Hill Drive
Nearby For Sale



Disclaimer: The information being provided courtesy of CAROLINA (Canopy MLS) as distributed by MLS GRID and is for the consumer's personal, non-commercial use and may not be used for any purpose other than to identify prospective properties consumer may be interested in purchasing. Any information relating to real estate for sale referenced on this web site comes from the Internet Data Exchange (IDX) program of the CAROLINA (Canopy MLS). ByOwner.com is not a Multiple Listing Service (MLS), nor does it offer MLS access. ByOwner.com is a broker participant of CAROLINA (Canopy MLS). This web site may reference real estate listing(s) held by a brokerage firm other than the broker and/or agent who owns this web site.
Based on information submitted to the MLS GRID as of 08/26/2026 @ 18:20. All data is obtained from various sources and may not have been verified by the broker or MLS GRID. Supplied Open House Information is subject to change without notice. All information should be independently reviewed and verified for accuracy. Properties may or may not be listed by the office/agent presenting the information.
Properties displayed may be listed or sold by various participants in the MLS.
Click here for Consumer use of IDX Listings Disclaimer
“The DMCA requires that your notice of alleged copyright infringement include the following information:
(1) description of the copyrighted work that is the subject of claimed infringement;
(2) description of the alleged infringing content and information sufficient to permit us to locate the content;
(3) contact information for you, including your address, telephone number and email address;
(4) a statement by you that you have a good faith belief that the content in the manner complained of is not authorized by the copyright owner, or its agent, or by the operation of any law;
(5) a statement by you, signed under penalty of perjury, that the information in the notification is accurate and that you have the authority to enforce the copyrights that are claimed to be infringed; and
(6) a physical or electronic signature of the copyright owner or a person authorized to act on the copyright owner’s behalf. Failure to include all of the above information may result in the delay of the processing of your complaint.
ByOwner last updated this listing 08/26/2026 @ 18:20
More Cities with for Sale by Owner Homes
- Statesville Homes For Sale By Owner
- Troutman Homes For Sale By Owner
- Catawba Homes For Sale By Owner
- Stony Point Homes For Sale By Owner
- Cleveland Homes For Sale By Owner
- Olin Homes For Sale By Owner
- Mt Ulla Homes For Sale By Owner
- Harmony Homes For Sale By Owner
- Mooresville Homes For Sale By Owner
- Terrell Homes For Sale By Owner
- Sherrills Ford Homes For Sale By Owner
- Woodleaf Homes For Sale By Owner
- Claremont Homes For Sale By Owner
- Union Grove Homes For Sale By Owner
- Cooleemee Homes For Sale By Owner
- Conover Homes For Sale By Owner
- Taylorsville Homes For Sale By Owner
- Hiddenite Homes For Sale By Owner
- Davidson Homes For Sale By Owner
- Denver Homes For Sale By Owner
Homes around $515,000



Verify Your Email
Please enter the 6-digit verification code
sent to your email address.
Verify Your Phone Number
Please enter the 6-digit verification code
sent to your mobile phone.