

426 Old Whitaker Way
Statesboro, GA 30461

 3
3
Bed
 2
2
Bath
 0.52
0.52Acre(Lot)
Only 3 years young and beautifully enhanced with custom upgrades throughout, this meticulously maintained 3BR / 2BA Ranch offers the ease of single-level living just 4.5 miles from Georgia Southern University. Step inside to an open-concept floor plan where the spacious family room flows seamlessly into a beautifully appointed kitchen featuring granite countertops, abundant cabinetry, stainless steel appliances, a black stainless workstation sink with an integrated cutting board, a Delta touch-activated faucet, and a spacious peninsula with bar seating. The custom-renovated owner's suite is a true retreat, showcasing an expanded spa-inspired bathroom with a stunning walk-in tile shower, seamless glass enclosure, and designer finishes. Smart home features, including a Bluetooth bathroom fan

 Property Details
 Map
Map
 Map
Map
What's Nearby
Nearby Areas
 Features
-
Bedroom Information
Total Bedrooms: 3 Bedrooms On Upper Level: 0 Bedrooms On Lower Level: 0 Main Bedrooms: 3 Room Type: Foyer,Laundry,Office Window Features: Double Pane WindowsBathroom Information
Total Baths: 2 Full Baths: 2 Half Baths: 0 Full Baths Main: 2 Baths Full Lower: 0 Baths Full Upper: 0Water/Sewer
Water Source: Shared Well Water BodyName: NONE Sewer: Septic Tank -
Kitchen Information
Kitchen: Breakfast Area,Breakfast Bar,Pantry Dining Room: Open ConceptInterior Features
Double Vanity,Master On Main Level,Split Bedroom Plan,Tray Ceiling(s),Walk-In Closet(s) Flooring: Carpet,Hardwood,OtherAppliances
Dishwasher,Microwave,RefrigeratorUtilities
Cable Available,Electricity Available,Underground Utilities,Water Available -
Cooling Features
Central Air,ElectricHeating Source
Central,Forced AirFireplace
Number of Fireplaces: 0
-
Building Information
Built Year: 2023 Roof Type: Other Basement: None Common Walls: No Common Walls Levels: One Property Age: 3 -
Exterior Features
Gas GrillFoundation
SlabSecurity Features
Smoke Detector(s) -
Laundry Features
Common AreaPatio And Porch
Patio,ScreenedFencing
Back YardConstruction Materials
OtherProperty Condition
Resale
-
Lot Information
Lot Size (Acr): 0.52 Lot Size Source: Owner Lot Features: Level,Private -
Property Information
Property Type: Residential Property Sub Type: Single Family Residence Structure Type: House Subdivision: Chatham Place City: Statesboro State: GA Directions: GPS Friendly Property Status: Price Change
-
Listing Price Information
Original List Price: $354,900
-
Tax Information
Annual Tax: $3019 Tax Year: 2025 -
Home Warranty
Home Warranty Paid: No
-
Parking Information
Parking: 2 Parking Features: Attached,Garage -
Homeowners Association Information
Association: Yes Annual Association Fee: 175 Calculated Total Monthly Association Fees: 175 Association Fee Includes: Maintenance Grounds Community Features: Sidewalks
-
School Information
Elementary School: Sallie Zetterower High School: Statesboro High School Bus: Yes Middle School: Langston Chapel Middle School Bus: Yes Source Neighborhood: Chatham Place
How much is this property worth?
Curious about this home's true market value? Use our free Home Evaluation Tool to instantly get a personalized Comparative Market Analysis (CMA) report. Make smarter, data-driven decisions before you buy.

Nearby Home Value
| Address | Estimate | Bed | Bath | Sq. Ft | Lot Size |
|---|---|---|---|---|---|
| 508 Outpost Way, Statesboro, GA, 30461 | $274,900 | 3 | 2 | 2,017 | 0.14 Acre |
| 406 Mims Street, Statesboro, GA, 30461 | $283,990 | 4 | 2 | 1,497 | 0.22 Acre |
| 522 Outpost Way, Statesboro, GA, 30461 | $274,900 | 3 | 2 | 2,017 | 0.14 Acre |
| 133 Fernhill Drive, Statesboro, GA, 30461 | $316,930 | 3 | 2 | 1,734 | 21 Acres |
| 131 Hollingsworth Loop, Statesboro, GA, 30461 | $274,990 | 3 | 2 | 1,343 | 0.22 Acre |
| 404 Mims Street, Statesboro, GA, 30461 | $293,840 | 3 | 3 | 1,475 | 0.28 Acre |
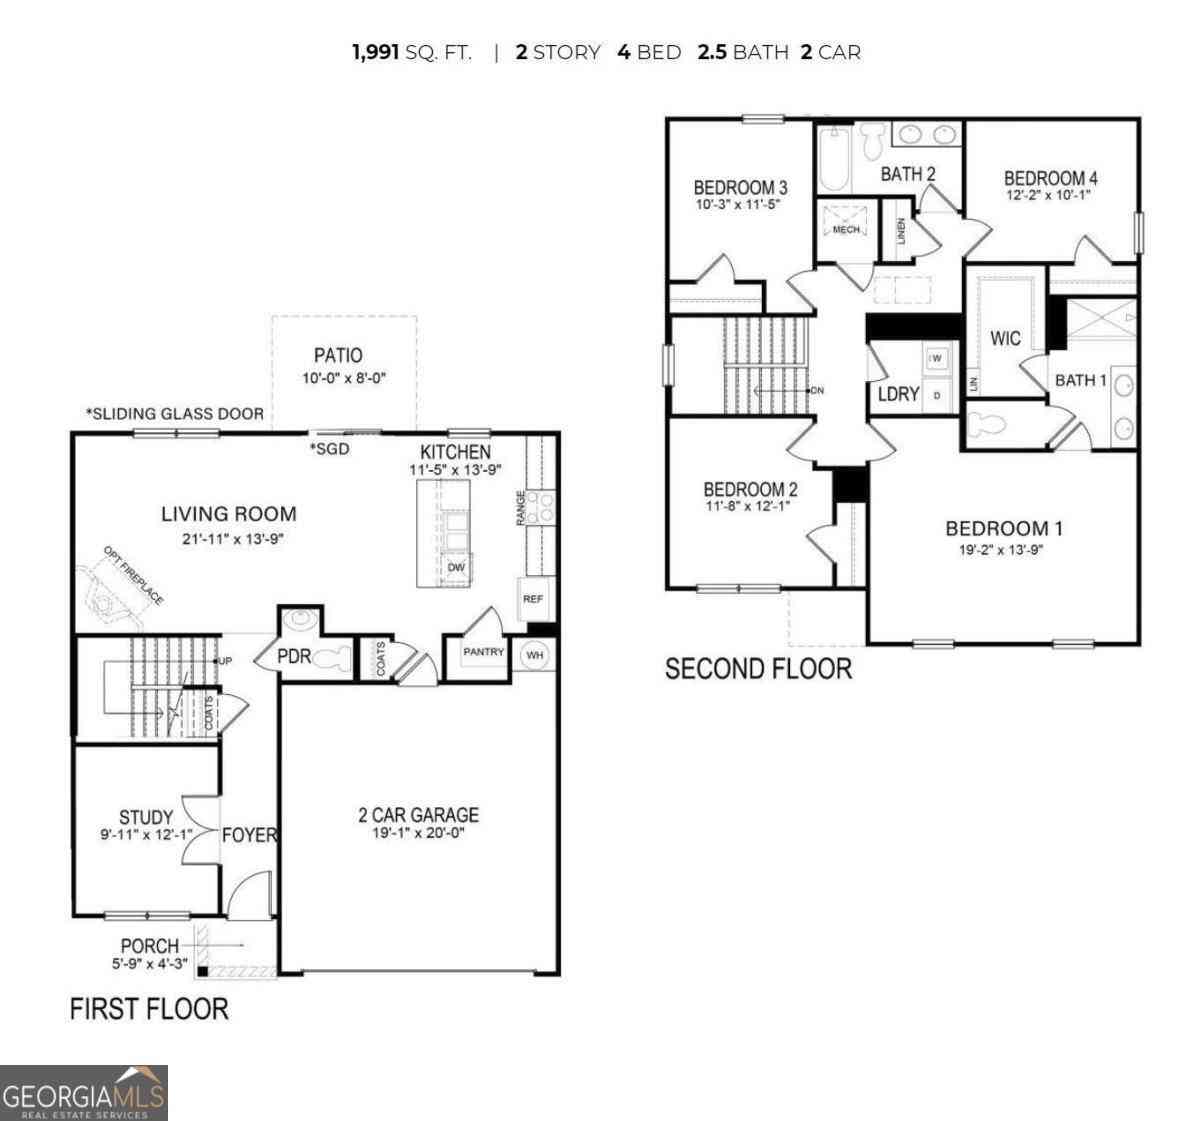
| 131 Fernhill Drive, Statesboro, GA, 30461 | $304,900 | 4 | 3 | 1,991 | 0.20 Acre |
| 115 Hollingsworth Loop, Statesboro, GA, 30461 | $279,250 | 3 | 2 | 1,475 | 0.19 Acre |
| 510 Nickies Way, Statesboro, GA, 30461 | $218,900 | 3 | 2 | 1,186 | 0.18 Acre |
| 138 Hollingsworth Loop, Statesboro, GA, 30461 | $288,990 | 4 | 2 | 1,497 | 0.15 Acre |
Similar Homes To 426 Old Whitaker Way
Nearby For Sale




The data relating to real estate for sale on this web site comes in part from the Broker Reciprocity Program of Georgia MLS. Real estate listings held by brokerage firms other than Byowner are marked with the Broker Reciprocity logo and detailed information about them includes the name of the listing brokers. Information deemed reliable but not guaranteed. Copyright 2026 Georgia MLS. All rights reserved.
ByOwner last updated this listing 09/05/2026 @ 10:08
More Cities with for Sale by Owner Homes
- Statesboro Homes For Sale By Owner
- Brooklet Homes For Sale By Owner
- Register Homes For Sale By Owner
- Portal Homes For Sale By Owner
- Rocky Ford Homes For Sale By Owner
- Metter Homes For Sale By Owner
- Garfield Homes For Sale By Owner
- Newington Homes For Sale By Owner
- Claxton Homes For Sale By Owner
- Sylvania Homes For Sale By Owner
- Pembroke Homes For Sale By Owner
- Cobbtown Homes For Sale By Owner
- Guyton Homes For Sale By Owner
- Ellabell Homes For Sale By Owner
- Twin City Homes For Sale By Owner
- Millen Homes For Sale By Owner
- Collins Homes For Sale By Owner
- Clyo Homes For Sale By Owner
- Springfield Homes For Sale By Owner
- Eden Homes For Sale By Owner
Homes around $354,900










Verify Your Email
Please enter the 6-digit verification code
sent to your email address.
Verify Your Phone Number
Please enter the 6-digit verification code
sent to your mobile phone.