

403 Coles Way
Statesboro, GA 30461

 5
5
Bed
 3
3
Bath
 2,680
2,680Sqft
 0.52
0.52Acre(Lot)
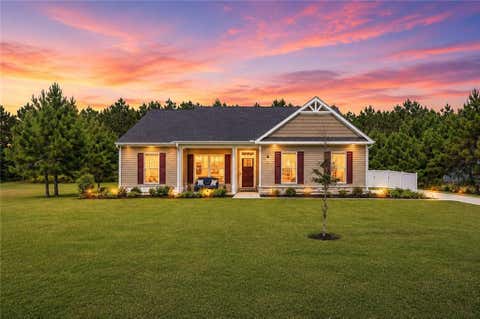
Plenty of space and thoughtful features await in this beautiful, well-maintained home in Chatham Place! Conveniently located near shopping, Georgia Southern University, and with easy access to I-16, this home offers both comfort and convenience. Step inside to a spacious family room overlooking the fully fenced backyard. The formal dining room flows into the kitchen, featuring a breakfast bar with pendant lighting, stainless steel appliances, and a walk-in pantry. The main level also includes a versatile guest bedroom or home office, a full bathroom, and LVT flooring throughout the living areas. Upstairs, retreat to the oversized primary suite featuring two walk-in closets and a spacious en-suite bath with a separate shower and garden tub. Three additional bedrooms, another full bathroom,

 Property Details
 Map
Map
 Map
Map
What's Nearby
Nearby Areas
 Features
-
Bedroom Information
Total Bedrooms: 5 Bedrooms On Upper Level: 4 Bedrooms On Lower Level: 0 Main Bedrooms: 1 Room Type: Family Room,Foyer,Great Room,Laundry,Loft Window Features: Double Pane Windows,Storm Window(s)Bathroom Information
Total Baths: 3 Full Baths: 3 Half Baths: 0 Full Baths Main: 1 Baths Full Lower: 0 Baths Full Upper: 2Water/Sewer
Water Source: Shared Well Sewer: Septic Tank -
Kitchen Information
Kitchen: Breakfast Area,Breakfast Bar,Pantry,Solid Surface Counters,Walk-in Pantry Dining Room: Separate RoomInterior Features
Double Vanity,High Ceilings,In-Law Floorplan,Other,Pulldown Attic Stairs,Separate Shower,Soaking Tub,Split Bedroom Plan,Two Story Foyer,Walk-In Closet(s) Flooring: Carpet,LaminateAppliances
Electric Water Heater,Dishwasher,Microwave,Oven/Range (Combo),Stainless Steel Appliance(s)Utilities
Cable Available,Electricity Available,High Speed Internet,Underground Utilities,Water Available -
Cooling Features
Ceiling Fan(s),Central AirEnergy
Electric: GeneratorHeating Source
ElectricFireplace
Number of Fireplaces: 0
-
Building Information
Built Year: 2018 Roof Type: Composition Basement: None Levels: Two Property Age: 8 -
Exterior Features
Sprinkler SystemFoundation
SlabSecurity Features
Smoke Detector(s) -
Laundry Features
Upper LevelPatio And Porch
Porch,PatioFencing
Back Yard,Privacy,WoodConstruction Materials
Stone,Vinyl SidingProperty Condition
Resale
-
Lot Information
Lot Size (Acr): 0.52 Lot Size Source: Public Records Lot Features: Level -
Property Information
Property Type: Residential Property Sub Type: Single Family Residence Structure Type: House Subdivision: Chatham Place City: Statesboro State: GA Directions: Take 67, Fair Rd East. Turn Lt at Light at Burkhalter. Turn right on Herman Rushing Rd. At end of Rd turn Left and 1st right on Orleans Tr. 1st street on left is Coles Way and house is 2nd on the Left Property Status: New
-
Listing Price Information
Original List Price: $399,900
-
Tax Information
Annual Tax: $3664.98 Tax Year: 2025 -
Home Warranty
Home Warranty Paid: No
-
Virtual Tour
Parking Information
Parking: 2 Parking Features: Attached,Garage Door Opener,Kitchen Level,Parking Pad,Side/Rear Entrance -
Homeowners Association Information
Association: Yes Annual Association Fee: 175 Calculated Total Monthly Association Fees: 175 Association Fee Includes: Management Fee Community Features: Street Lights
-
School Information
Elementary School: Sallie Zetterower High School: Statesboro Middle School: Langston Chapel Source Neighborhood: Chatham Place
How much is this property worth?
Curious about this home's true market value? Use our free Home Evaluation Tool to instantly get a personalized Comparative Market Analysis (CMA) report. Make smarter, data-driven decisions before you buy.

Nearby Home Value
| Address | Estimate | Bed | Bath | Sq. Ft | Lot Size |
|---|---|---|---|---|---|
| 131 Hollingsworth Loop, Statesboro, GA, 30461 | $274,990 | 3 | 2 | 1,343 | 1,343 SqFt |
| 408 Mims Street, Statesboro, GA, 30461 | $254,250 | 3 | 2 | 1,249 | 1,249 SqFt |
| 402 Mims Street, Statesboro, GA, 30461 | $265,250 | 3 | 2 | 1,343 | 1,343 SqFt |
| 115 Hollingsworth Loop, Statesboro, GA, 30461 | $279,250 | 3 | 2 | 1,475 | 1,475 SqFt |
| 138 Hollingsworth Loop, Statesboro, GA, 30461 | $288,990 | 4 | 2 | 1,497 | 1,497 SqFt |
| 130 Hollingsworth Loop, Statesboro, GA, 30461 | $283,990 | 4 | 2 | 1,475 | 1,475 SqFt |
| 131 Fernhill Drive, Statesboro, GA, 30461 | $304,900 | 4 | 3 | 1,991 | 1,991 SqFt |
| 178 Summertown Drive, Statesboro, GA, 30461 | $304,527 | 4 | 3 | 1,825 | 1,825 SqFt |
| 406 Mims Street, Statesboro, GA, 30461 | $283,990 | 4 | 2 | 1,497 | 1,497 SqFt |
| 522 Outpost Way, Statesboro, GA, 30461 | $274,900 | 3 | 2 | 2,017 | 2,017 SqFt |
Similar Homes To 403 Coles Way
Nearby For Sale



The data relating to real estate for sale on this web site comes in part from the Broker Reciprocity Program of Georgia MLS. Real estate listings held by brokerage firms other than Byowner are marked with the Broker Reciprocity logo and detailed information about them includes the name of the listing brokers. Information deemed reliable but not guaranteed. Copyright 2026 Georgia MLS. All rights reserved.
ByOwner last updated this listing 08/28/2026 @ 19:58
More Cities with for Sale by Owner Homes
- Statesboro Homes For Sale By Owner
- Brooklet Homes For Sale By Owner
- Register Homes For Sale By Owner
- Portal Homes For Sale By Owner
- Rocky Ford Homes For Sale By Owner
- Metter Homes For Sale By Owner
- Garfield Homes For Sale By Owner
- Newington Homes For Sale By Owner
- Claxton Homes For Sale By Owner
- Sylvania Homes For Sale By Owner
- Pembroke Homes For Sale By Owner
- Cobbtown Homes For Sale By Owner
- Guyton Homes For Sale By Owner
- Ellabell Homes For Sale By Owner
- Twin City Homes For Sale By Owner
- Millen Homes For Sale By Owner
- Collins Homes For Sale By Owner
- Clyo Homes For Sale By Owner
- Springfield Homes For Sale By Owner
- Eden Homes For Sale By Owner
Homes around $399,900







Verify Your Email
Please enter the 6-digit verification code
sent to your email address.
Verify Your Phone Number
Please enter the 6-digit verification code
sent to your mobile phone.