
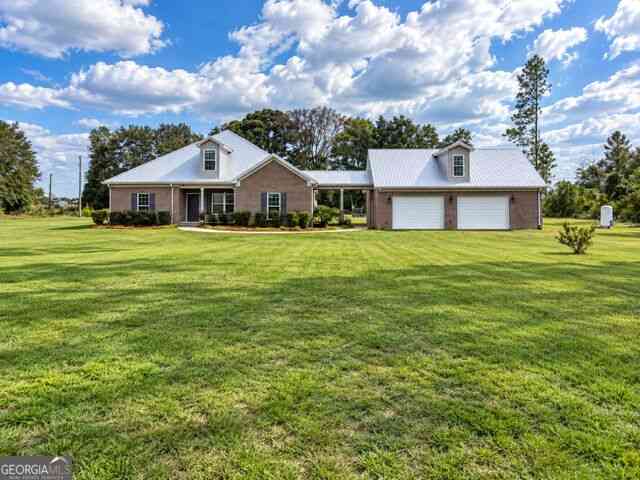
12064 Ga Highway 24
Statesboro, GA 30461

 5
5
Bed
 6
6
Bath
 3,665
3,665Sqft
 4.01
4.01Acres(Lot)
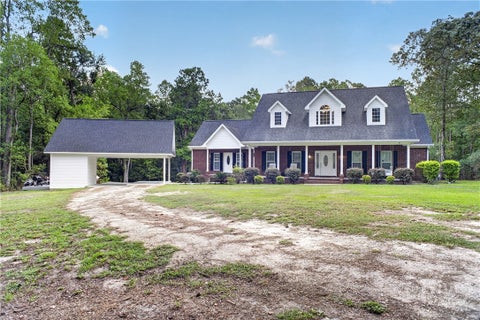
Energy efficient, custom-built, 4 bedroom, 5 bath home on 4.01 unrestricted acres in Southeastern Bulloch County! This meticulously designed property features a 3,665 sq ft main residence equipped with spray foam insulation, a metal roof, and a high-output propane tankless water heater supported by a back-up 24 kW Generac generator. Inside the main home, you will find a welcoming formal foyer, a formal dining room, and an open-concept living room and kitchen complete with an island and breakfast area, plus a convenient mudroom featuring a wet bar, pantry, and laundry facilities. The main level also includes an office/study with a full bath and four spacious bedrooms-highlighted by a 550 sq ft primary en-suite featuring an additional dedicated HVAC unit. Upstairs, an 842 sq ft bonus room of

 Property Details
 Map
Map
 Map
Map
What's Nearby
Nearby Areas
 Features
-
Bedroom Information
Total Bedrooms: 5 Bedrooms On Upper Level: 1 Bedrooms On Lower Level: 0 Main Bedrooms: 4 Room Type: Bonus Room,Foyer,Great Room,Laundry,Office,Other Window Features: Double Pane Windows,Window TreatmentsBathroom Information
Total Baths: 6 Full Baths: 6 Half Baths: 0 Full Baths Main: 4 Baths Full Lower: 0 Baths Full Upper: 2Water/Sewer
Water Source: Private,Well Sewer: Septic Tank -
Kitchen Information
Kitchen: Breakfast Area,Breakfast Bar,Kitchen Island,Pantry,Solid Surface Counters Dining Room: Dining Rm/Living Rm Combo,Separate RoomInterior Features
Beamed Ceilings,Double Vanity,High Ceilings,Master On Main Level,Other,Separate Shower,Split Bedroom Plan,Tile Bath,Vaulted Ceiling(s),Walk-In Closet(s),Whirlpool Bath Flooring: Laminate,TileAppliances
Cooktop,Dishwasher,Double Oven,Tankless Water HeaterUtilities
High Speed Internet -
Cooling Features
Ceiling Fan(s),Central Air,Dual,Electric,Other,ZonedEnergy
Electric: 220 Volts,440 Volts,GeneratorHeating Source
Central,Dual,Electric,Other,ZonedFireplace
Number of Fireplaces: 0
-
Building Information
Built Year: 2021 Roof Type: Metal Basement: None Levels: Two Property Age: 5 -
Foundation
SlabSecurity Features
Security System,Smoke Detector(s) -
Pool Features
Above Ground,In GroundLaundry Features
In Mud Room,OtherPatio And Porch
Porch,ScreenedConstruction Materials
BrickProperty Condition
Resale
-
Lot Information
Lot Size (Acr): 4.01 Lot Size Source: Public Records Lot Features: Level,Open Lot,Private -
Property Information
Property Type: Residential Property Sub Type: Single Family Residence Structure Type: House Subdivision: None City: Statesboro State: GA Directions: Hwy 24 between Oliver and the intersection of Hwy 24 and Old River Rd Property Status: New
-
Listing Price Information
Original List Price: $725,000
-
Tax Information
Annual Tax: $4897.62 Tax Year: 2025 -
Home Warranty
Home Warranty Paid: Yes
-
Virtual Tour
Parking Information
Parking Features: Attached,Garage,Garage Door Opener,Guest,Off Street,Parking Pad,Parking Shed,RV/Boat Parking,Storage -
Homeowners Association Information
Association: No Association Fee Includes: None Community Features: None
-
School Information
Elementary School: Brooklet High School: Southeast Bulloch Middle School: Southeast Bulloch Source Neighborhood: None
How much is this property worth?
Curious about this home's true market value? Use our free Home Evaluation Tool to instantly get a personalized Comparative Market Analysis (CMA) report. Make smarter, data-driven decisions before you buy.

Nearby Home Value
| Address | Estimate | Bed | Bath | Sq. Ft | Lot Size |
|---|---|---|---|---|---|
| 131 Hollingsworth Loop, Statesboro, GA, 30461 | $274,990 | 3 | 2 | 1,343 | 0.22 Acre |
| 138 Hollingsworth Loop, Statesboro, GA, 30461 | $288,990 | 4 | 2 | 1,497 | 0.15 Acre |
| 408 Mims Street, Statesboro, GA, 30461 | $249,880 | 3 | 2 | 1,249 | 0.21 Acre |
| 130 Hollingsworth Loop, Statesboro, GA, 30461 | $278,880 | 4 | 2 | 1,475 | 0.27 Acre |
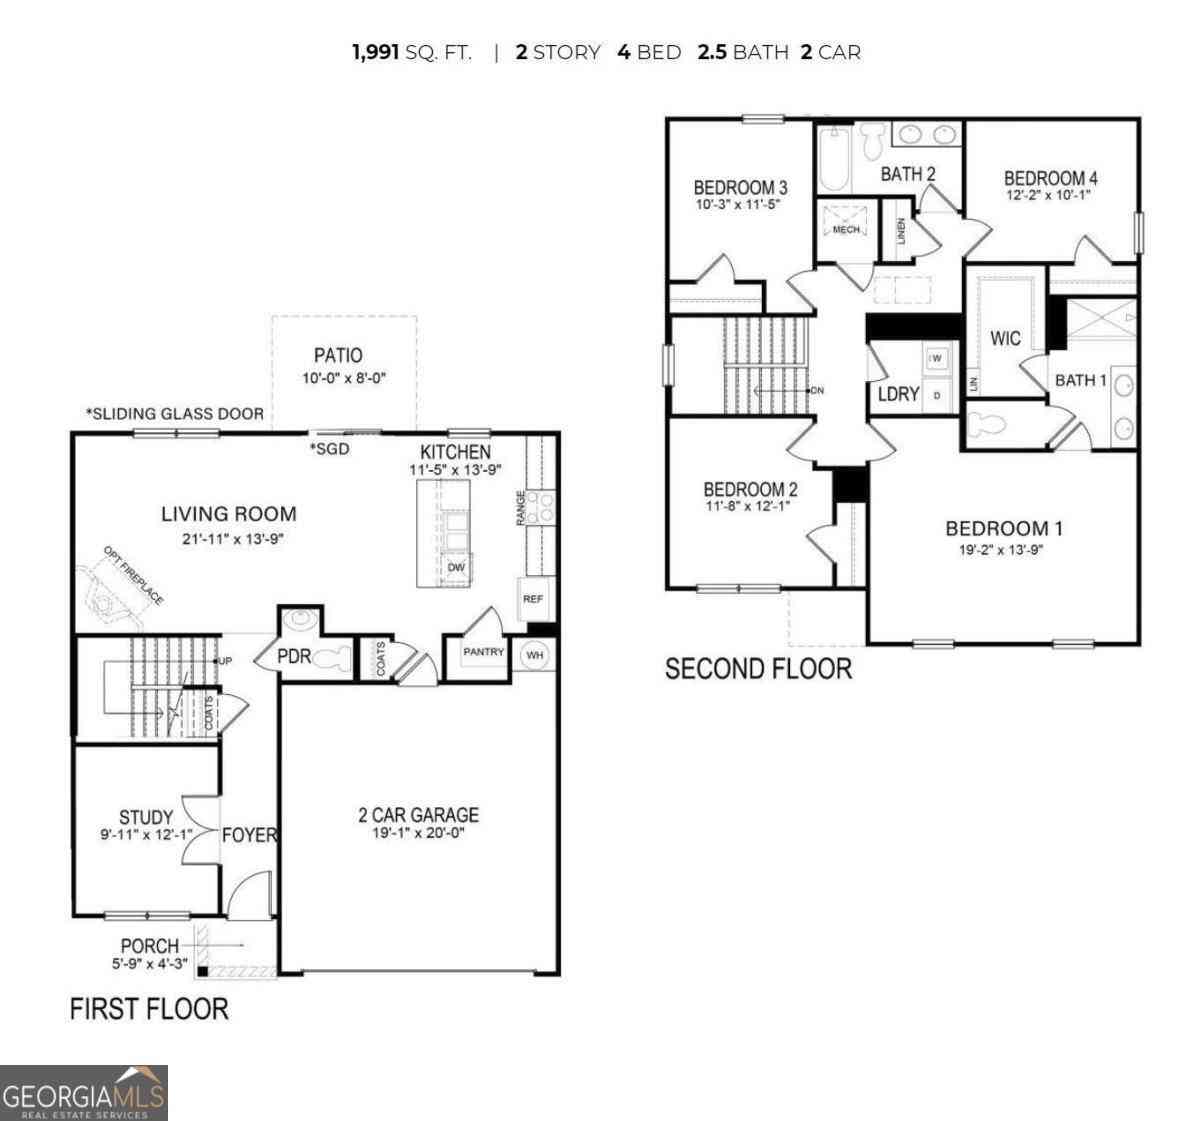
| 131 Fernhill Drive, Statesboro, GA, 30461 | $289,880 | 4 | 3 | 1,991 | 0.20 Acre |
| 109 Hollingsworth Loop, Statesboro, GA, 30461 | $266,990 | 3 | 2 | 1,343 | 0.19 Acre |
| 135 Fernhill Drive, Statesboro, GA, 30461 | $284,880 | 4 | 2 | 1,774 | 0.21 Acre |
| 508 Outpost Way, Statesboro, GA, 30461 | $274,900 | 3 | 2 | 2,017 | 0.14 Acre |
| 406 Mims Street, Statesboro, GA, 30461 | $274,880 | 4 | 2 | 1,497 | 0.22 Acre |
| 404 Mims Street, Statesboro, GA, 30461 | $278,990 | 3 | 3 | 1,475 | 0.28 Acre |
Similar Homes To 12064 Ga Highway 24
Nearby For Sale



The data relating to real estate for sale on this web site comes in part from the Broker Reciprocity Program of Georgia MLS. Real estate listings held by brokerage firms other than Byowner are marked with the Broker Reciprocity logo and detailed information about them includes the name of the listing brokers. Information deemed reliable but not guaranteed. Copyright 2026 Georgia MLS. All rights reserved.
ByOwner last updated this listing 09/27/2026 @ 22:43
More Cities with for Sale by Owner Homes
- Statesboro Homes For Sale By Owner
- Brooklet Homes For Sale By Owner
- Register Homes For Sale By Owner
- Portal Homes For Sale By Owner
- Metter Homes For Sale By Owner
- Garfield Homes For Sale By Owner
- Newington Homes For Sale By Owner
- Claxton Homes For Sale By Owner
- Sylvania Homes For Sale By Owner
- Nevils Homes For Sale By Owner
- Pembroke Homes For Sale By Owner
- Cobbtown Homes For Sale By Owner
- Guyton Homes For Sale By Owner
- Ellabell Homes For Sale By Owner
- Twin City Homes For Sale By Owner
- Millen Homes For Sale By Owner
- Collins Homes For Sale By Owner
- Clyo Homes For Sale By Owner
- Springfield Homes For Sale By Owner
- Eden Homes For Sale By Owner
Homes around $725,000











Verify Your Email
Please enter the 6-digit verification code
sent to your email address.
Verify Your Phone Number
Please enter the 6-digit verification code
sent to your mobile phone.