
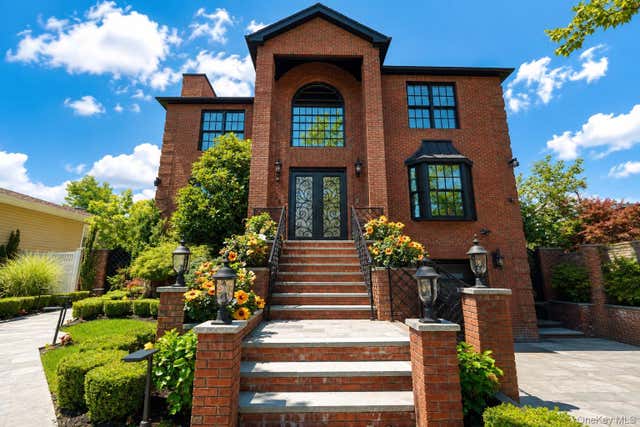
28 Durges Street
Staten Island, NY 10304

 4
4
Bed
 4
4
Bath
 2,978
2,978Sqft
 0.14
0.14Acre(Lot)
Welcome to 28 Durgess Street, an exceptional custom home offering approximately 3,000 square feet of living space plus a fully finished basement, situated on an approximately 6,000-square-foot lot. Featuring 4 bedrooms and 4 bathrooms, this residence combines custom craftsmanship, luxury finishes, modern technology, and resort-style living. The first and second floors feature custom millwork, imported tile and stone, custom paint finishes, Kolbe windows, artistic tilework, custom built-ins, and high-end Restoration Hardware and Pottery Barn fixtures and furnishings. The custom kitchen is equipped with Sub-Zero appliances and opens to an outdoor kitchen deck, while the living room is highlighted by a beautiful fireplace. Designed for year-round comfort, the home offers 3-zone central air

 Property Details
 Map
Map
 Map
Map
What's Nearby
Nearby Areas
 Features
-
Bedroom Information
Total beds: 4Bathroom Information
Total Baths: 4 Full Baths: 3 Half Baths: 1Room Information
Rooms Total: 11 Basement: Finished, Full -
Interior Features
Ceiling Fan(s), Central Vacuum, Walk-In Closet(s), Wet Bar Appliances: Dishwasher, Dryer, Freezer, Humidifier, Microwave, Refrigerator, Washer -
Heating & Cooling
Has Heating: Yes Heating: Natural Gas Has Cooling: Yes Cooling: Central Air, ENERGY STAR Qualified Equipment
-
Building Information
Year Built: 1965 Building Area Total: 2978 Construction Materials: Brick Pool Features: In Ground, Private Private Pool: Yes
-
Lot Information
Lot Size Acres: 0.1377 Lot Size Square Feet: 6000
-
Listing Price Information
Listing Price: $2875000
-
Tax Information
Parcel Number: 03191-0161 Tax Lot: 0161 Tax Block: 3191 Annual Tax: $12689.72
-
Parking Information
Attached, Garage, Garage Door Opener, Off StreetGarage Information
Has Garage: Yes Has Attached Garage: Yes Garage Space: 1
-
School Information
Elementary School: Contact AgentJunior High School: Call Listing AgentSenior High School: Contact Agent -
Utility Information
Natural Gas Available, Electricity Connected, Natural Gas Connected, Phone Connected, Sewer Connected, Water Connected -
Location Information
Direction: Old Town Road to Durgess St WaterSource: Public
How much is this property worth?
Curious about this home's true market value? Use our free Home Evaluation Tool to instantly get a personalized Comparative Market Analysis (CMA) report. Make smarter, data-driven decisions before you buy.

Nearby Home Value
| Address | Estimate | Bed | Bath | Sq. Ft | Lot Size |
|---|---|---|---|---|---|
| 107 Townsend Avenue, Staten Island, NY, 10304 | $720,000 | 3 | 3 | -- | 2,322 Sq. Ft |
| 34 Park Hill Circle, Staten Island, NY, 10304 | $688,000 | 3 | 1 | -- | 4,500 Sq. Ft |
| 50 Fairway Avenue, Staten Island, NY, 10304 | $750,000 | 3 | 2 | -- | 4,500 Sq. Ft |
| 29 Tappen Court, Staten Island, NY, 10304 | $495,000 | 3 | 2 | 880 | 0.04 Acre |
| 9 Court Street, Staten Island, NY, 10304 | $1,099,999 | 5 | 3 | -- | 8,000 Sq. Ft |
| 14 Jackson Street, Staten Island, NY, 10304 | $699,900 | 4 | 1 | -- | 5,050 Sq. Ft |
| 223 Oder Avenue, Staten Island, NY, 10304 | $939,000 | 3 | 4 | -- | 2,500 Sq. Ft |
| 229 Oder Avenue, Staten Island, NY, 10304 | $908,888 | 3 | 3 | -- | 2,500 Sq. Ft |
| 17 Glendale Avenue, Staten Island, NY, 10304 | $1,199,999 | 4 | 2 | -- | 4,830 Sq. Ft |
| 22 Grove Street, Staten Island, NY, 10304 | $440,000 | 4 | 2 | -- | 1,911 Sq. Ft |
Similar Homes To 28 Durges Street
Nearby For Sale
The data relating to real estate for sale on this website comes in part from the Internet Data exchange of OneKey MLS. IDX information is provided exclusively for consumers' personal, non-commercial use and may not be used for any purpose other than to identify prospective properties consumers may be interested in purchasing. Information deemed reliable but not guaranteed. Copyright © 2026 OneKey MLS. All Rights Reserved
ByOwner last updated this listing 10/02/2026 @ 18:23
More Cities with for Sale by Owner Homes
- Staten Island Homes For Sale By Owner
- Bayonne Homes For Sale By Owner
- Elizabeth Homes For Sale By Owner
- Brooklyn Homes For Sale By Owner
- New York Homes For Sale By Owner
- Newark Homes For Sale By Owner
- Carteret Homes For Sale By Owner
- Hillside Homes For Sale By Owner
- Linden Homes For Sale By Owner
- Harrison Homes For Sale By Owner
- Jersey City Homes For Sale By Owner
- Hoboken Homes For Sale By Owner
- Roselle Homes For Sale By Owner
- Kearny Homes For Sale By Owner
- Port Reading Homes For Sale By Owner
- Irvington Homes For Sale By Owner
- Rahway Homes For Sale By Owner
- Weehawken Homes For Sale By Owner
- Avenel Homes For Sale By Owner
- Union City Homes For Sale By Owner
Homes around $2,875,000









Verify Your Email
Please enter the 6-digit verification code
sent to your email address.
Verify Your Phone Number
Please enter the 6-digit verification code
sent to your mobile phone.