

191 Nevada Avenue
Staten Island, NY 10306

 6
6
Bed
 6
6
Bath
 20,383
Sqft(Lot)
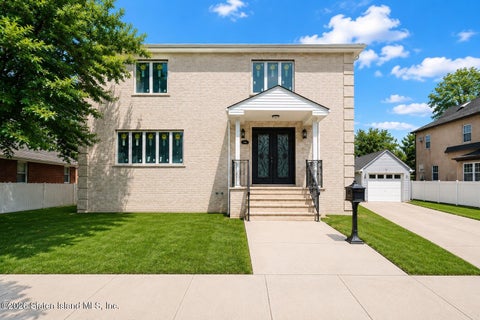
Welcome to 191 Nevada ave. This Custom 2017 masterpiece holds 6 Bedrooms, 6 Luxurious Baths, main house has a total of 17 rooms PLUS a Full Finished Basement w/Baseboard Heat,3/4 Bath , Media Room, Family Room, Wine Storage Room, Extra Storage Rm, Heated 2 Car Garage ....All this is Nestled on a Private secluded Property of 130 x 195, Surrounded by the Greenbelt/High Rock Park-Relax on the Wrap around Veranda ....NOTE:Timber frame construction w/structural insulated panels (SIPS) energy efficient , Main house has 9 zones of Radiant Heat, Basement/baseboard, SONOS surround sound throughout , CV,4 CA Compressor (1 new 2025)...beautifully Manicured Gardens & Arched door welcomes you....Level 1: Grand Entry Hall w/Wroth Iron interior Double door that Flows into the GREAT Room, Exposed Timbe

 Property Details
 Map
Map
 Map
Map
What's Nearby
Nearby Areas
 Features
-
Bedroom Information
Total beds: 6Bathroom Information
Total Baths: 6 Full Baths: 1 Half Baths: 1Room Information
Has Basement: Yes Basement: Finished, Full -
Interior Features
Central Vacuum, Walk-In Closet(s), Ceiling Fan(s), Wet Bar, Pantry Appliances: ENERGY STAR Qualified Appliances, Dishwasher, Dryer, Microwave, Refrigerator, Washer, ENERGY STAR Qualified Washer -
Heating & Cooling
Has Heating: Yes Heating: Natural Gas, Hot Water, Other Has Cooling: Yes Cooling: Ceiling Fan(s), Central Air, ENERGY STAR Qualified Equipment
-
Building Information
Year Built: 2017 Building Area Total: 5600 Construction Materials: Stone, Stucco, Wood Siding Stories: 2 Patio And Porch Features: Patio, Deck Pool Features: In Ground, Private Private Pool: Yes -
Exterior Features
Exterior Features: Barbecue, Gas Grill, Outdoor Grill, Balcony
-
Lot Information
Lot Dimensions: 130 x 195 Main Square Feet: 20383 Square Feet Lot Size Acres: 0.47 Lot Size Square Feet: 20383 Lot Description: Front Yard, Back Yard
-
Listing Price Information
Listing Price: $2999749
-
Tax Information
Parcel Number: 00952-0275 Tax Lot: 0275 Tax Block: 00952 Annual Tax: $25641
-
Parking Information
Driveway, Garage, Garage Door Opener, Off StreetGarage Information
Has Garage: Yes Garage Space: 2
-
Location Information
Security Features: Carbon Monoxide Detector(s), Closed Circuit Camera(s)
How much is this property worth?
Curious about this home's true market value? Use our free Home Evaluation Tool to instantly get a personalized Comparative Market Analysis (CMA) report. Make smarter, data-driven decisions before you buy.

Nearby Home Value
| Address | Estimate | Bed | Bath | Sq. Ft | Lot Size |
|---|---|---|---|---|---|
| 89 Mapleton Avenue #A, Staten Island, NY, 10306 | $599,000 | 2 | 2 | -- | 1,300 Sqft |
| 224 Freeborn Street, Staten Island, NY, 10306 | $525,000 | 2 | 2 | -- | 1,900 Sqft |
| 229 Freeborn Street #A, Staten Island, NY, 10306 | $390,000 | 2 | 2 | -- | 1,323 Sqft |
| 229 A Freeborn Street, Staten Island, NY, 10306 | $399,000 | 2 | 1 | 527 | 0.03 Acre |
| 810 Nugent Avenue, Staten Island, NY, 10306 | $928,000 | 3 | 4 | 2,322 | 0.08 Acre |
| 810 Nugent Avenue, Staten Island, NY, 10306 | $928,000 | 3 | 4 | -- | 2,800 Sqft |
| 822 Nugent Avenue, Staten Island, NY, 10306 | $550,000 | 2 | 2 | -- | 2,000 Sqft |
| 492 Bedford Avenue, Staten Island, NY, 10306 | $880,000 | 3 | 3 | -- | 2,325 Sqft |
| 416 Adams Avenue, Staten Island, NY, 10306 | $828,888 | 3 | 3 | -- | 2,200 Sqft |
| 27 Cedar Grove Avenue, Staten Island, NY, 10306 | $998,000 | 3 | 3 | -- | 3,600 Sqft |
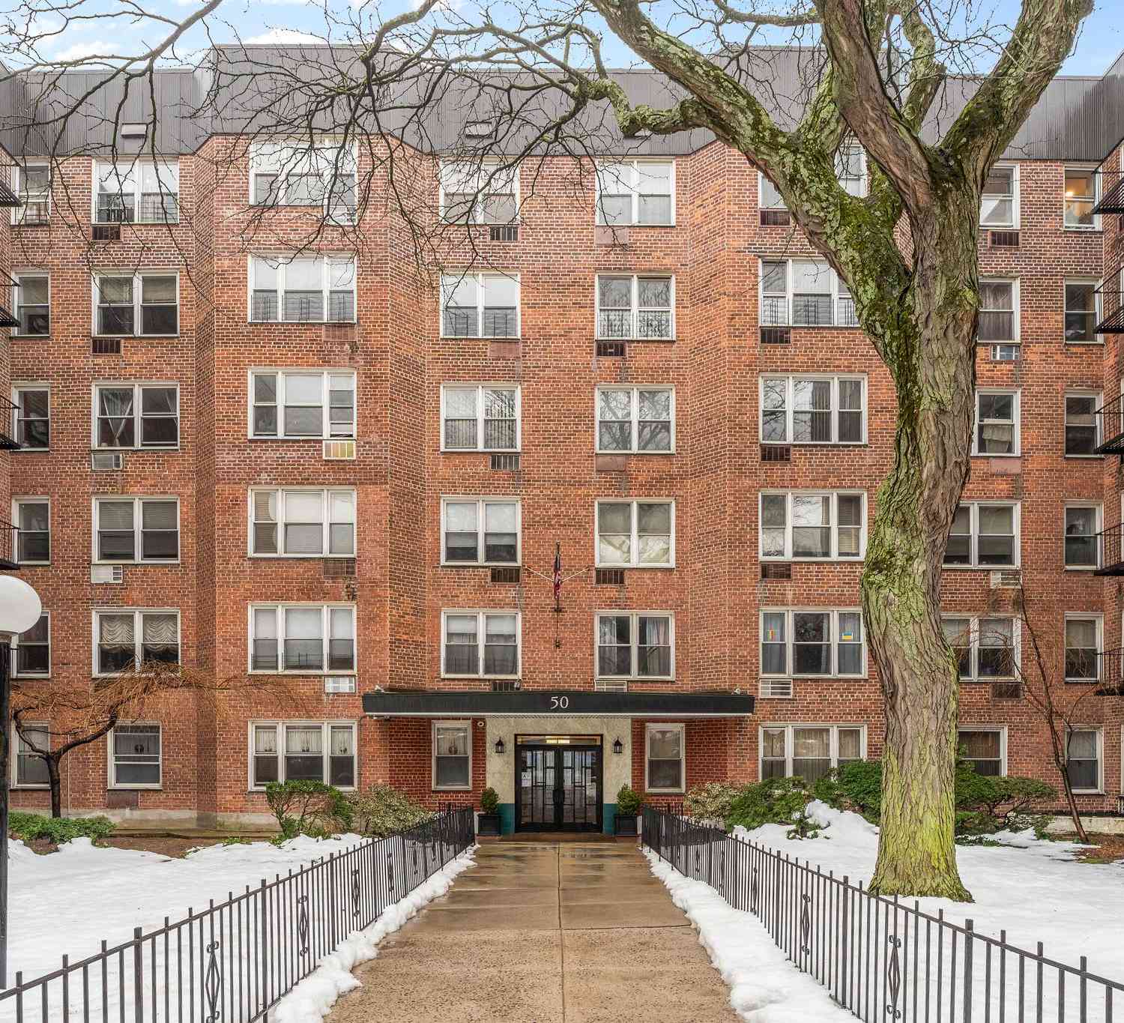
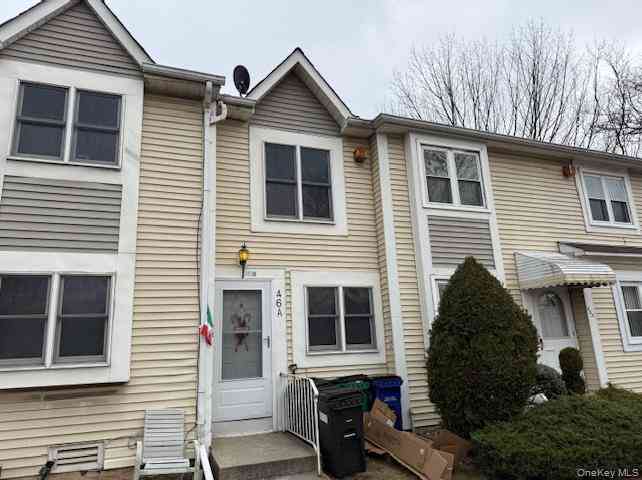
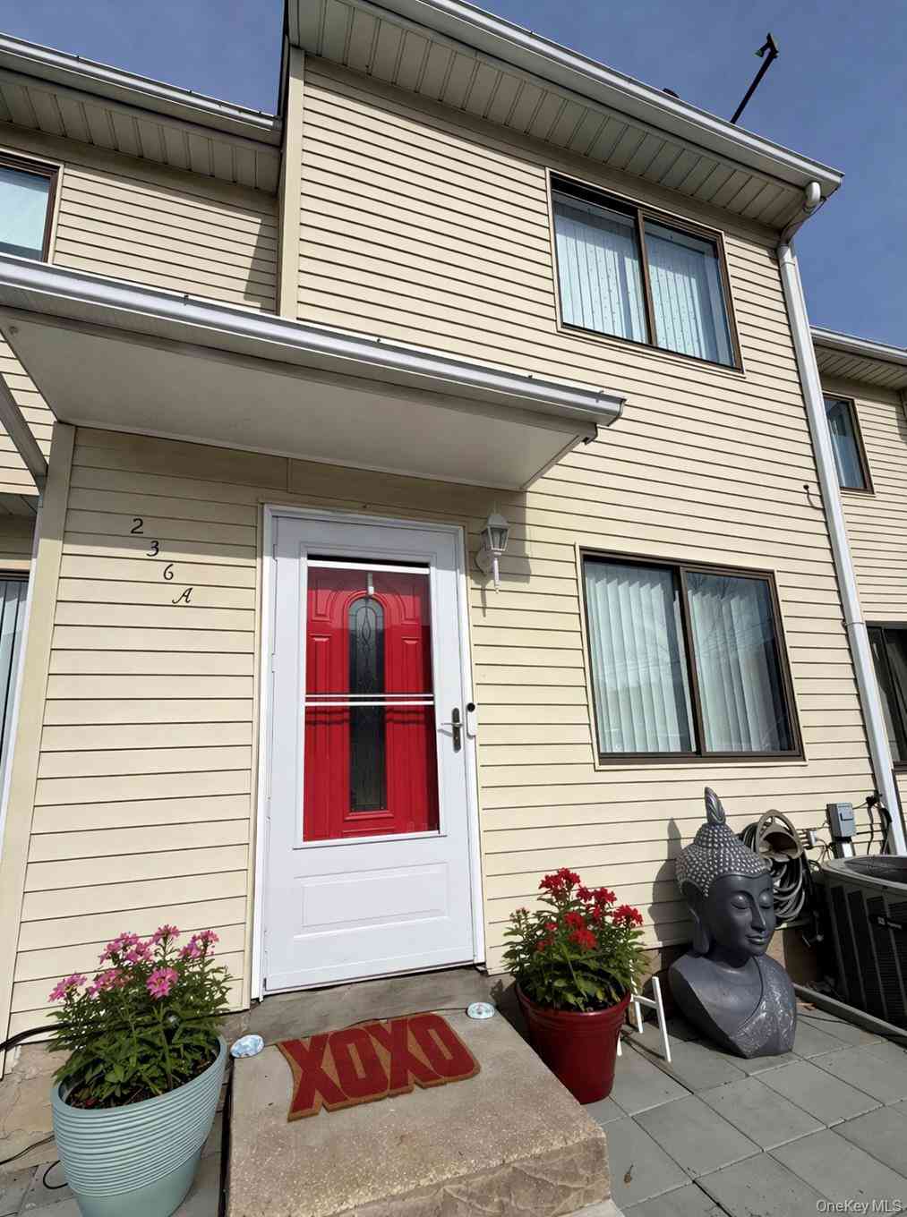
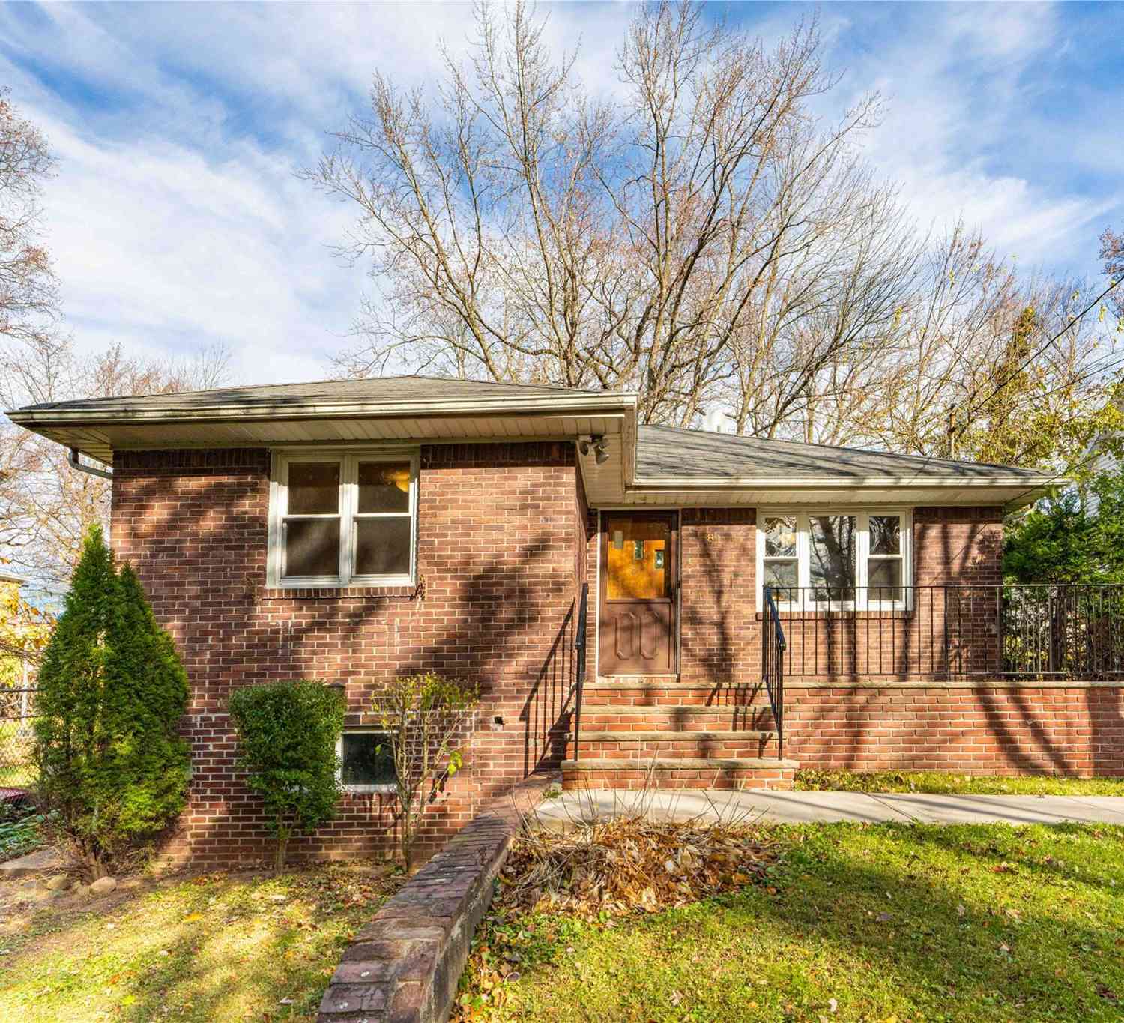
Similar Homes To 191 Nevada Avenue
Nearby For Sale

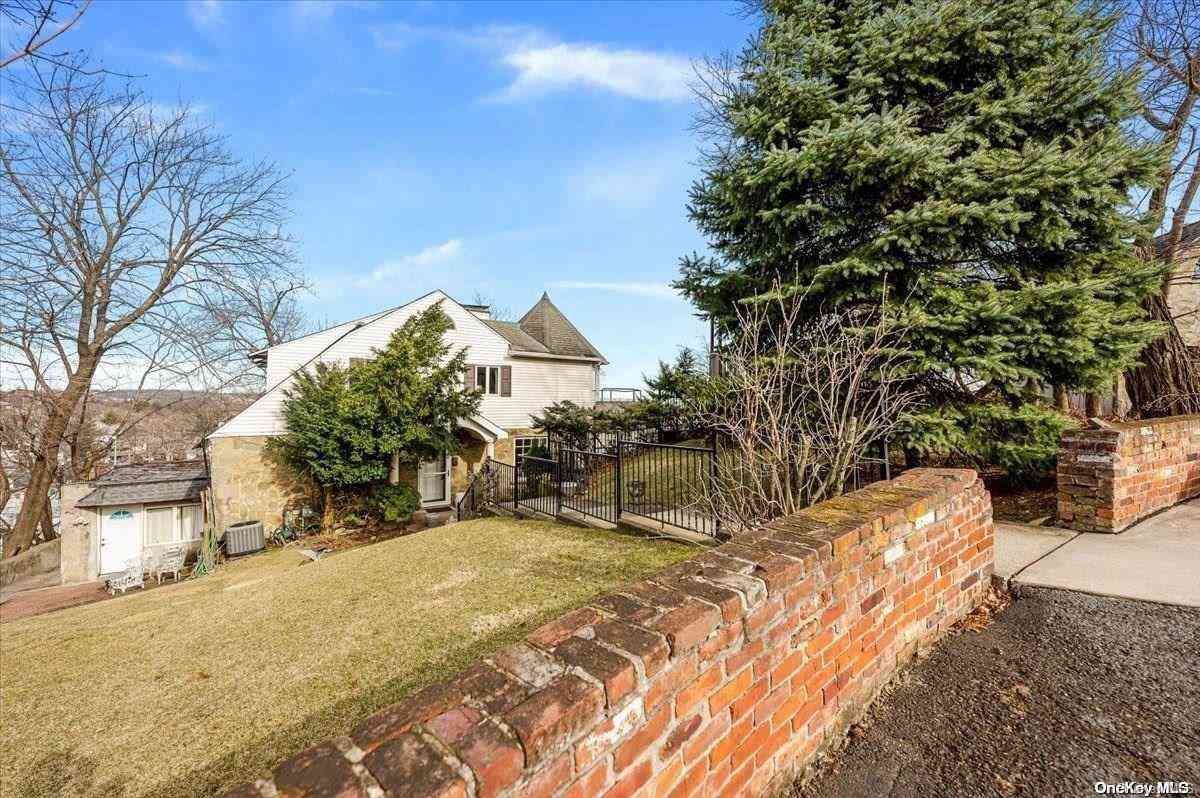
The data relating to real estate for sale on this website comes in part from the Internet Data exchange (IDX) program of the Staten Island Multiple Listing Service, Inc. IDX information is provided exclusively for consumers' personal, non-commercial use and may not be used for any purpose other than to identify prospective properties consumers may be interested in purchasing. Real estate listings held by brokerage firms other than ByOwner, are indicated by detailed information about them such as the name of the listing firms. Information deemed reliable but not guaranteed. Copyright ©2026 Staten Island Multiple Listing Service, Inc. All Rights Reserved.
ByOwner last updated this listing 09/14/2026 @ 18:38
More Cities with for Sale by Owner Homes
- Staten Island Homes For Sale By Owner
- Bayonne Homes For Sale By Owner
- Elizabeth Homes For Sale By Owner
- Brooklyn Homes For Sale By Owner
- New York Homes For Sale By Owner
- Newark Homes For Sale By Owner
- Carteret Homes For Sale By Owner
- Hillside Homes For Sale By Owner
- Linden Homes For Sale By Owner
- Harrison Homes For Sale By Owner
- Jersey City Homes For Sale By Owner
- Hoboken Homes For Sale By Owner
- Roselle Homes For Sale By Owner
- Kearny Homes For Sale By Owner
- Port Reading Homes For Sale By Owner
- Irvington Homes For Sale By Owner
- Rahway Homes For Sale By Owner
- Weehawken Homes For Sale By Owner
- Avenel Homes For Sale By Owner
- Union City Homes For Sale By Owner
Homes around $2,999,749











Verify Your Email
Please enter the 6-digit verification code
sent to your email address.
Verify Your Phone Number
Please enter the 6-digit verification code
sent to your mobile phone.