

135 Overlook Terrace
Staten Island, NY 10305

 4
4
Bed
 3
3
Bath
 6,480
6,480Sqft(Lot)
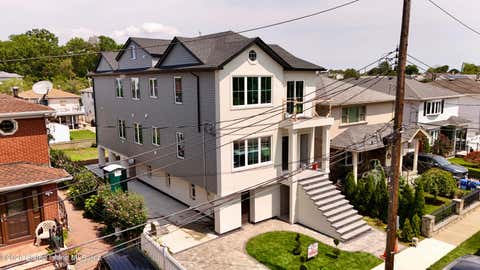
Welcome to this spacious and immaculately maintained 4 bedroom, center hall colonial. This home is nestled on a private and quiet, dead end street adjacent to the tranquil Brady's Pond. A prestigious, circular paved pathway invites you into this brick faced home. The layout of this home maximizes its living space with large rooms throughout. Its first floor features an expansive, eat-in kitchen with direct yard access. The kitchen features stainless steel appliances, granite countertops and a large center island. Entertaining is a breeze thanks to the open floor plan connecting the kitchen and family room with a gas fireplace. French doors open the formal living room to the family room while allowing privacy and separation when needed. A large, formal dining room is perfect for host

 Property Details
 Map
Map
 Map
Map
What's Nearby
Nearby Areas
 Features
-
Bedroom Information
Total beds: 4Bathroom Information
Total Baths: 3 Full Baths: 2 Half Baths: 1Room Information
Rooms Total: 12 Has Basement: Yes Basement: Finished, Partial -
Interior Features
Central Vacuum, Walk-In Closet(s), Ceiling Fan(s) Appliances: Dishwasher, Dryer, Refrigerator, Washer Window Features: Skylight(s) -
Heating & Cooling
Has Heating: Yes Heating: Natural Gas, Hot Water, Steam Has Cooling: Yes Cooling: Ceiling Fan(s), Central Air
-
Building Information
Year Built: 1945 Building Area Total: 2376 Construction Materials: Aluminum Siding, Brick Stories: 2 Patio And Porch Features: Patio Private Pool: No -
Exterior Features
Exterior Features: Balcony
-
Lot Information
Lot Dimensions: 60x109 Main Square Feet: 6480 Square Feet Lot Size Acres: 0.15 Lot Size Square Feet: 6480 Lot Description: Back Yard
-
Listing Price Information
Listing Price: $1495000
-
Tax Information
Parcel Number: 03050-0015 Tax Lot: 0015 Tax Block: 3050 Annual Tax: $10400
-
Parking Information
Driveway, Garage, Garage Door Opener, Paver Block, AttachedGarage Information
Has Garage: Yes Has Attached Garage: Yes Garage Space: 1
-
Location Information
Security Features: Security System, Carbon Monoxide Detector(s), Fire Alarm, Panic Alarm, Smoke Detector(s)
How much is this property worth?
Curious about this home's true market value? Use our free Home Evaluation Tool to instantly get a personalized Comparative Market Analysis (CMA) report. Make smarter, data-driven decisions before you buy.

Nearby Home Value
| Address | Estimate | Bed | Bath | Sq. Ft | Lot Size |
|---|---|---|---|---|---|
| 104 Ocean Avenue, Staten Island, NY, 10305 | $479,000 | 3 | 2 | -- | 960 Sq. Ft |
| 52 Doty Avenue, Staten Island, NY, 10305 | $590,000 | 2 | 2 | -- | 2,825 Sq. Ft |
| 203 Father Copodanno Bo.., Staten Island, NY, 10305 | $564,999 | 2 | 1.5 | 1,082 | 0.05 Acre |
| 50 Harborview Place, Staten Island, NY, 10305 | $1,674,999 | 4 | 4 | -- | 5,833 Sq. Ft |
| 55 Wadsworth Avenue, Staten Island, NY, 10305 | $688,000 | 3 | 1 | -- | 2,500 Sq. Ft |
| 11 Austin Avenue, Staten Island, NY, 10305 | $899,000 | 3 | 3 | -- | 3,800 Sq. Ft |
| 39 New Lane, Staten Island, NY, 10305 | $868,000 | 3 | 3 | -- | 2,500 Sq. Ft |
| 152 Cedar Avenue, Staten Island, NY, 10305 | $998,000 | 4 | 3 | -- | 3,597 Sq. Ft |
| 296 Edgewater Street, Staten Island, NY, 10305 | $1,980,000 | 5 | 5 | -- | 5,000 Sq. Ft |
| 165 Major Avenue, Staten Island, NY, 10305 | $848,000 | 3 | 2 | -- | 4,500 Sq. Ft |
Similar Homes To 135 Overlook Terrace
Nearby For Sale

The data relating to real estate for sale on this website comes in part from the Internet Data exchange (IDX) program of the Staten Island Multiple Listing Service, Inc. IDX information is provided exclusively for consumers' personal, non-commercial use and may not be used for any purpose other than to identify prospective properties consumers may be interested in purchasing. Real estate listings held by brokerage firms other than ByOwner, are indicated by detailed information about them such as the name of the listing firms. Information deemed reliable but not guaranteed. Copyright ©2026 Staten Island Multiple Listing Service, Inc. All Rights Reserved.
ByOwner last updated this listing 10/08/2026 @ 15:18
More Cities with for Sale by Owner Homes
- Staten Island Homes For Sale By Owner
- Bayonne Homes For Sale By Owner
- Elizabeth Homes For Sale By Owner
- Brooklyn Homes For Sale By Owner
- New York Homes For Sale By Owner
- Newark Homes For Sale By Owner
- Carteret Homes For Sale By Owner
- Hillside Homes For Sale By Owner
- Linden Homes For Sale By Owner
- Harrison Homes For Sale By Owner
- Jersey City Homes For Sale By Owner
- Hoboken Homes For Sale By Owner
- Roselle Homes For Sale By Owner
- Kearny Homes For Sale By Owner
- Port Reading Homes For Sale By Owner
- Irvington Homes For Sale By Owner
- Rahway Homes For Sale By Owner
- Weehawken Homes For Sale By Owner
- Union Homes For Sale By Owner
- Avenel Homes For Sale By Owner
Homes around $1,495,000









Verify Your Email
Please enter the 6-digit verification code
sent to your email address.
Verify Your Phone Number
Please enter the 6-digit verification code
sent to your mobile phone.