

MLS: #7141873, Listed By: Daniel Desrochers, eXp Realty, Source:FargoMoorhead Area Association of REALTORS
19800 Stephan Drive
Starbuck, MN 56381

 4
4
Bed
 3
3
Bath
 4,269
4,269Sqft
 3.33
3.33Acres(Lot)
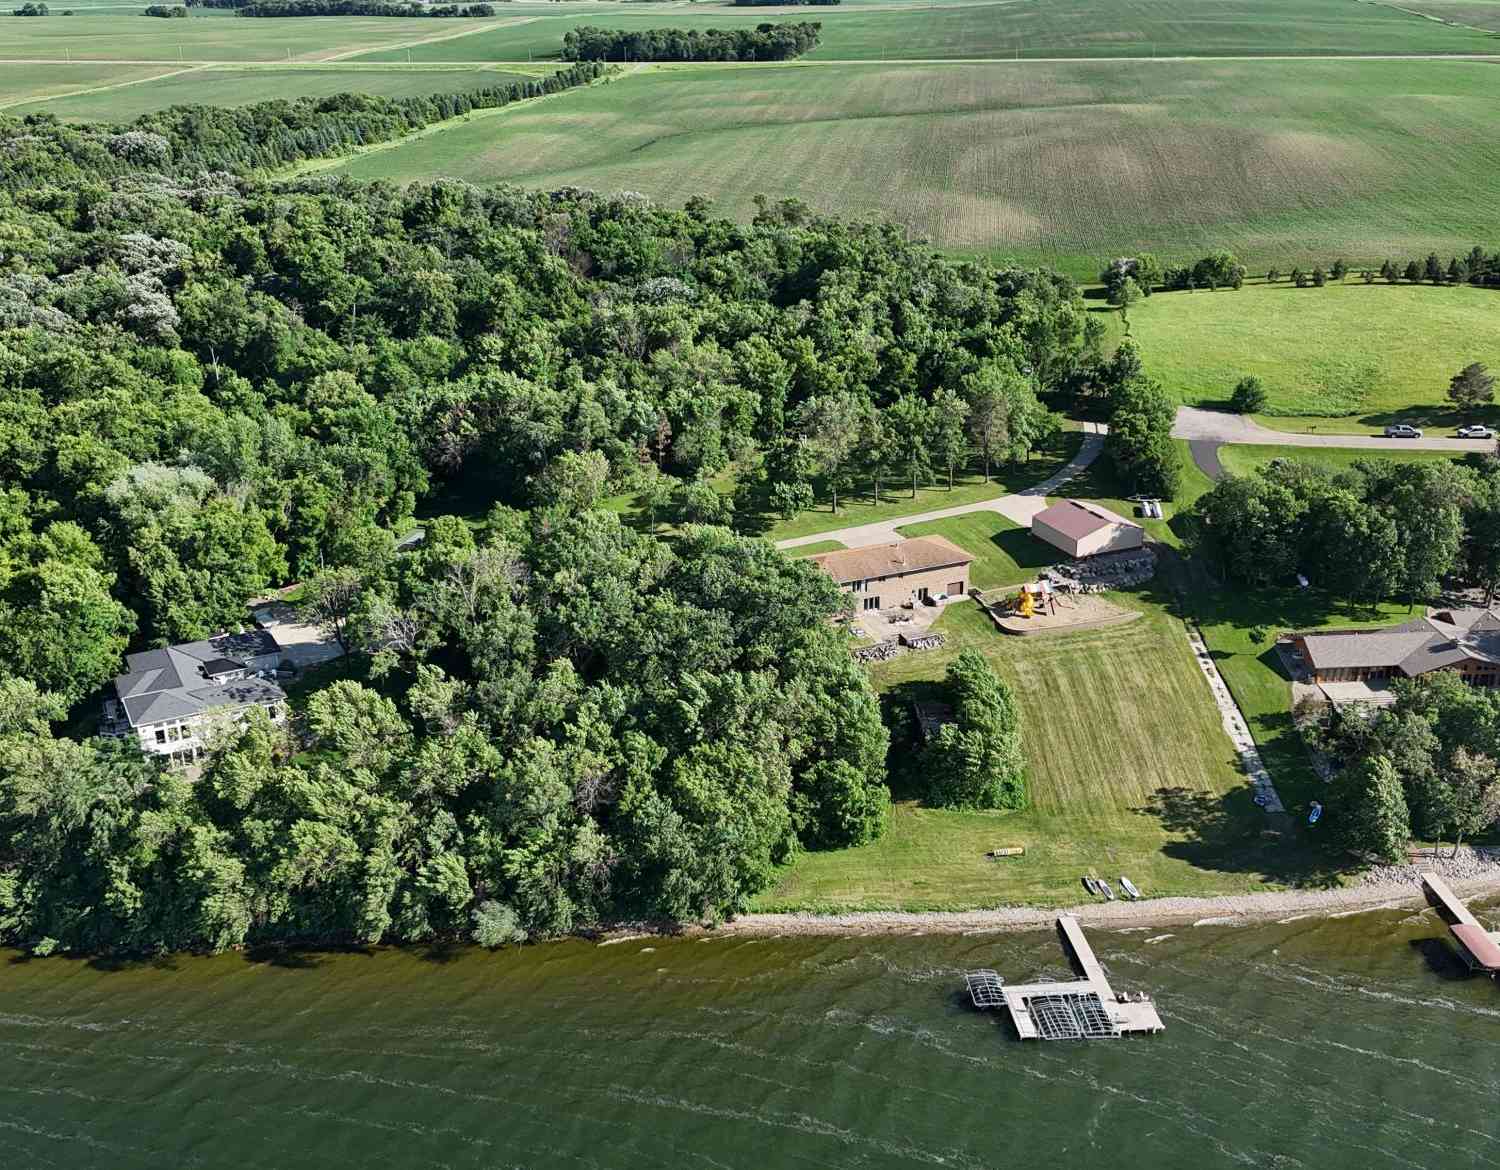
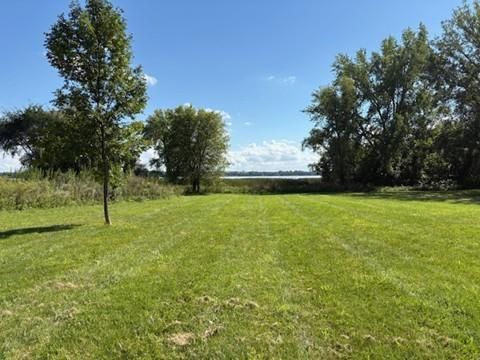
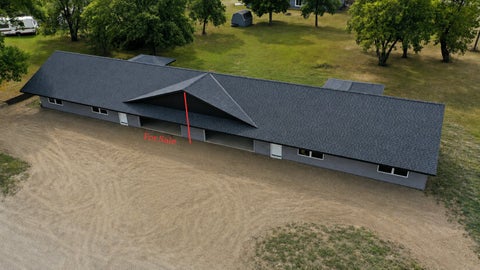
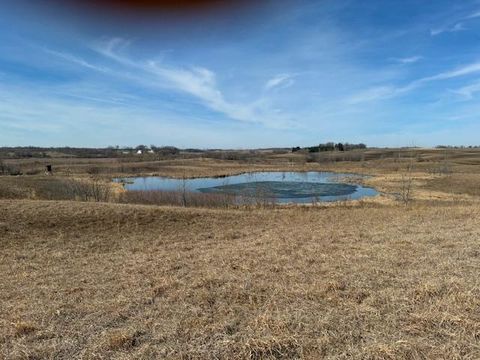
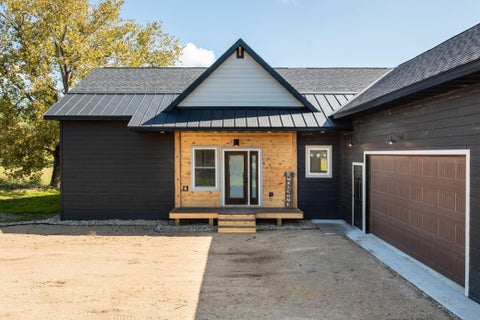
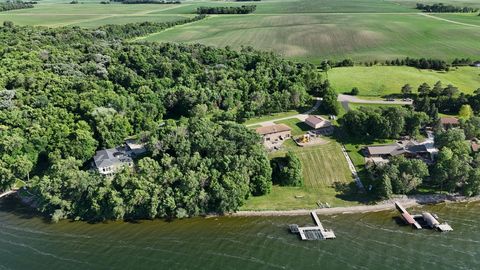
4,269-square-foot home with amazing expansion potential and room to easily add a 4th and 5th bedroom, with the possibility of creating an in-law suite or additional private living quarters. Discover one of Starbuck's most unique and exclusive opportunities—an extraordinary 3-bedroom, 3-bathroom residence set on 3.33 acres of land, surrounded by rolling hills, woods, and meadows. This private retreat offers an unmatched combination of natural beauty, tranquility, and space, making it ideal for those seeking a peaceful lifestyle deeply connected to nature. A private, quarter-mile asphalt driveway welcomes you into the heart of the property and is an incredible asset, offering a scenic private walking path with beautiful views of Lake Minnewaska along the way. The lake’s crystal-clear blue wa

 Property Details
 Map
Map
 Map
Map
What's Nearby
Nearby Areas
 Features
-
Bedroom Information
Total beds: 4Bathroom Information
Total Baths: 3 Full Baths: 2Room Information
Rooms Total: 18 Has Basement: Yes Basement: Full, Storage Space -
Flooring Information
Tile -
Roofing Information
Asphalt, Shingle -
Interior Features
Vaulted Ceiling(s), Central Vacuum, Chandelier, Walk-In Closet(s), Master Downstairs Roof: Asphalt, Shingle Appliances: Dishwasher, Disposal, Range, Refrigerator Laundry Features: Electric Dryer Hookup, Main Level, Washer Hookup -
Heating & Cooling
Has Heating: Yes Heating: Forced Air, Propane Has Cooling: Yes Cooling: Central Air
-
Building Information
Year Built: 1998 Building Area Total: 4488 Construction Materials: Steel Siding Stories: 1 Patio And Porch Features: Deck, Front Porch, Patio, Porch Pool Features: None Private Pool: No View: Panoramic
-
Lot Information
Lot Dimensions: Irregular Main Square Feet: 3.33 Acres Lot Size Acres: 3.33 Lot Size Square Feet: 145054.8 Lot Description: Irregular Lot
-
Listing Price Information
Listing Price: $699990 Original Price: $750000 Cash, Conventional
-
Tax Information
Parcel Number: 080164004 Tax Year: 2025 Annual Tax: $4816 Tax Legal Desc: PT GL 1; PT SW1/4SW1/4 ALL AS REC ON DOC# 200278
-
Parking Information
Garage Door Opener, Heated Garage, Storage, GarageGarage Information
Has Garage: Yes Garage Space: 5
-
Location Information
Direction: From Starbuck head East on Hwy 28, driveway is on left shortly after city limits. WaterSource: Private, Well Security Features: Security System
How much is this property worth?
Curious about this home's true market value? Use our free Home Evaluation Tool to instantly get a personalized Comparative Market Analysis (CMA) report. Make smarter, data-driven decisions before you buy.

Nearby Home Value
| Address | Estimate | Bed | Bath | Sq. Ft | Lot Size |
|---|---|---|---|---|---|
| 25610 Berens Point Drive, Starbuck, MN, 56381 | $6,900,000 | 3 | 4 | 6,360 | 8.90 Acres |
| 26775 Mickelson Drive, Starbuck, MN, 56381 | $1,499,999 | 4 | 3 | 3,230 | 5 Acres |
| 21554 275th Avenue, Starbuck, MN, 56381 | $1,150,000 | 2 | 3 | 2,477 | 0.74 Acre |
| 1001 Moore Street, Starbuck, MN, 56381 | $525,000 | 5 | 3 | 3,487 | 0.46 Acre |
| 113 E Ridgeview Drive, Starbuck, MN, 56381 | $258,500 | 3 | 2 | 1,748 | 0.69 Acre |
| 29588 State Highway 29, Starbuck, MN, 56381 | $267,400 | 2 | 1 | 1,256 | 13 Acres |
Similar Homes To 19800 Stephan Drive
Nearby For Sale

The data relating to real estate for sale on this website comes in part from the Internet Data exchange (IDX) program of the FMAAR MLS. Real estate listings held by brokerage firms other than ByOwner are marked with the listing office name. IDX information is provided exclusively for consumers' personal, non-commercial use and may not be used for any purpose other than to identify prospective properties consumers may be interested in purchasing. Information deemed reliable but not guaranteed. Copyright ©2026 Fargo-Moorhead Area Association of REALTORS®. No reproduction, compilation, retransmission or distribution of this data is permitted in any manner without the express, written permission of the Fargo-Moorhead Area Association of REALTORS®.
ByOwner last updated this listing 10/03/2026 @ 08:58
More Cities with for Sale by Owner Homes
- Starbuck Homes For Sale By Owner
- Glenwood Homes For Sale By Owner
- Cyrus Homes For Sale By Owner
- Farwell Homes For Sale By Owner
- Hancock Homes For Sale By Owner
- Kensington Homes For Sale By Owner
- Morris Homes For Sale By Owner
- Hoffman Homes For Sale By Owner
- Villard Homes For Sale By Owner
- Alexandria Homes For Sale By Owner
- Benson Homes For Sale By Owner
- Brooten Homes For Sale By Owner
- Brandon Homes For Sale By Owner
- Osakis Homes For Sale By Owner
- Nelson Homes For Sale By Owner
- Carlos Homes For Sale By Owner
- Evansville Homes For Sale By Owner
- Garfield Homes For Sale By Owner
- Sauk Centre Homes For Sale By Owner
- Belgrade Homes For Sale By Owner
Homes around $699,990




Verify Your Email
Please enter the 6-digit verification code
sent to your email address.
Verify Your Phone Number
Please enter the 6-digit verification code
sent to your mobile phone.