
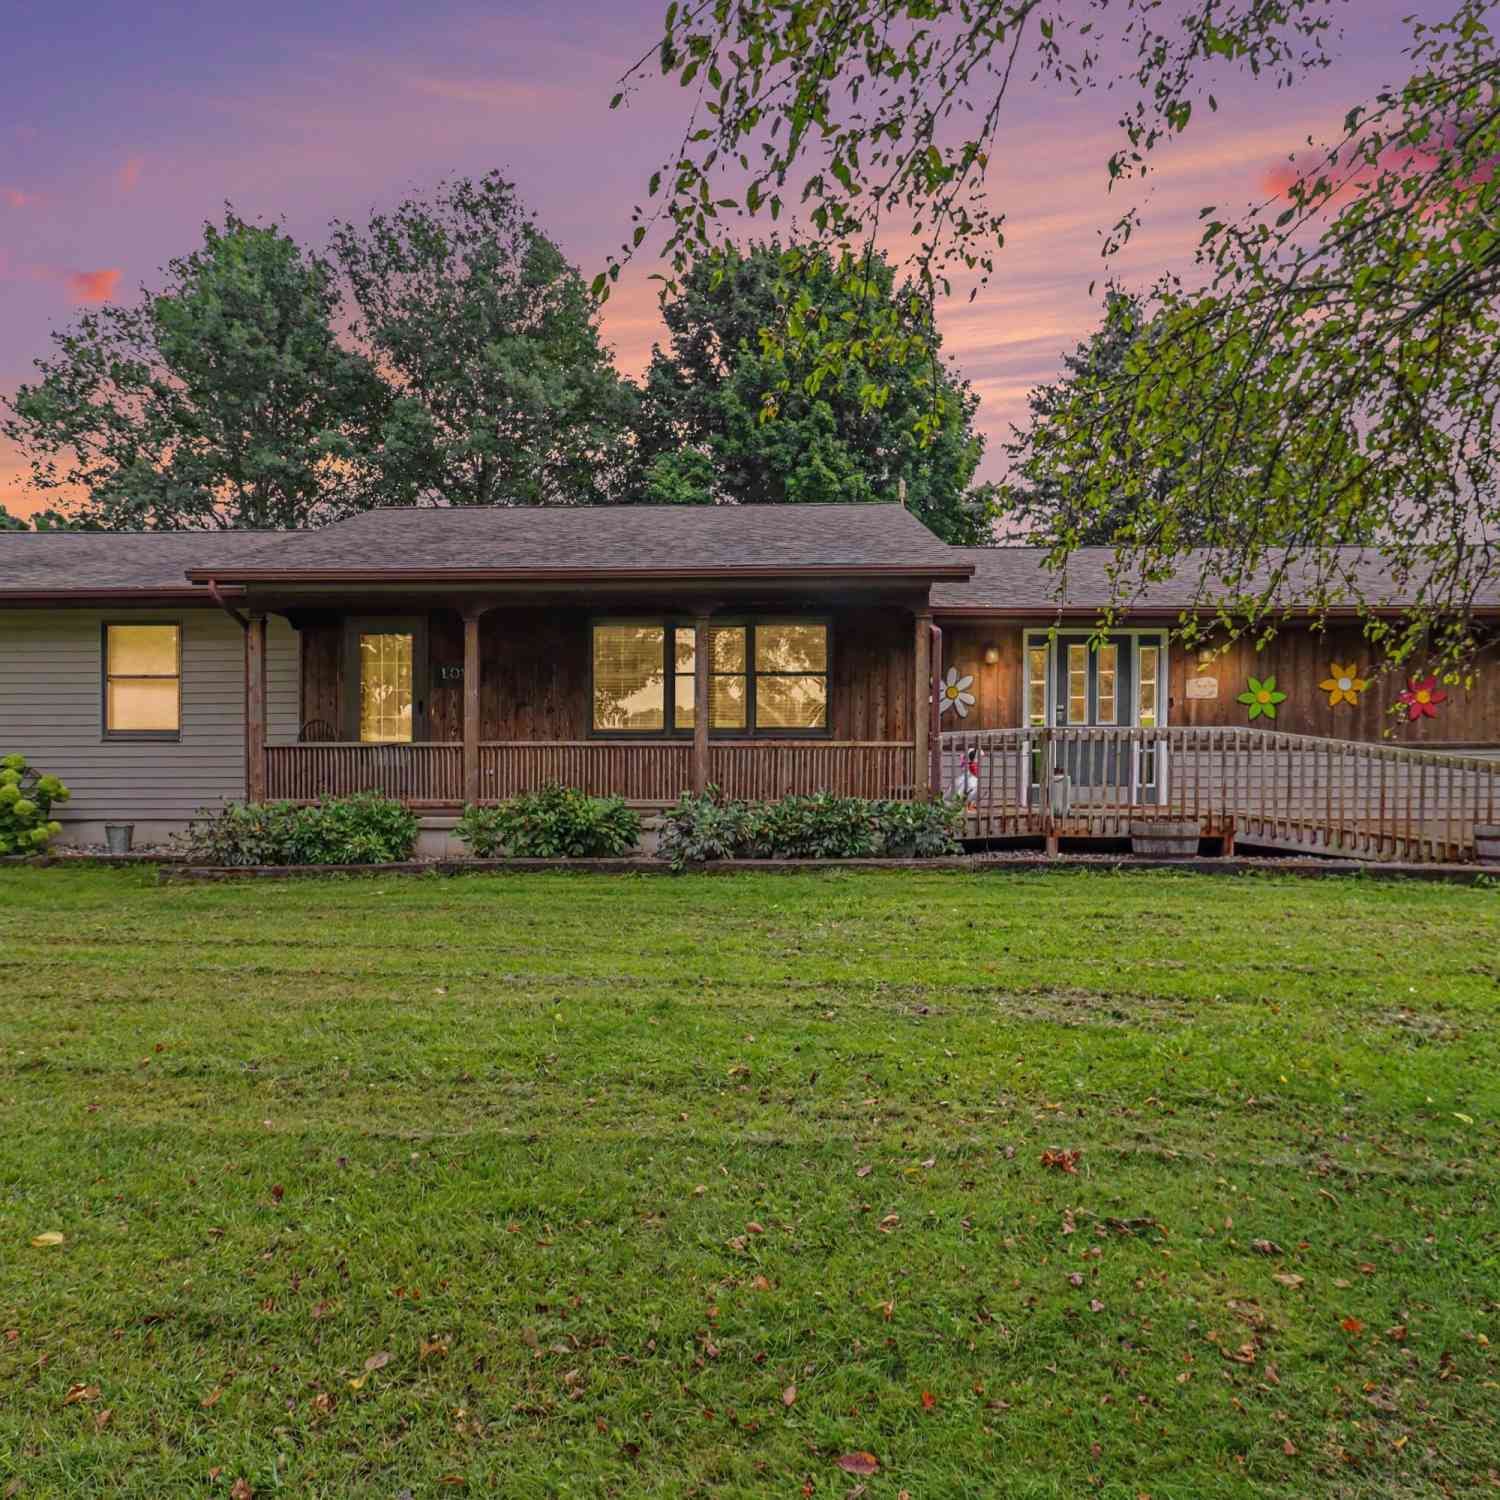
3696 N Holland Road
Stanton, MI 48888

 4
4
Bed
 3
3
Bath
 2,474
2,474Sqft
 0.83
0.83Acre(Lot)
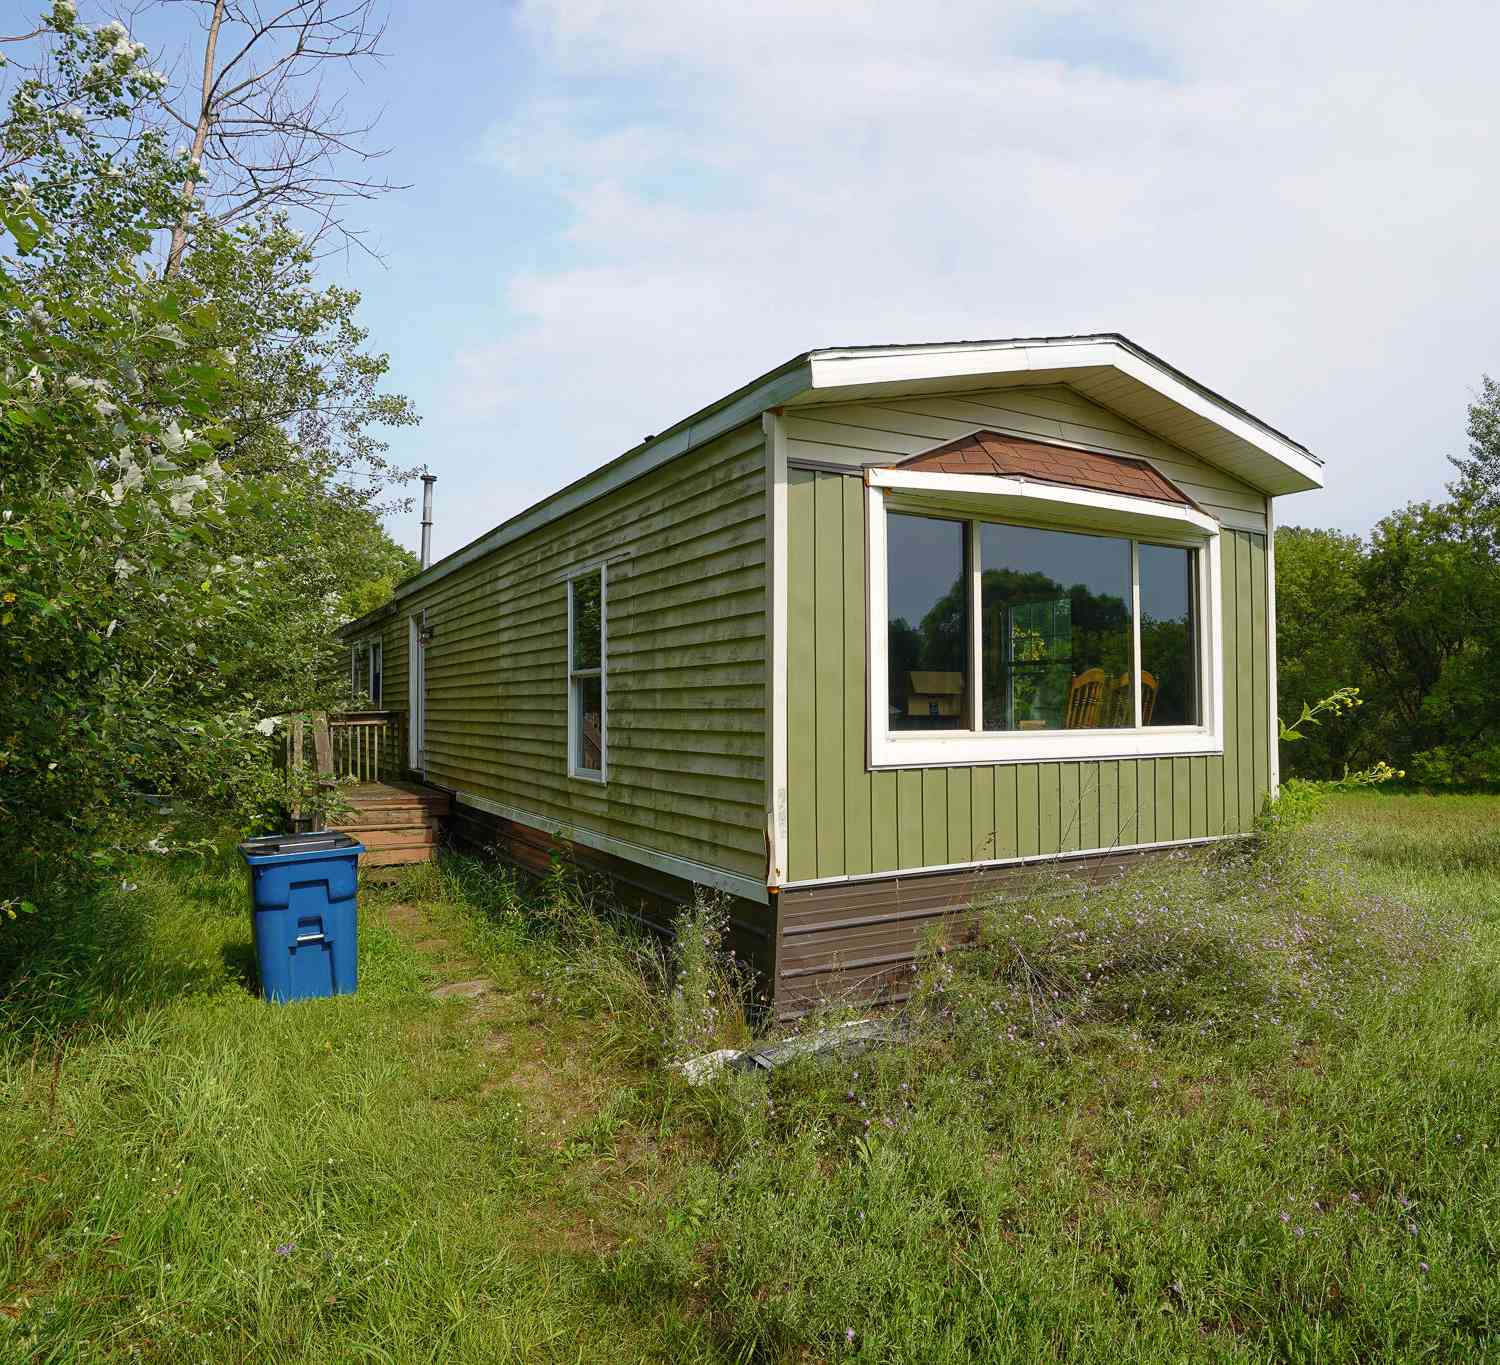
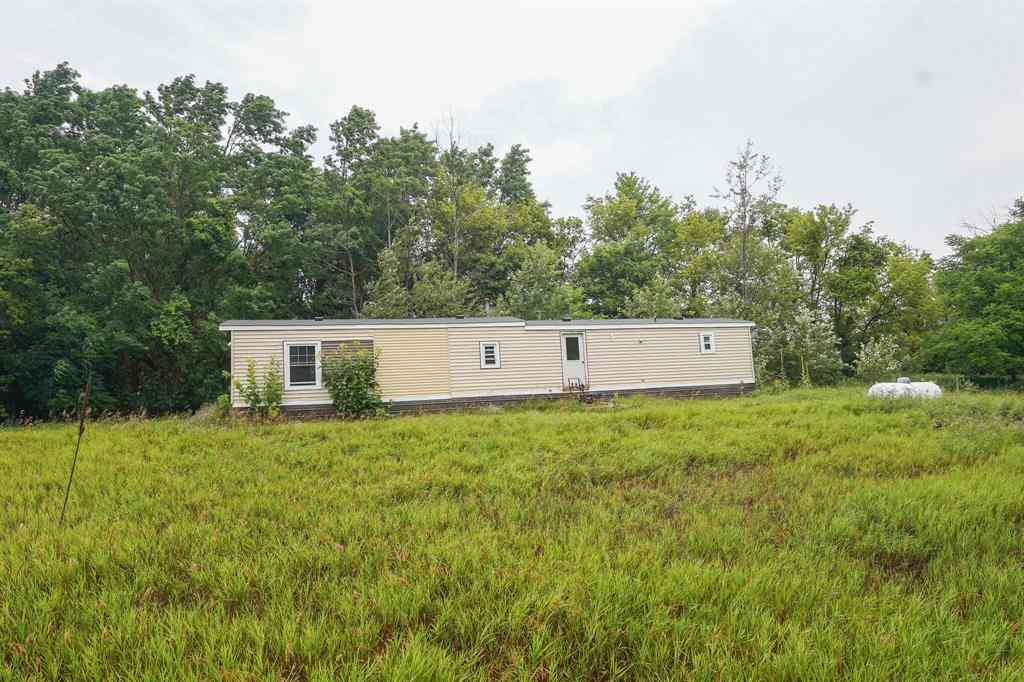
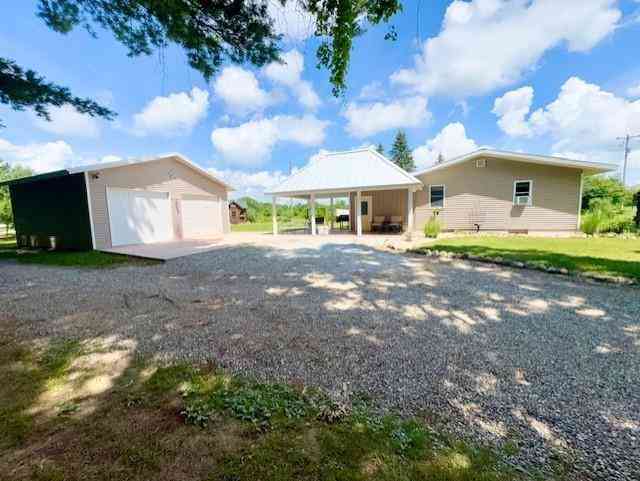
Welcome to this beautiful 4 bedroom, 2.5 bathroom home situated in a peaceful, private country setting. Outside, you will find expansive views of fields while watching the sun rise or set. You will have plenty of space in the yard to entertain, garden, and relax. Inside, on the main floor, you will find a large living space that has been recently updated. Accessibility has been thoughtfully incorporated into the home as well. Features include accessible entryways, main floor bathroom with zero entry shower, grab bars in bathrooms and more. A 3 seasons room is a wonderful bonus to the main floor. The lower level has been beautifully finished with a large living area with fireplace, 1 bedroom (and 1 additional non-conforming) as well as an office space, a full bathroom, and plenty of storage

 Property Details
 Map
Map
 Map
Map
What's Nearby
Nearby Areas
 Features
-
Bedroom Information
Total Bedrooms: 4 Window Feature: Insulated WindowsBathroom Information
Total Baths: 3 Full Baths: 2 Half Baths: 1Water/Sewer
Sewer: Septic TankRoom Information
Other Rooms: 9 -
Flooring Information
Carpet, Laminate -
Roofing Information
Composition -
Interior Features
Garage Door Opener, Hot Tub Spa, LP Tank Rented, Pantry Roof: Composition Appliances: Dishwasher, Microwave, Range, Refrigerator Laundry Features: In Bathroom, Main Level -
Heating & Cooling
Heating: Forced Air, Heat Pump Cooling: Central Air WaterSource: Well -
Fireplace
Fireplace: Yes Number of Fireplaces: 1 Fireplace Features: 1
-
Building Information
Year Built: 1987 Construction Materials: Vinyl Siding, Wood Siding Security System: Carbon Monoxide Detector(s), Closed Circuit Camera(s), Smoke Detector(s) Basement: Full Roof: Composition -
Exterior Features
Play EquipmentPorch: 3 Season Room, Covered, Deck, Porch(es) -
Fencing
Fenced Back, Chain Link -
Accessibility Features
Ramped Entrance, 36 Inch Entrance Door, Accessible Bath Sink, Accessible Mn Flr Bedroom, Accessible Mn Flr Full Bath, Accessible Stairway, Grab Bar Mn Flr Bath, Low Threshold Shower, Accessible EntranceLaundry Features
In Bathroom, Main LevelPatio And Porch
3 Season Room, Covered, Deck, Porch(es)Fencing
Fenced Back, Chain Link
-
Lot Information
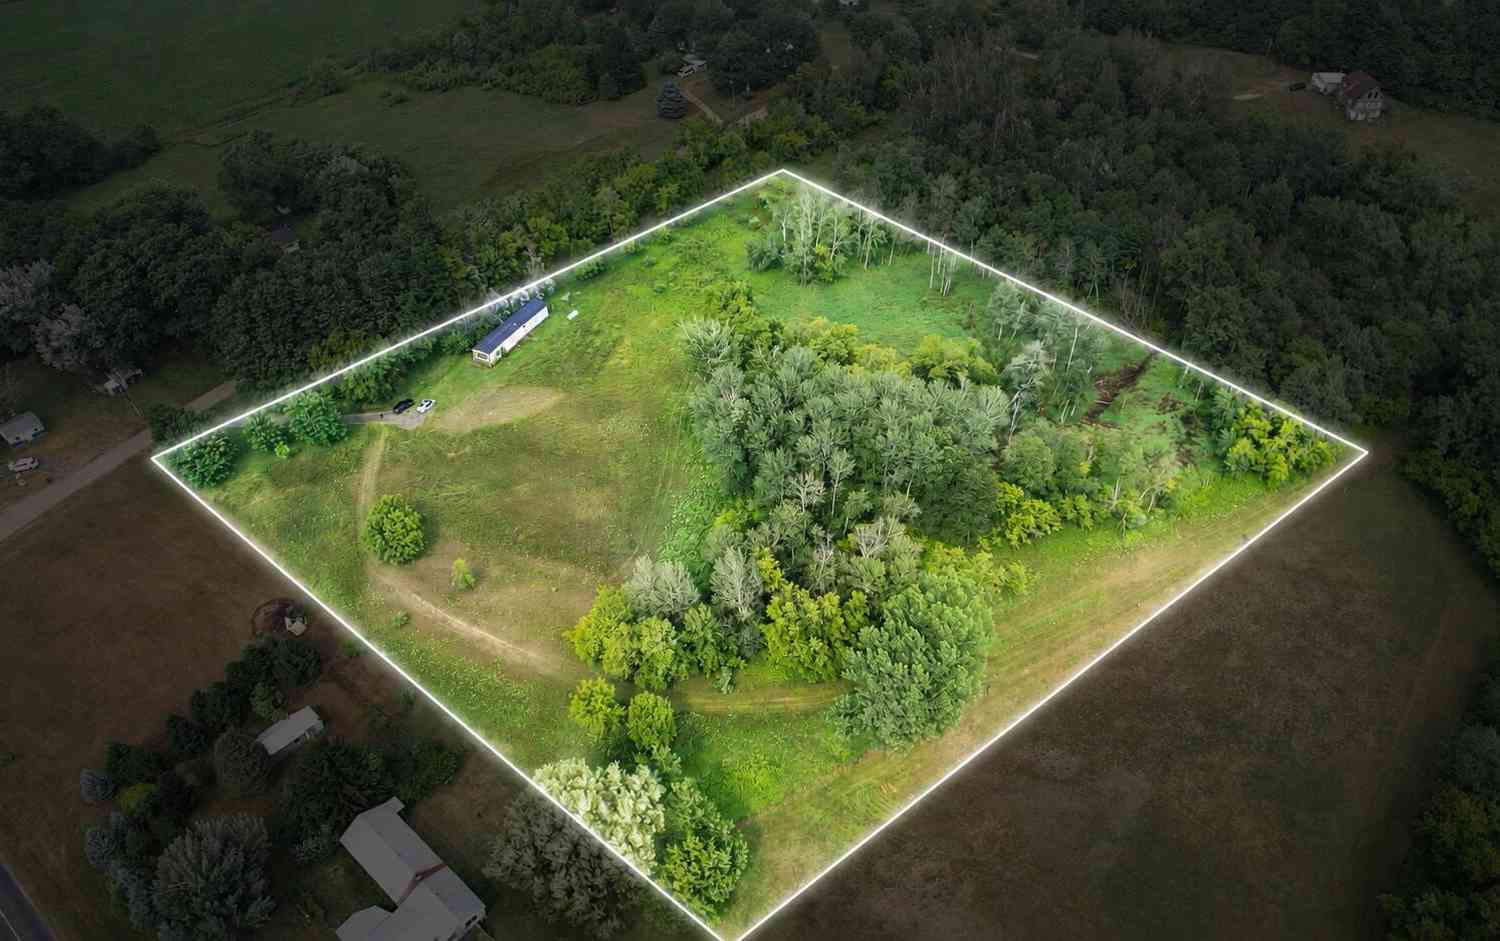
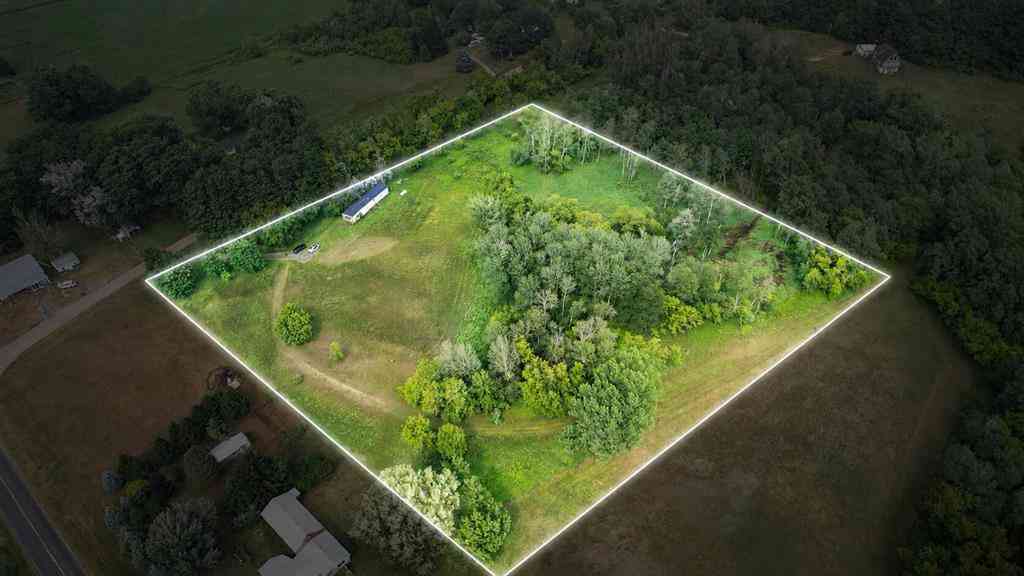
Lot Dimensions: 160x225x160x155 Lot Description: Level Lot Size Area: 0.83 Acres Lot Square Feet: 36,155 Stories: 1 Main Square Feet: 2474Property Information
Property Type: Residential Sub Type: Single Family Residence Style: Ranch SQ ft (Living Area): 2,474 Construction Materials: Vinyl Siding, Wood Siding Property Age: 39
-
Listing Price Information
Listing Id: 26047355 ist Price: $375,000 List Price Tot SqFt: $152 Listing Terms Cash, FHA, VA Loan, Rural Development, MSHDA, Conventional -
Listing Information
Possession: Close Plus 30 Days, Negotiable
-
Tax Information
Parcel Number: 007-013-010-10 Annual Tax: $2,300 Tax Year: 2025 Taxes: 592-137 . PART OF S 1/2 OF NW 1/4 DES AS BEG 155 FT S OF NW COR THEREOF; TH E 225 FT; S 160 FT; W 225 FT; N 160 FT TO POB. SEC 13 T11N R7W. .83 A M/L
-
Parking Information
# of Garage Spaces: 2 Has Garage: Yes Attached Garage: Yes Garage Faces Side, Garage Door Opener, Attached
-
School Information
Elementary School: Central Montcalm Elementary SchoolElementary School District:Junior High School: Central Montcalm Middle SchoolSenior High School: Central Montcalm High SchoolSenior High School District: Central Montcalm -
Utility Information
Cable Available, High-Speed Internet -
Location Information
Direction: M66 to Coral Rd, West on Coral Rd. At the 2nd curve, Holland Rd goes South. Continue on dirt Rd. Home is on the left. GPS recognizes it as 3696 Holland Rd NW.
How much is this property worth?
Curious about this home's true market value? Use our free Home Evaluation Tool to instantly get a personalized Comparative Market Analysis (CMA) report. Make smarter, data-driven decisions before you buy.

Nearby Home Value
| Address | Estimate | Bed | Bath | Sq. Ft | Lot Size |
|---|---|---|---|---|---|
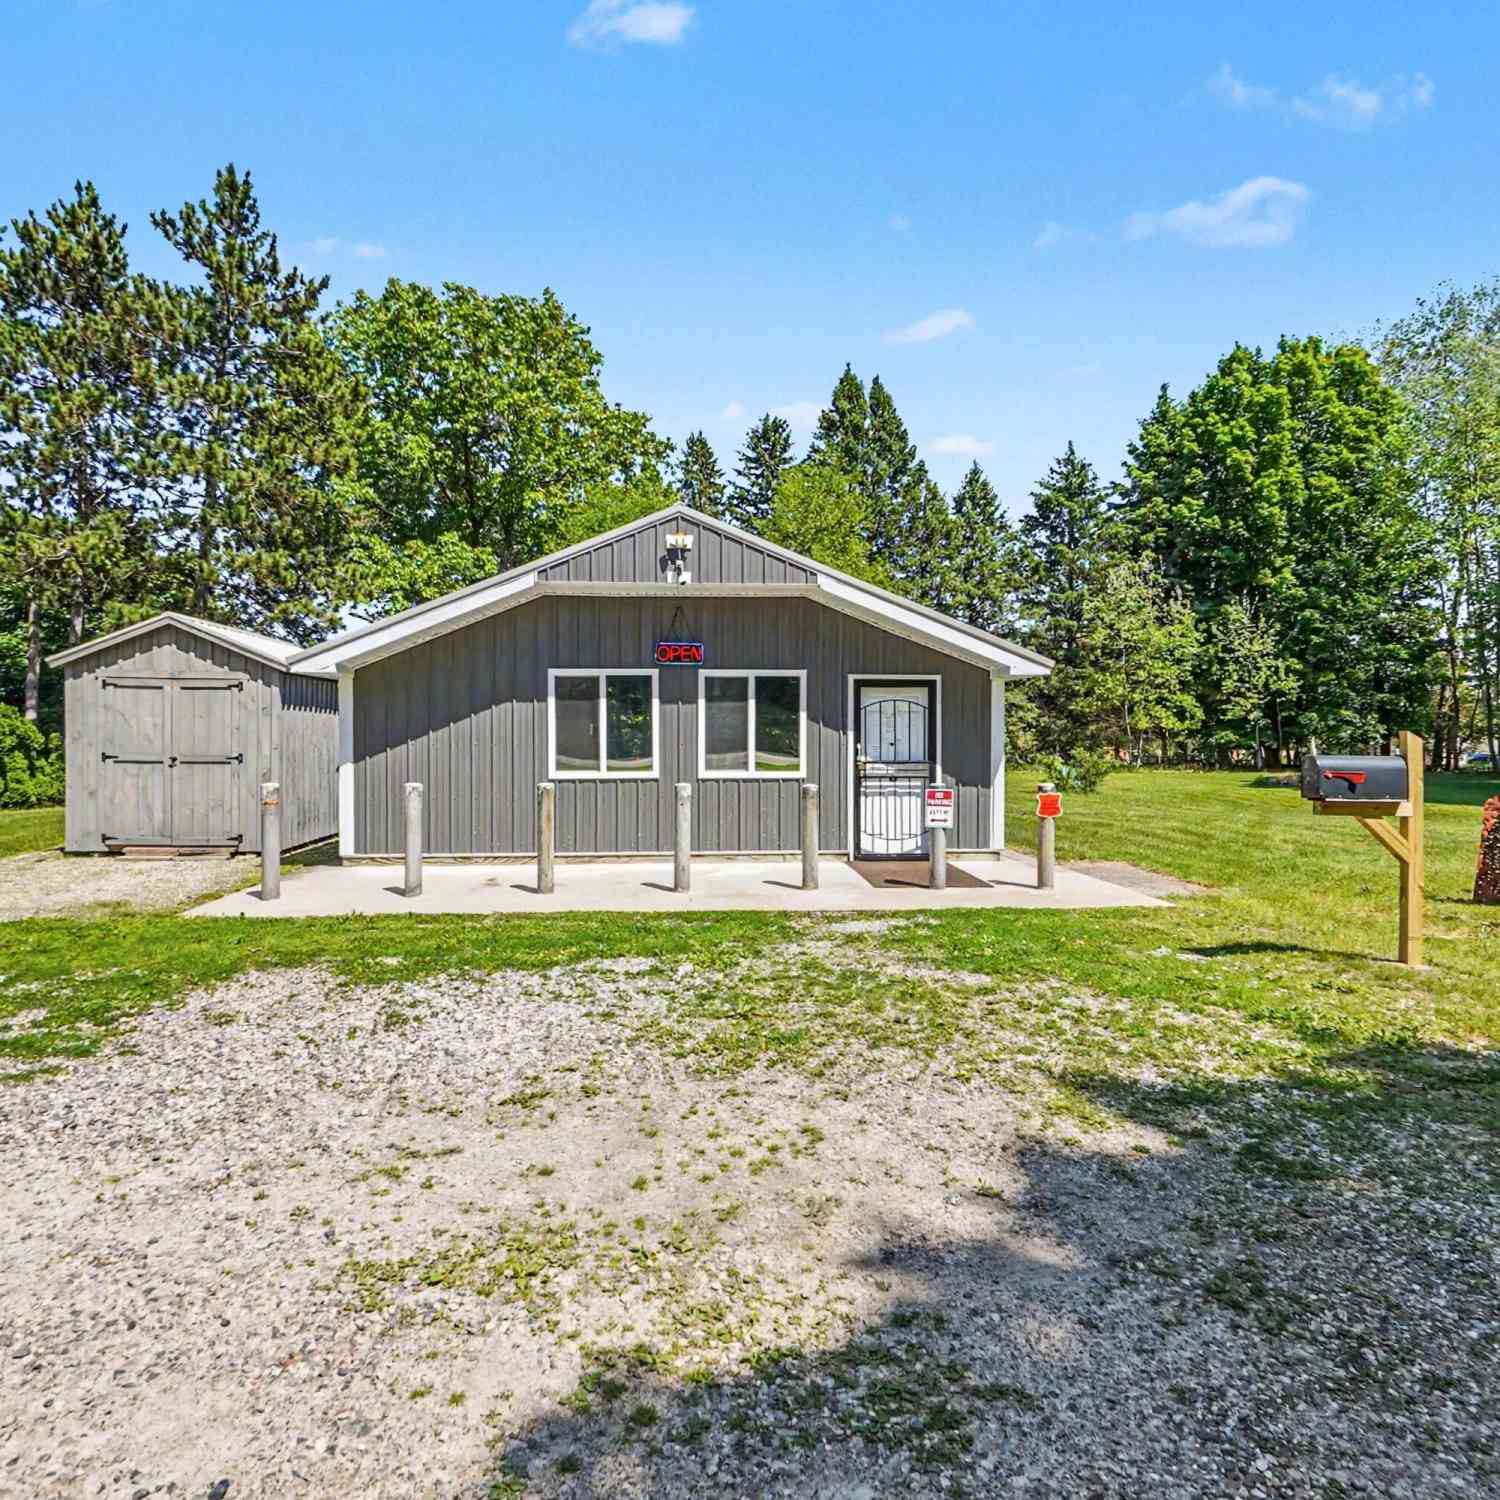
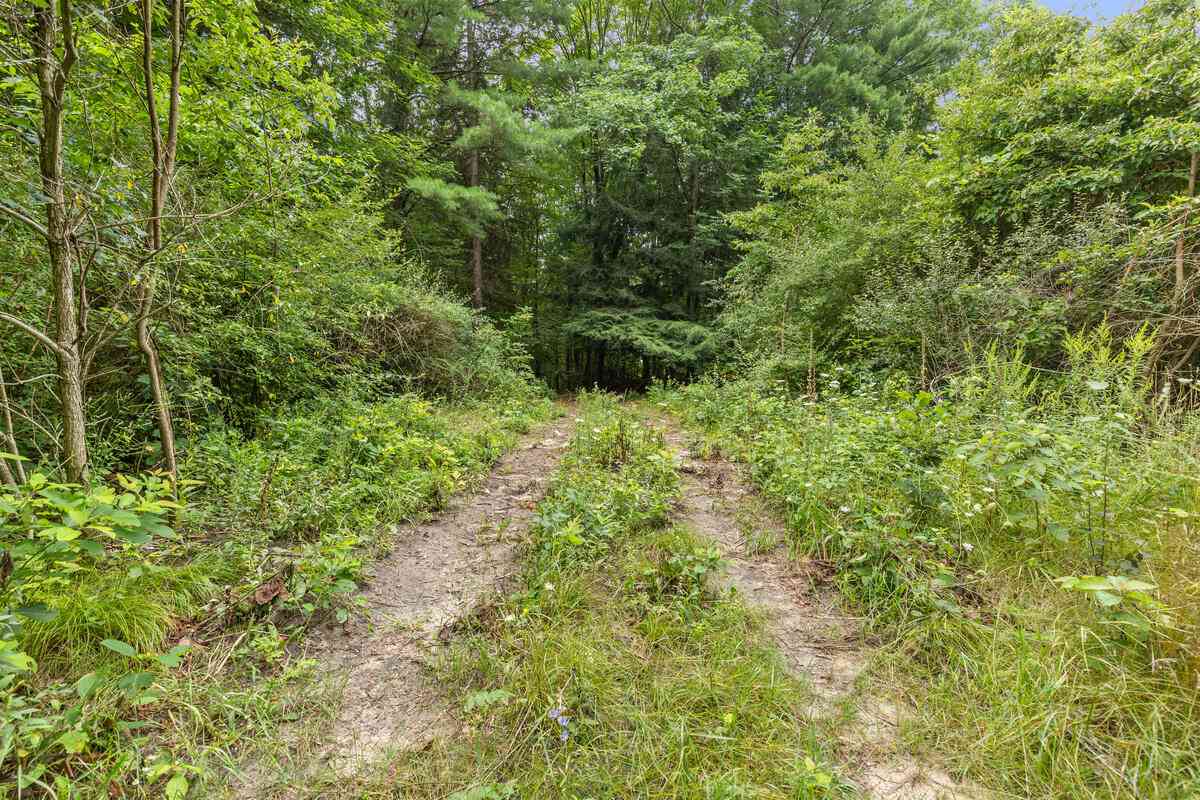
| 5878 E Cannonsville Road, Stanton, MI, 48888 | $189,900 | 2 | 1 | 1,280 | 3.12 Acres |
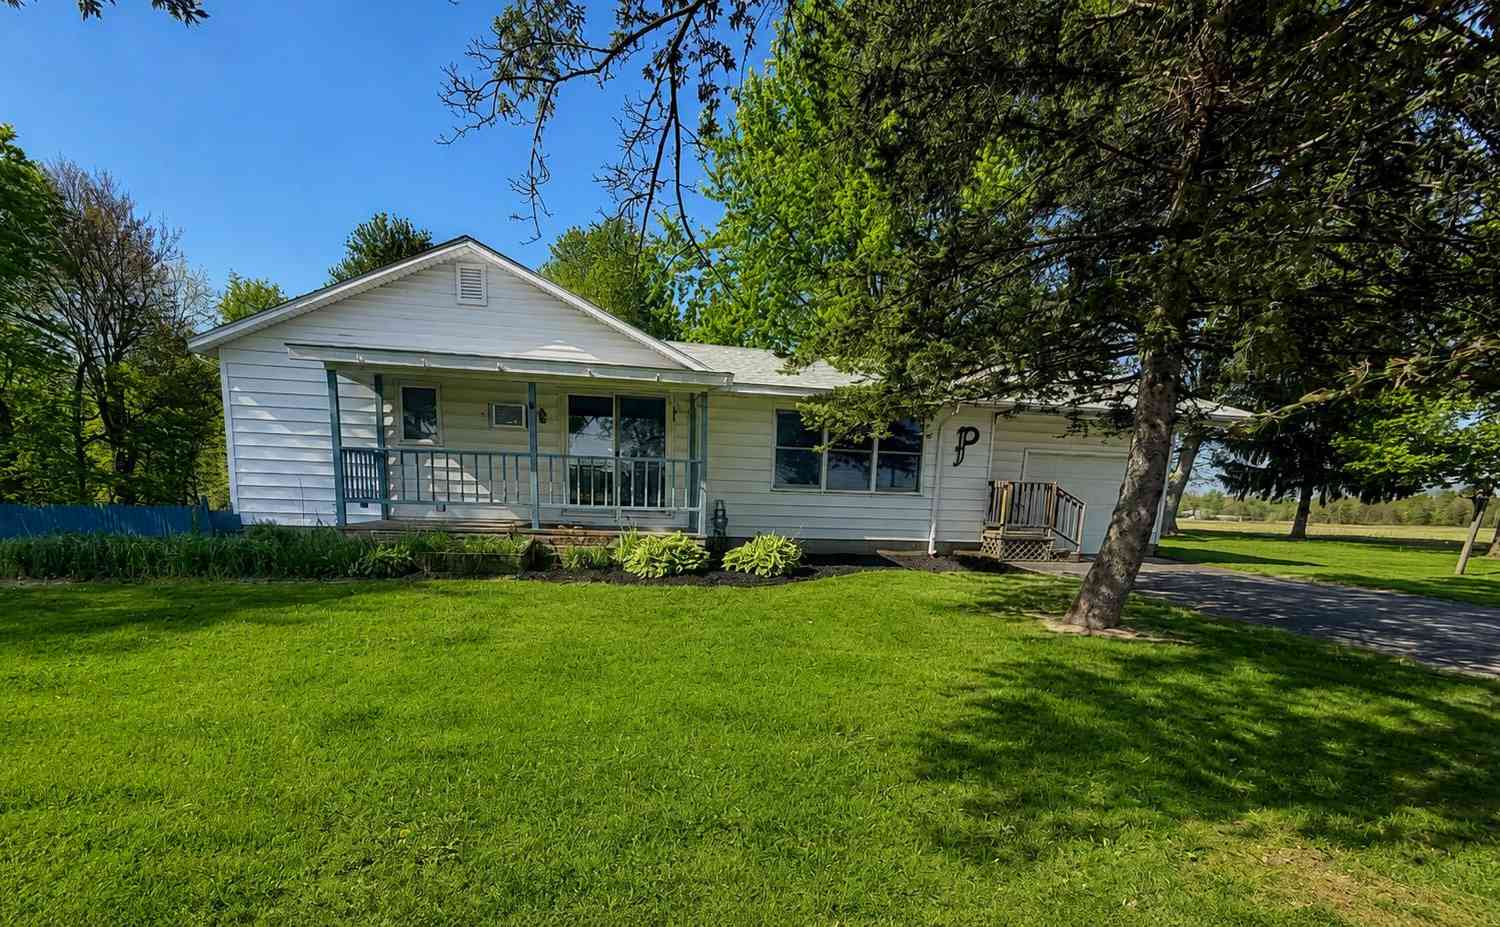
| 4721 E Sidney Road , Stanton, MI, 48888 | $390,000 | 3 | 2 | 1,200 | 3.50 Acres |
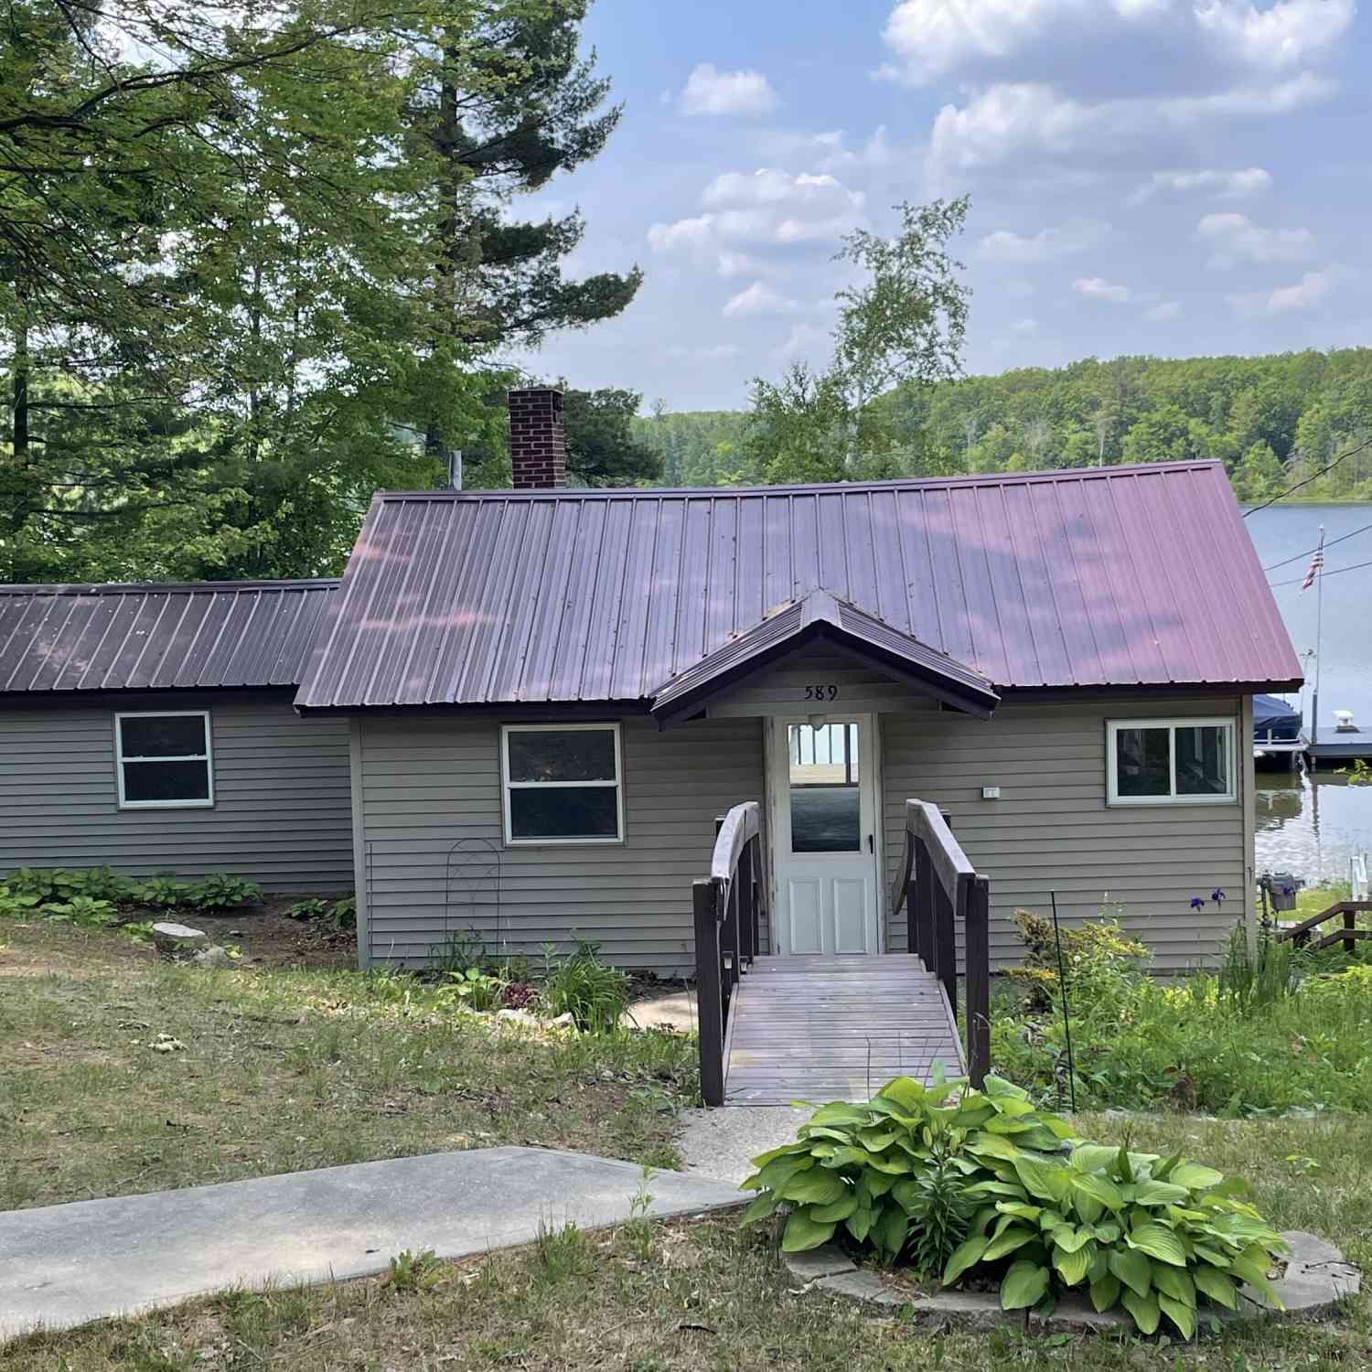
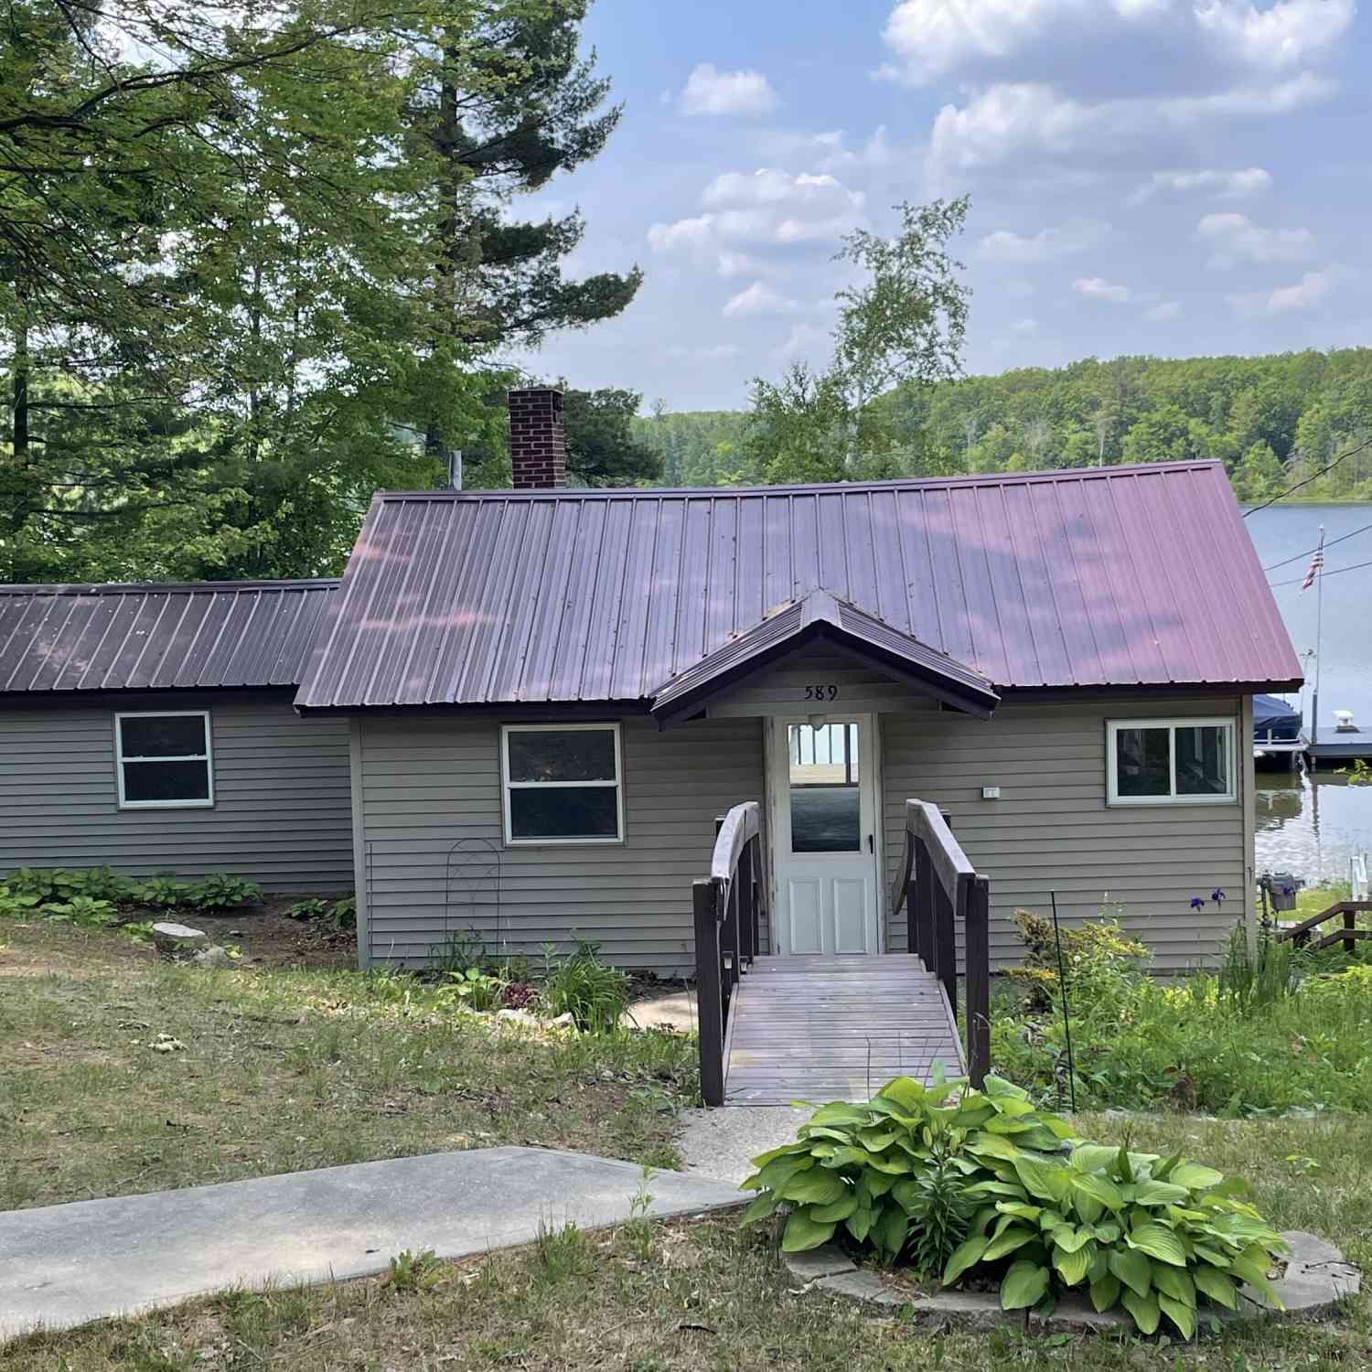
| 589 E Sidney Road, Stanton, MI, 48888 | $259,900 | 2 | 1 | 860 | 0.19 Acre |
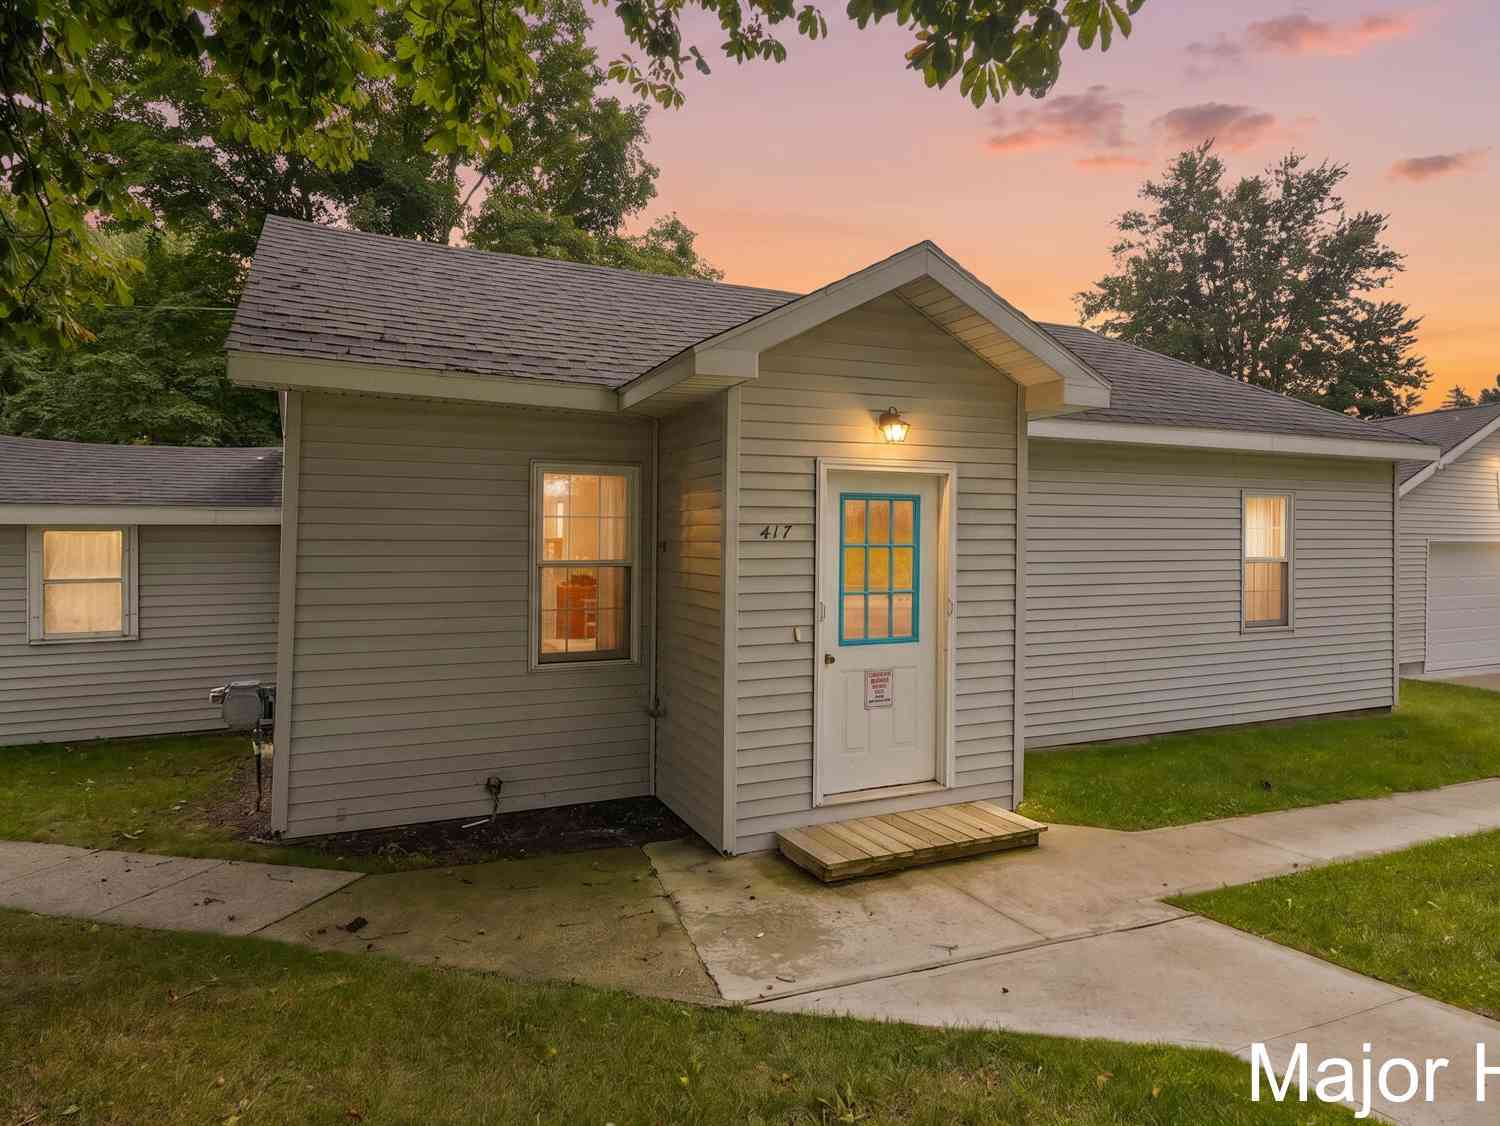
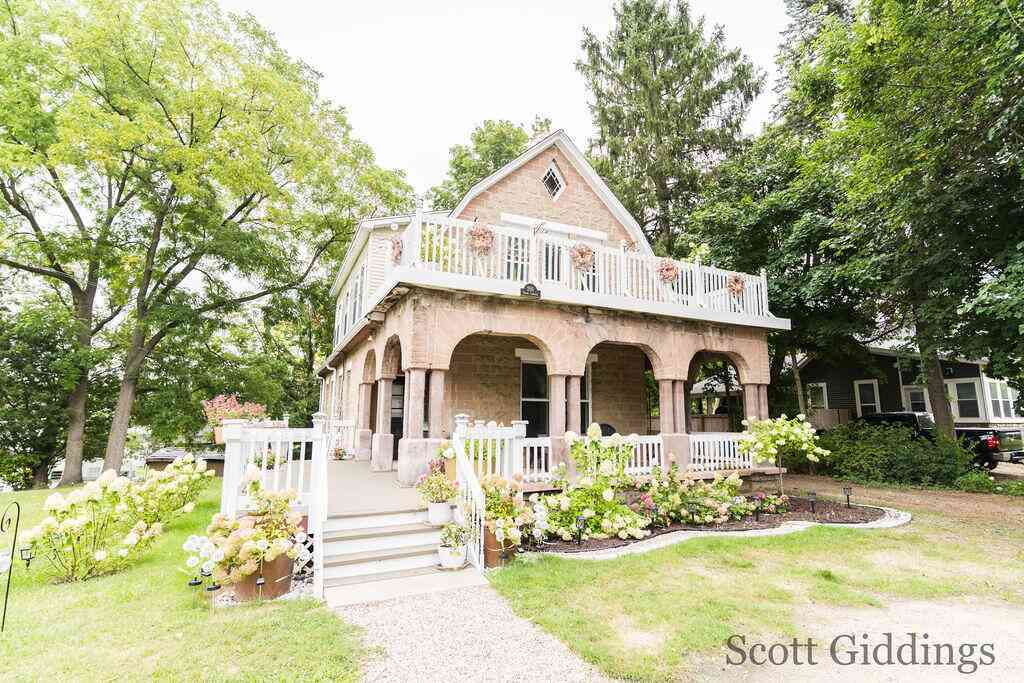
| 417 W Main Street, Stanton, MI, 48888 | $200,000 | 3 | 1 | 1,325 | 0.82 Acre |
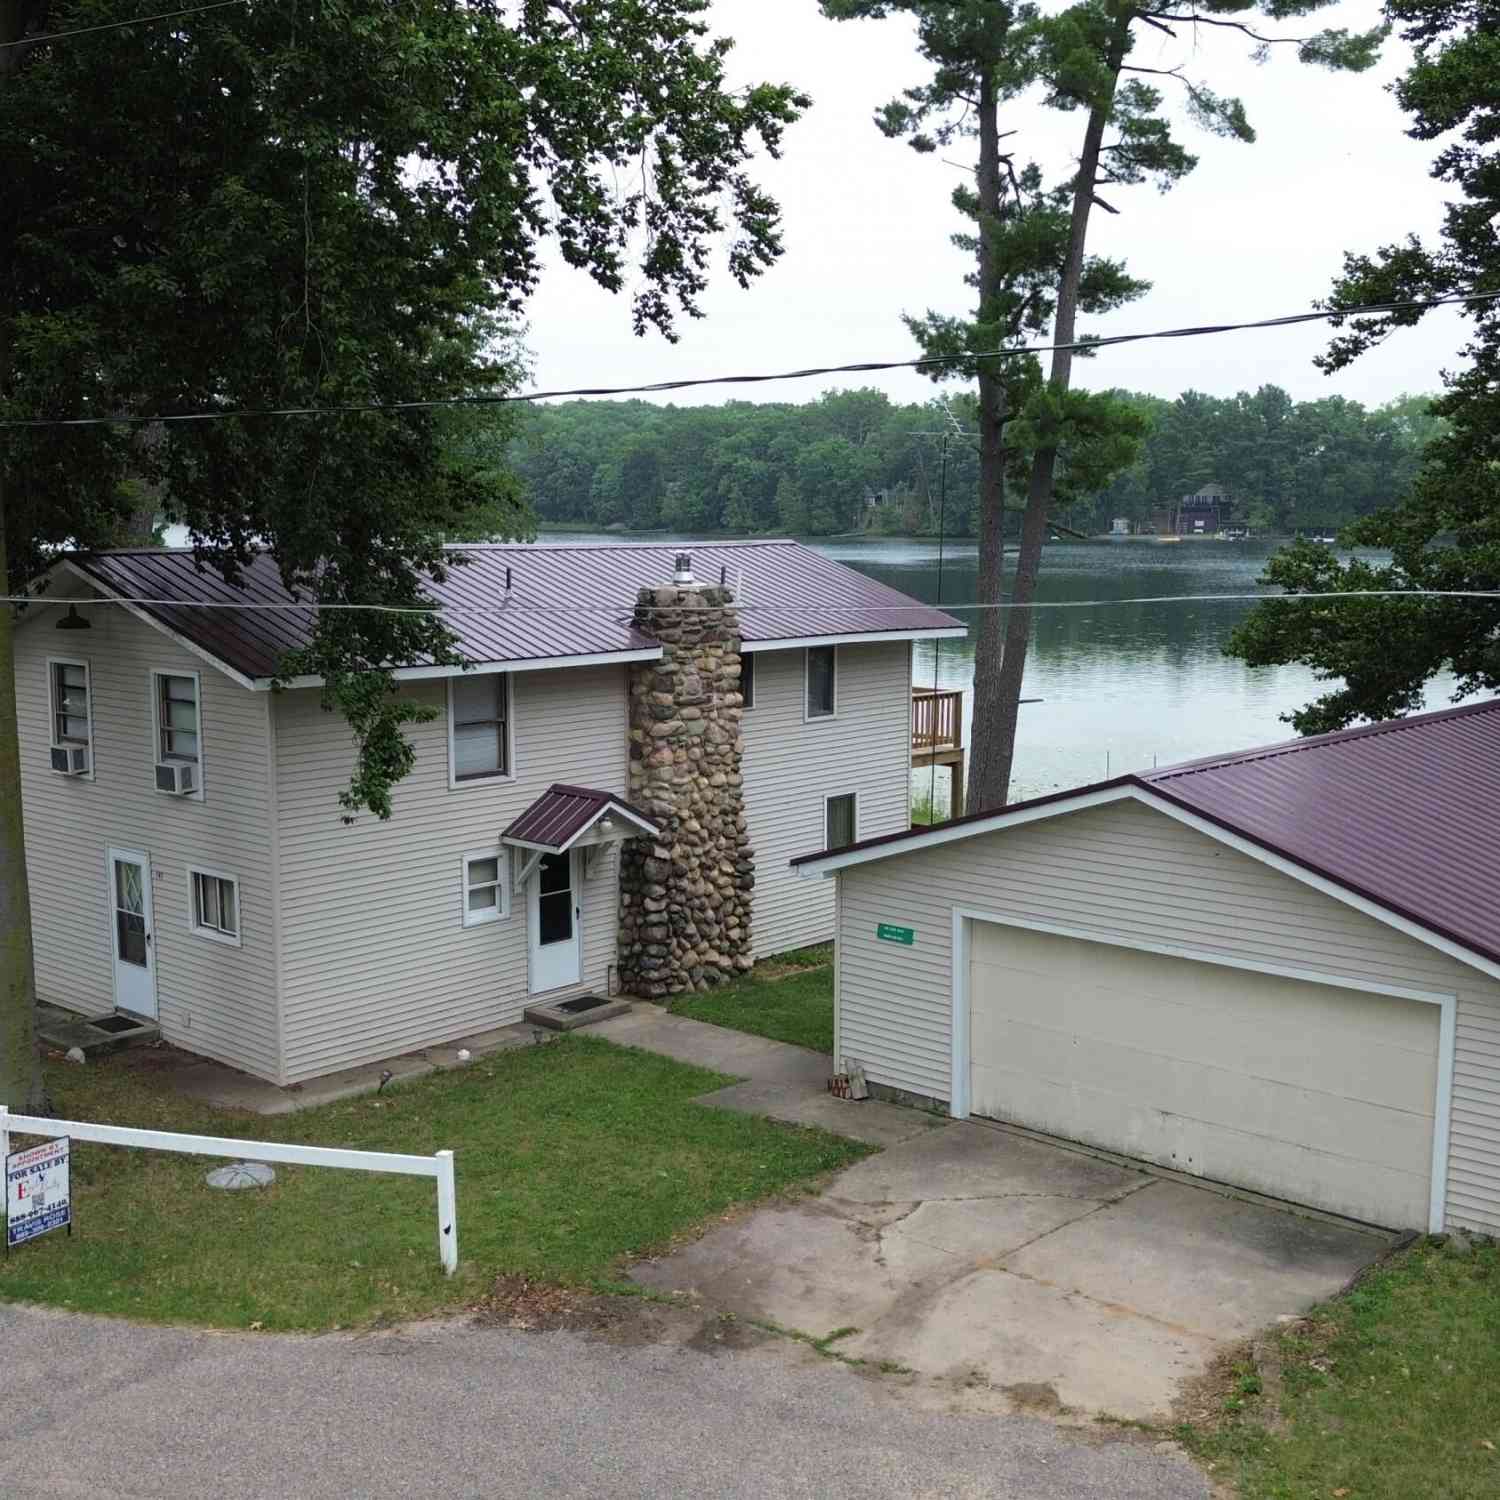
| 141 S Beechwood Drive, Stanton, MI, 48888 | $339,900 | 3 | 2 | 1,560 | 0.22 Acre |
| 3106 W Stanton Road, Stanton, MI, 48888 | $214,900 | 3 | 2 | 1,490 | 0.92 Acre |
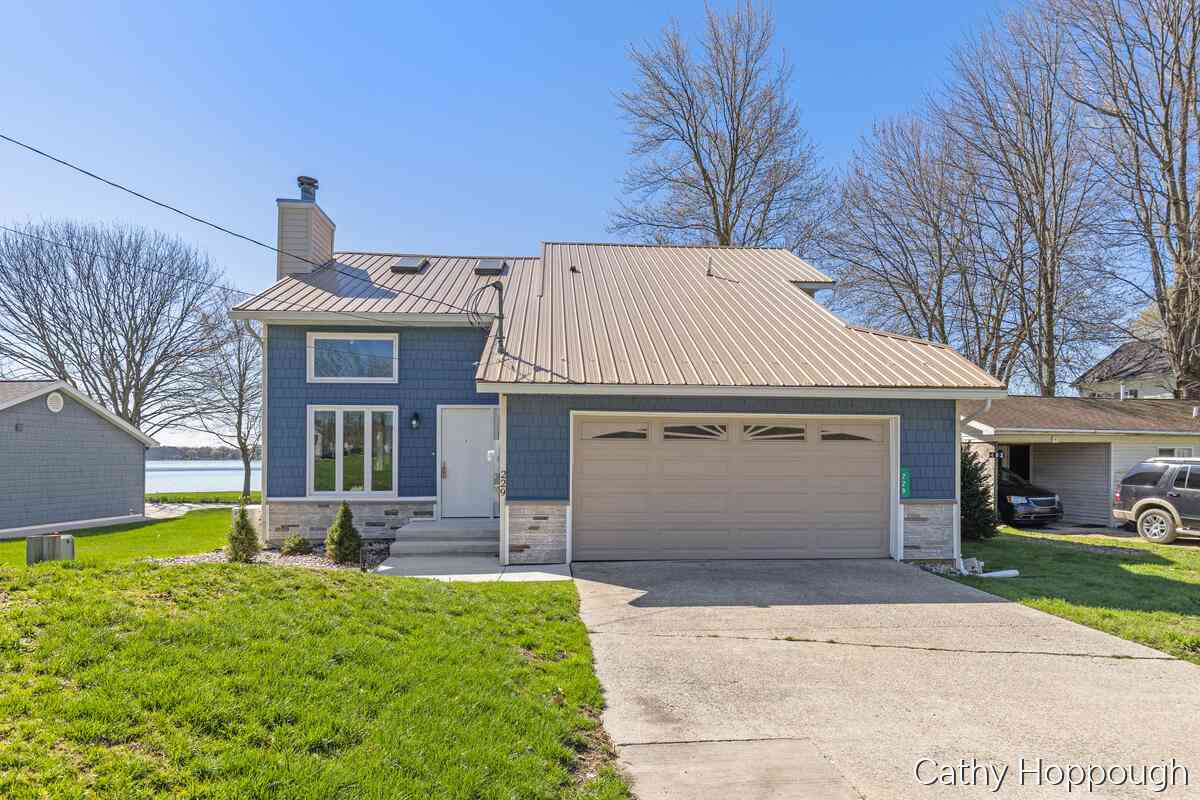
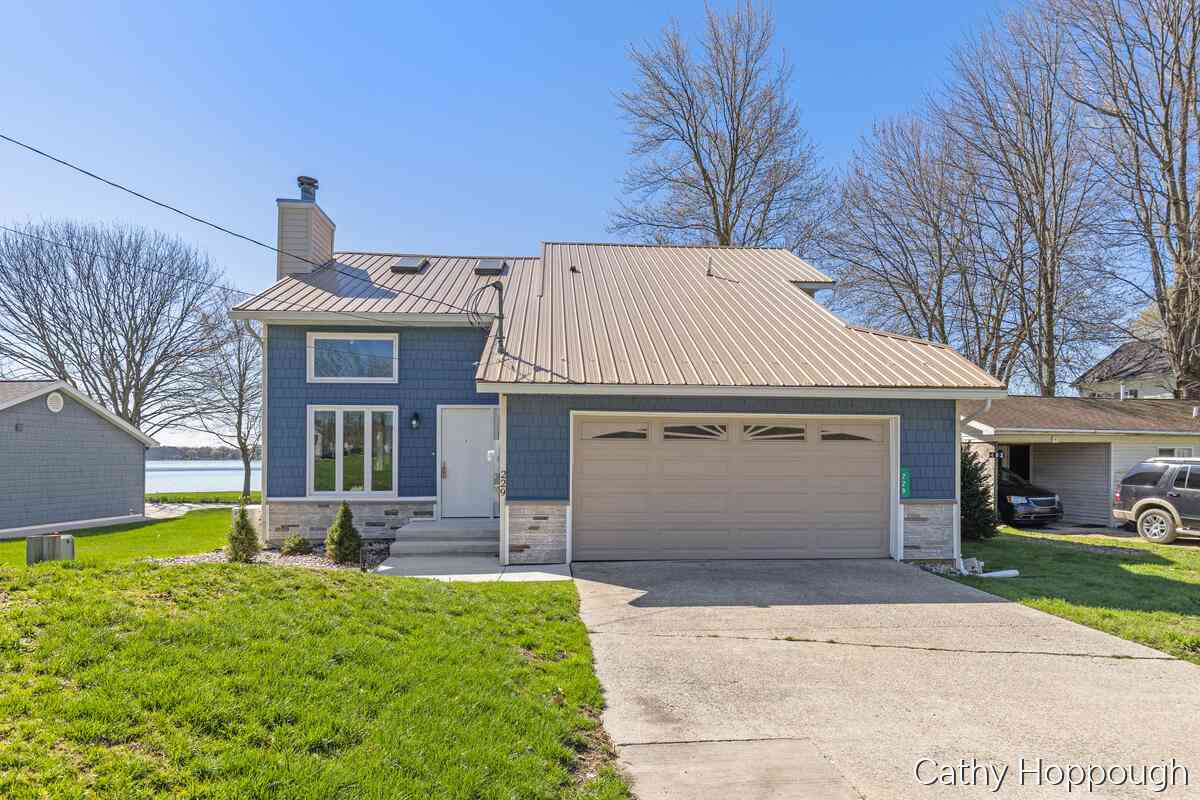
| 229 Ivason Drive, Stanton, MI, 48888 | $515,000 | 3 | 2 | 1,691 | 0.19 Acre |
| 388 Reid Drive, Stanton, MI, 48888 | $449,900 | 4 | 3 | 2,225 | 0.19 Acre |
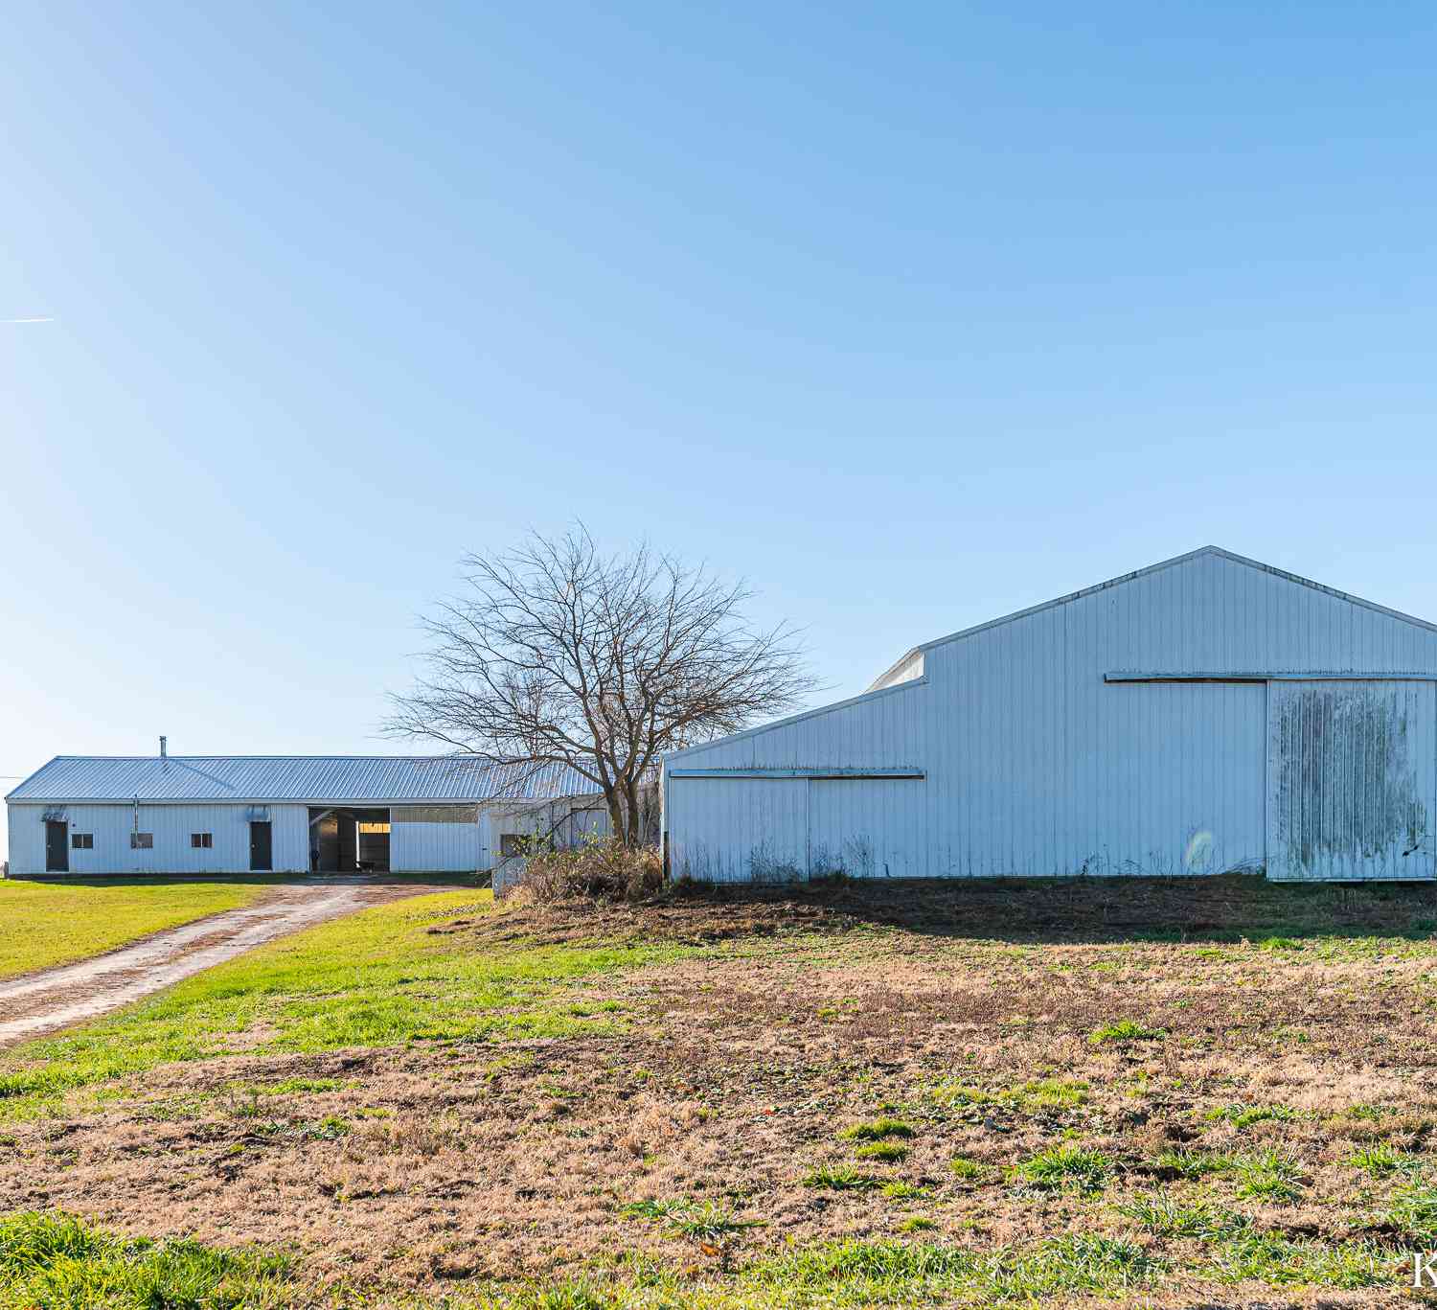
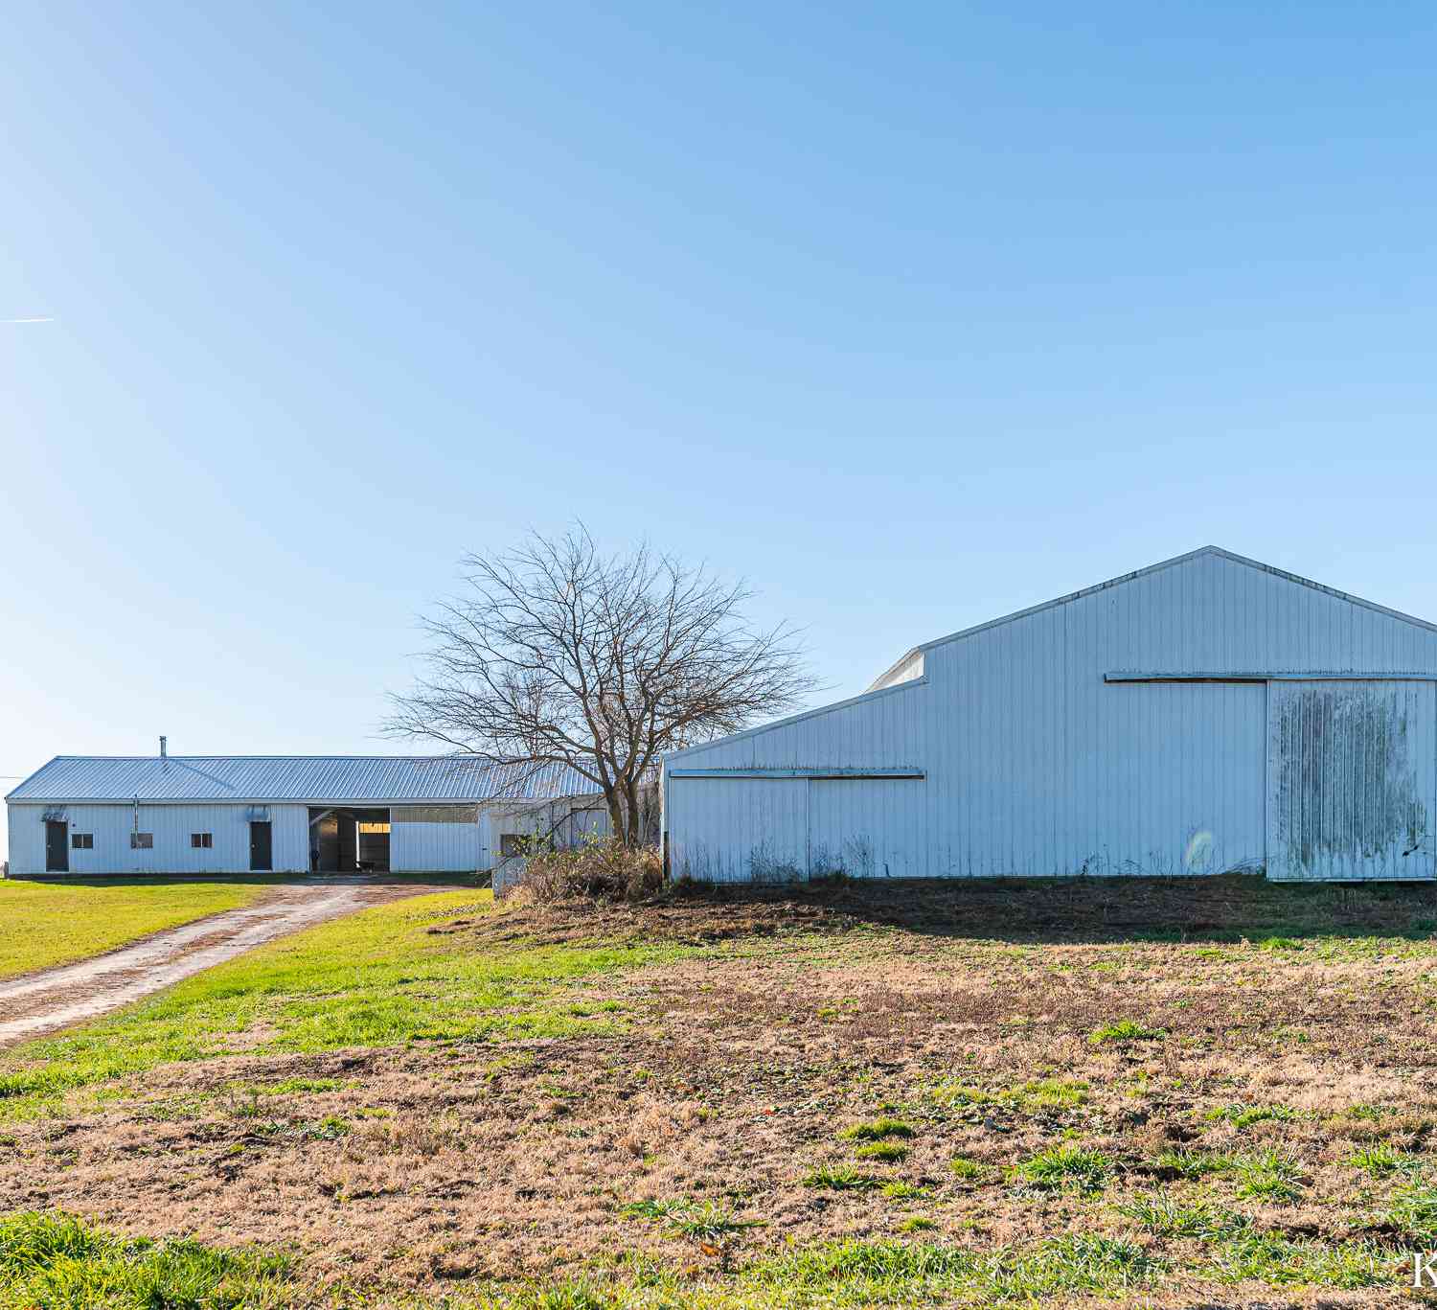
| 4685 W Fritz Road, Stanton, MI, 48888 | $149,900 | 2 | 1 | 1,500 | 7 Acres |
| 4685 W Fritz Road , Stanton, MI, 48888 | $149,900 | 2 | 1 | 1,500 | 7 Acres |
Similar Homes To 3696 N Holland Road
Nearby For Sale
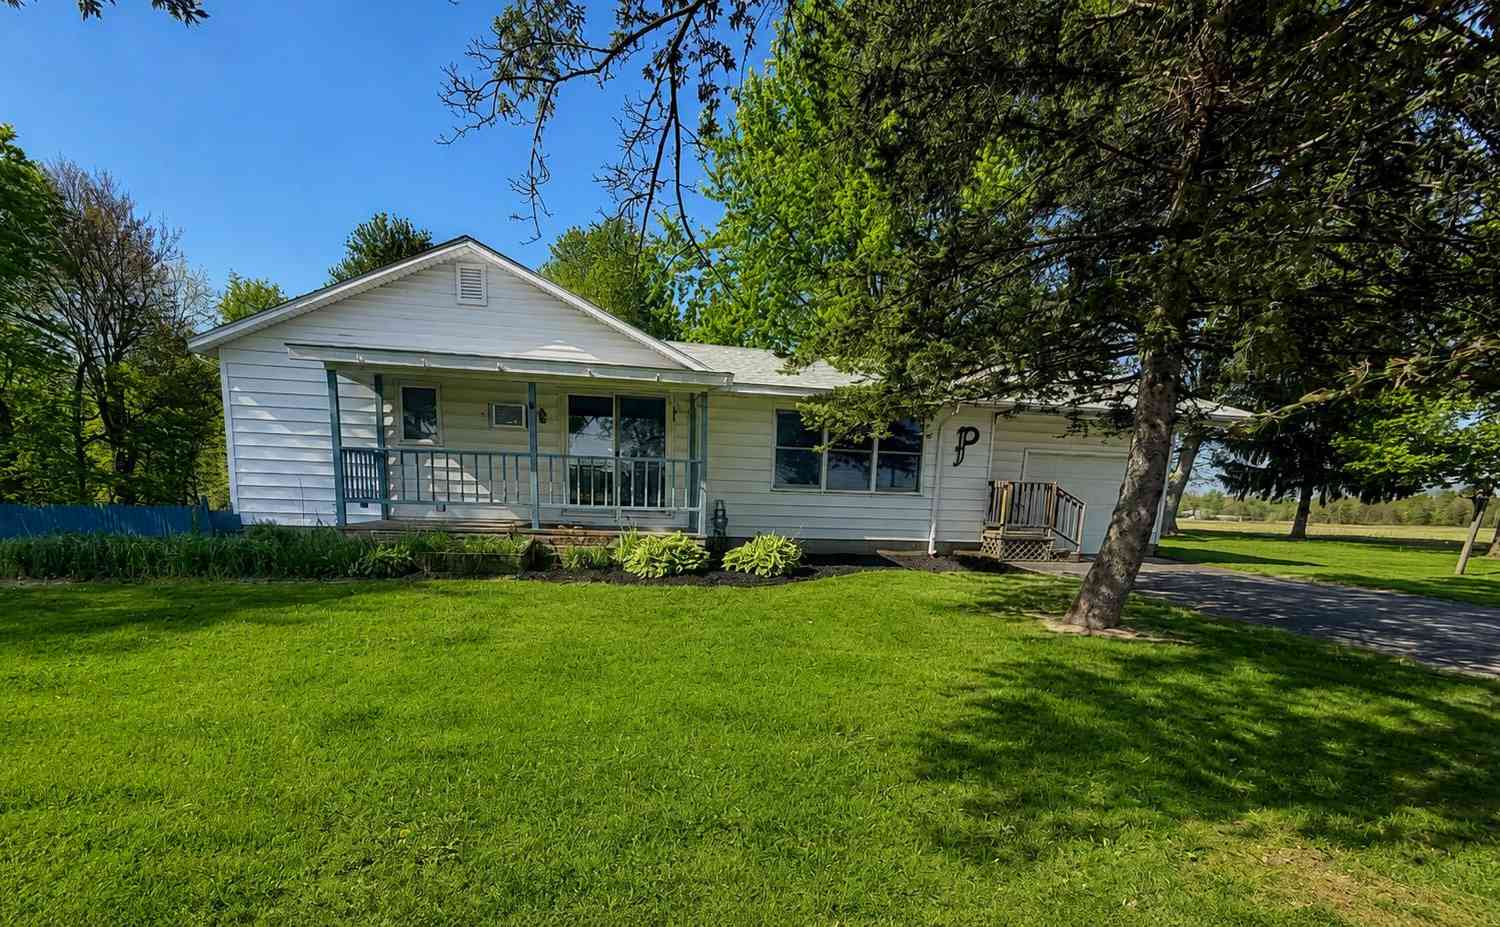
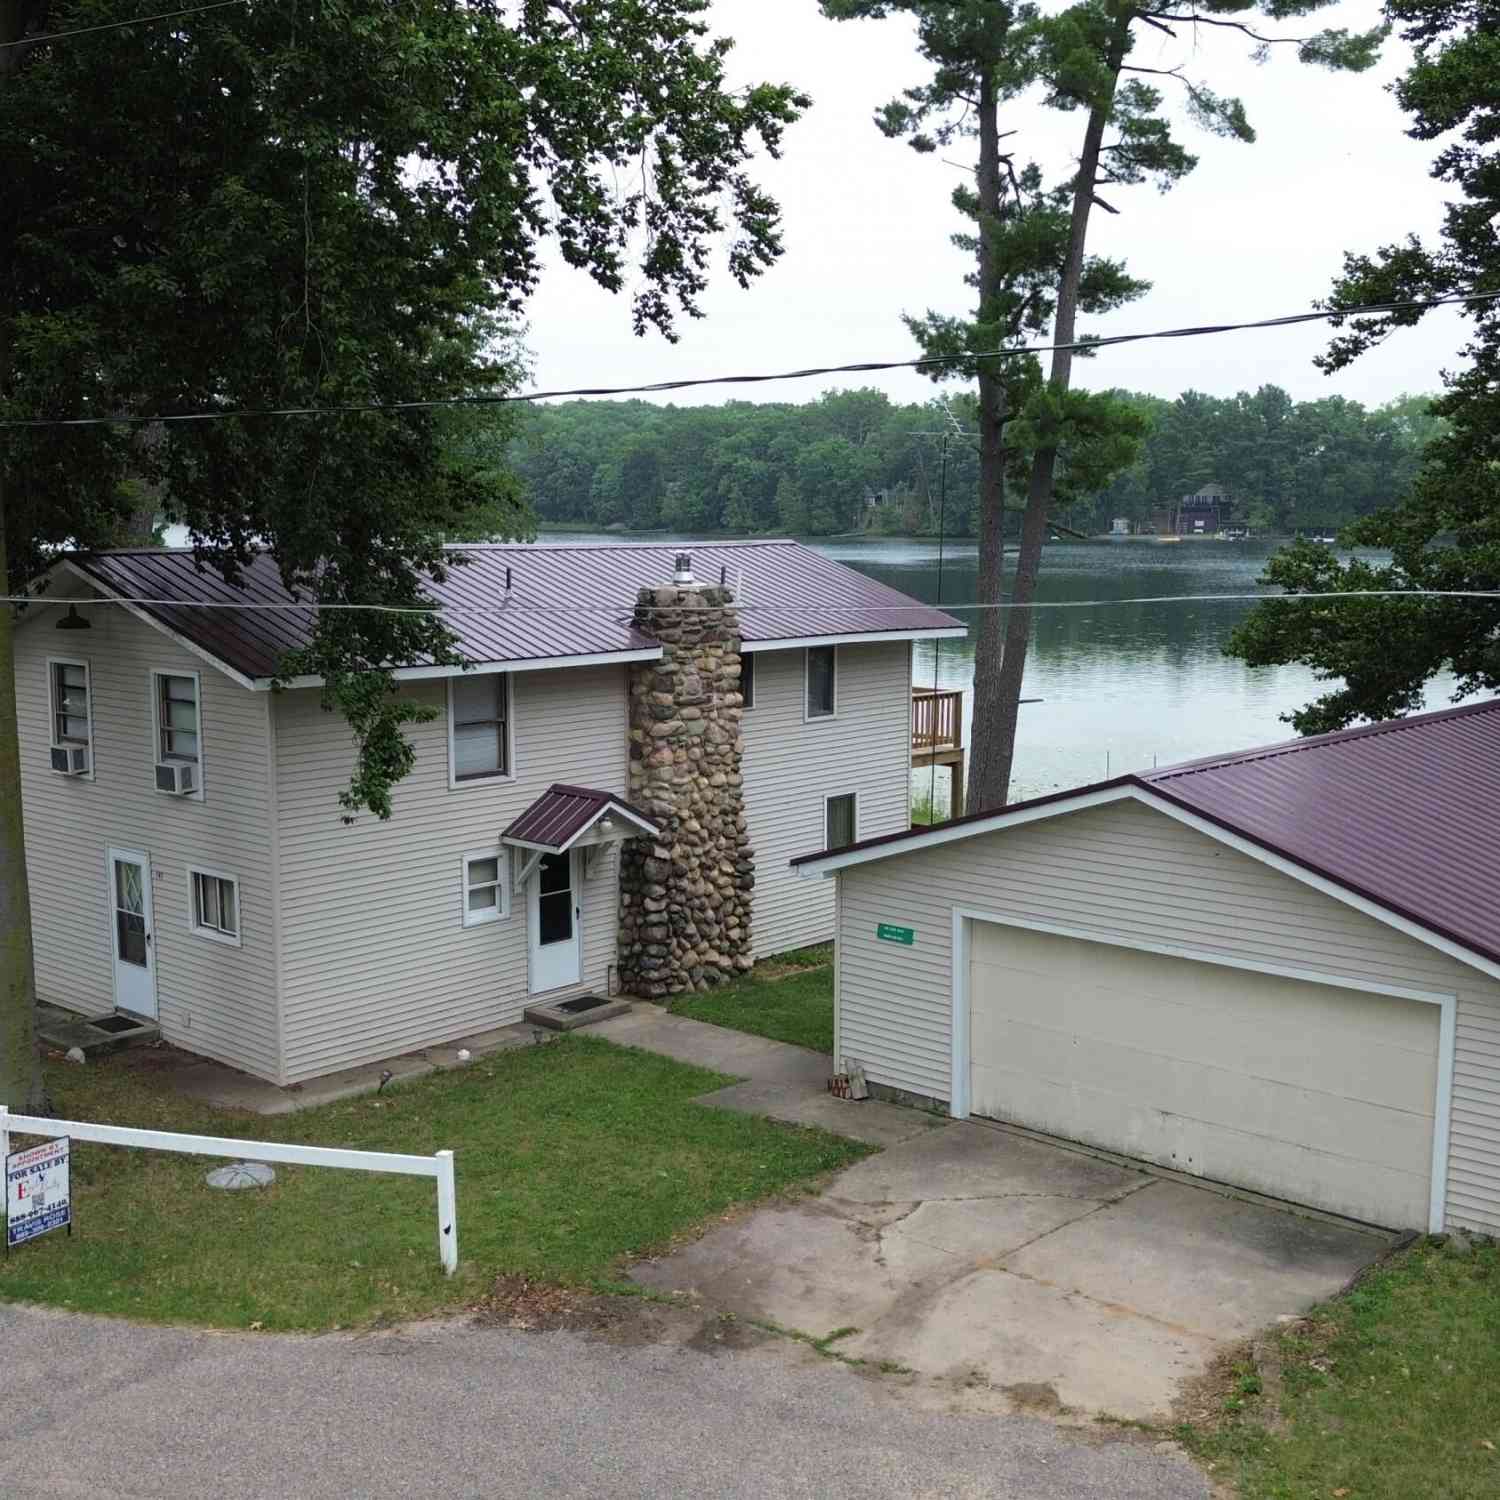
ByOwner last updated this listing 09/07/2026 @ 20:17
More Cities with for Sale by Owner Homes
- Stanton Homes For Sale By Owner
- Sidney Homes For Sale By Owner
- Sheridan Homes For Sale By Owner
- Edmore Homes For Sale By Owner
- Six Lakes Homes For Sale By Owner
- Crystal Homes For Sale By Owner
- Greenville Homes For Sale By Owner
- Lakeview Homes For Sale By Owner
- Fenwick Homes For Sale By Owner
- Vestaburg Homes For Sale By Owner
- Trufant Homes For Sale By Owner
- Gowen Homes For Sale By Owner
- Coral Homes For Sale By Owner
- Carson City Homes For Sale By Owner
- Orleans Homes For Sale By Owner
- Riverdale Homes For Sale By Owner
- Sumner Homes For Sale By Owner
- Blanchard Homes For Sale By Owner
- Belding Homes For Sale By Owner
- Elwell Homes For Sale By Owner
Homes around $375,000
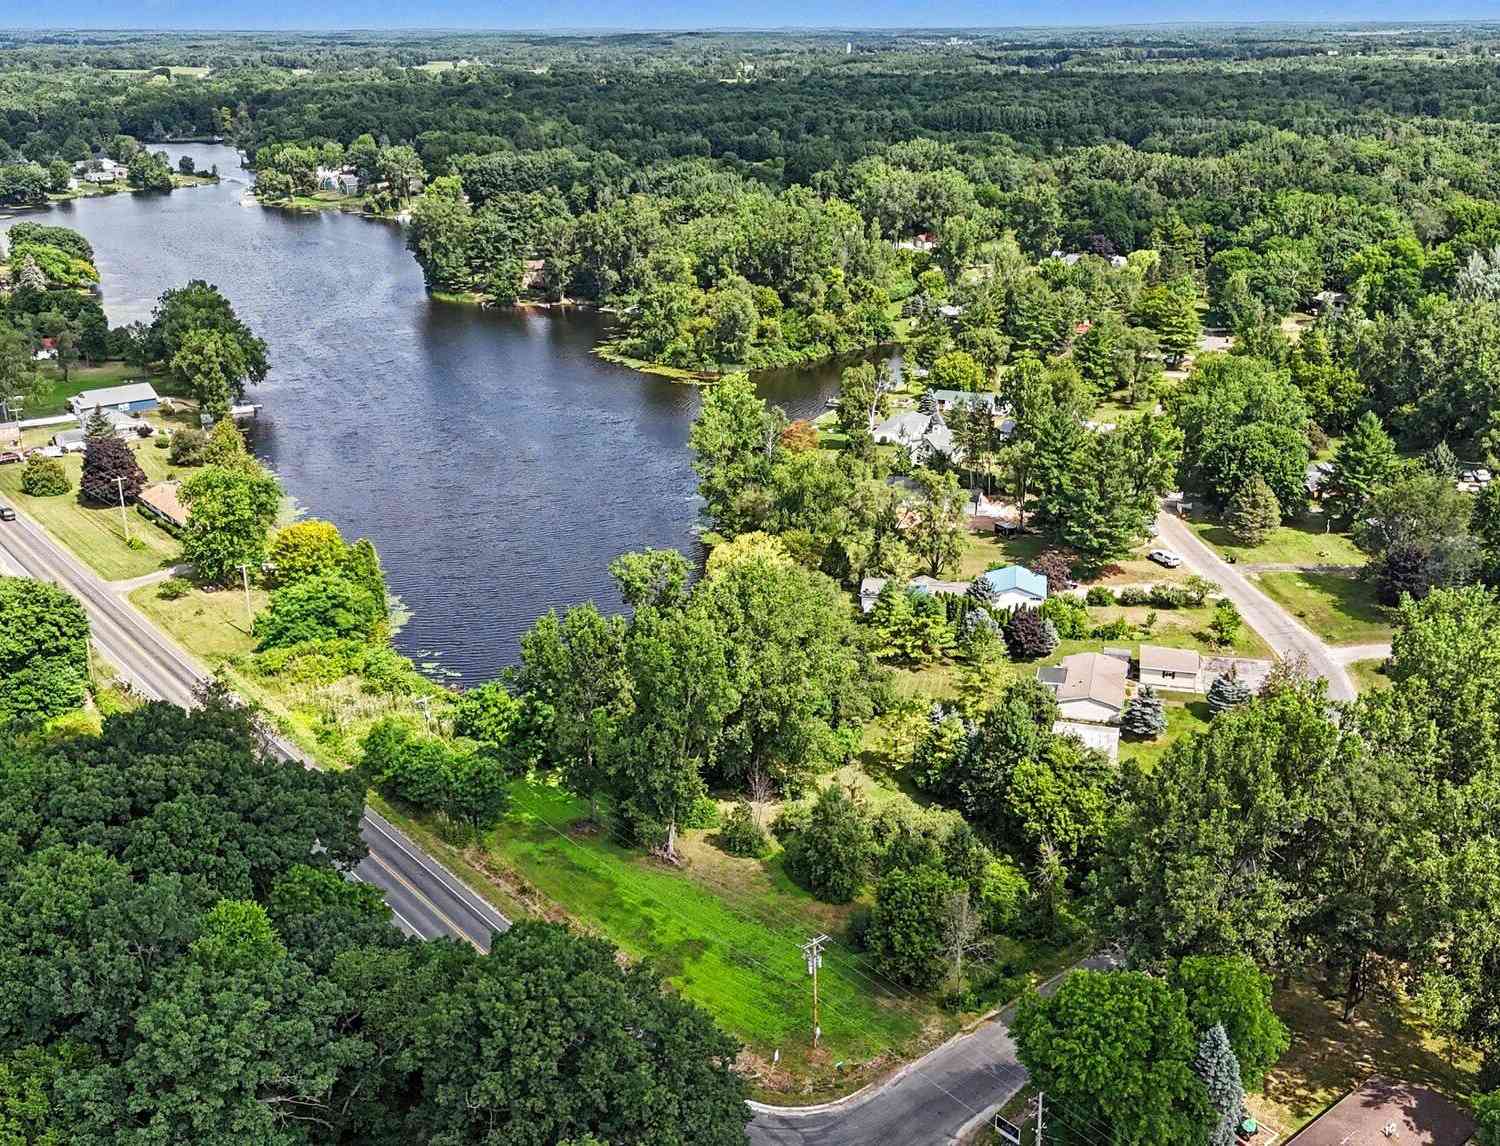
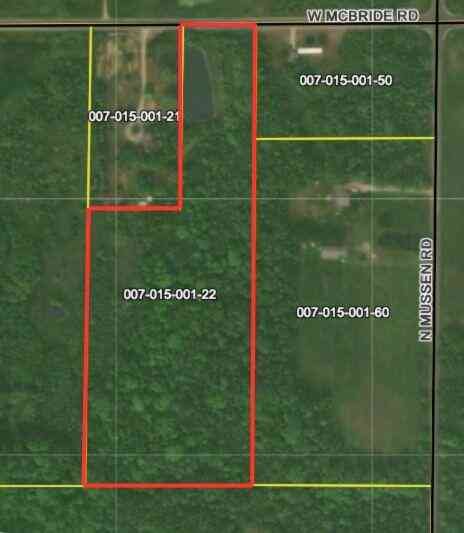



Verify Your Email
Please enter the 6-digit verification code
sent to your email address.
Verify Your Phone Number
Please enter the 6-digit verification code
sent to your mobile phone.