

97 Brookhollow Lane
Stamford, CT 06902

 5
5
Bed
 5
5
Bath
 5,929
5,929Sqft
 1.19
1.19Acres(Lot)
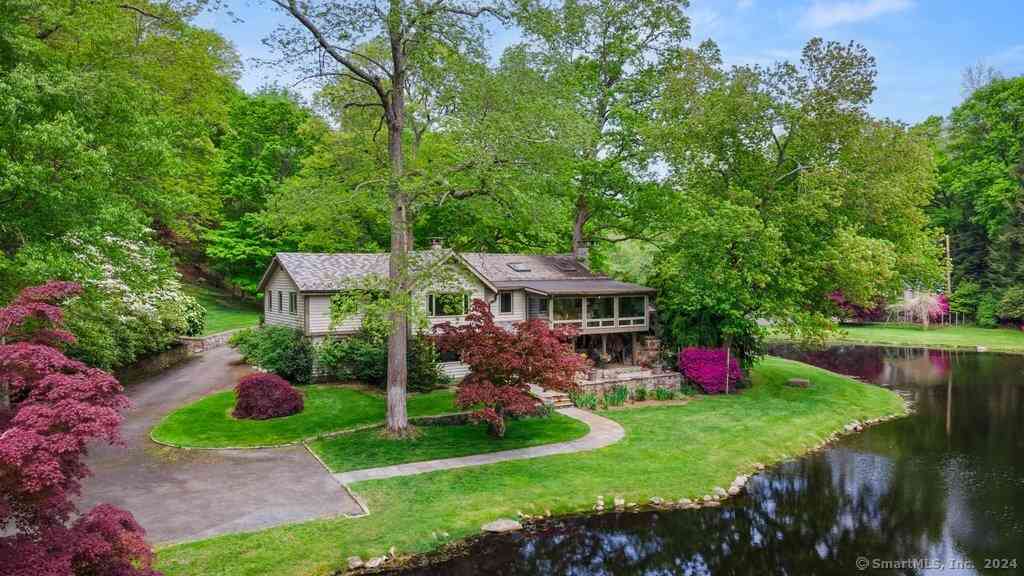
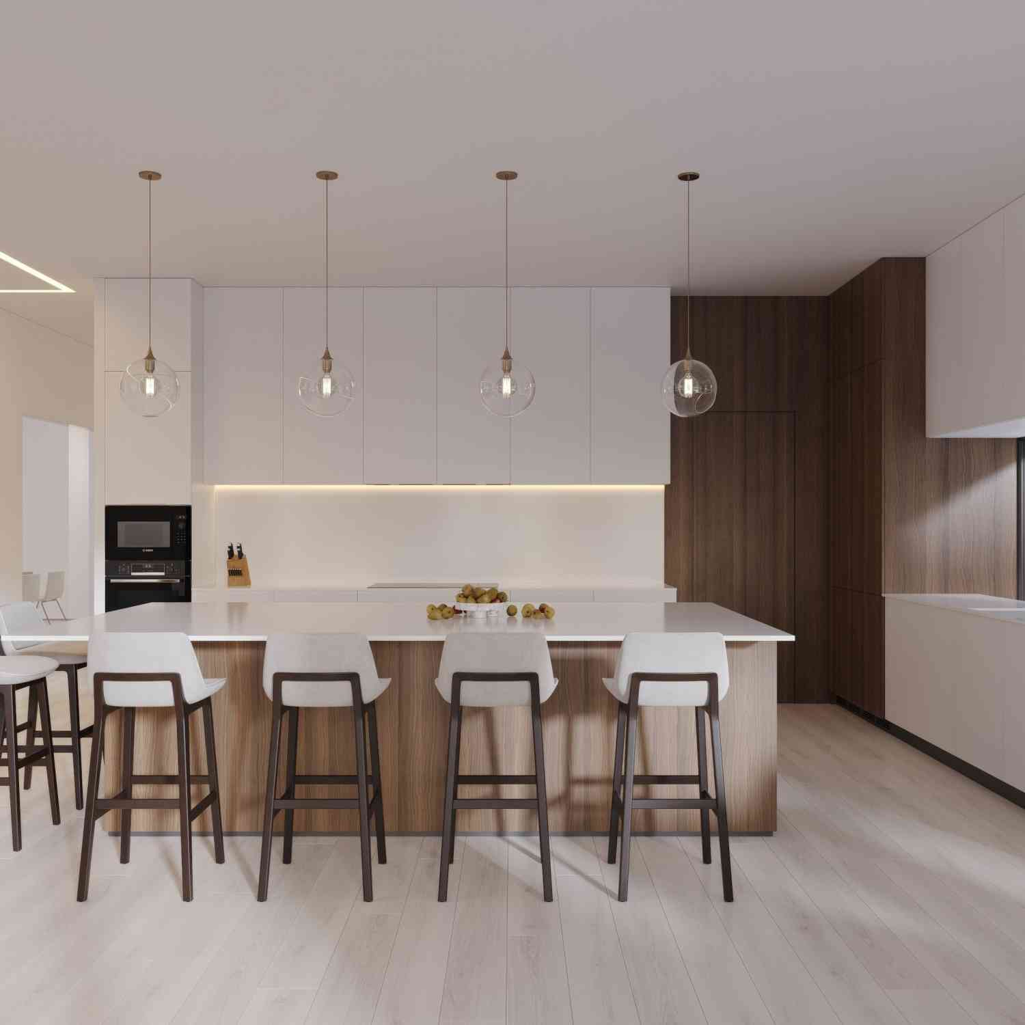
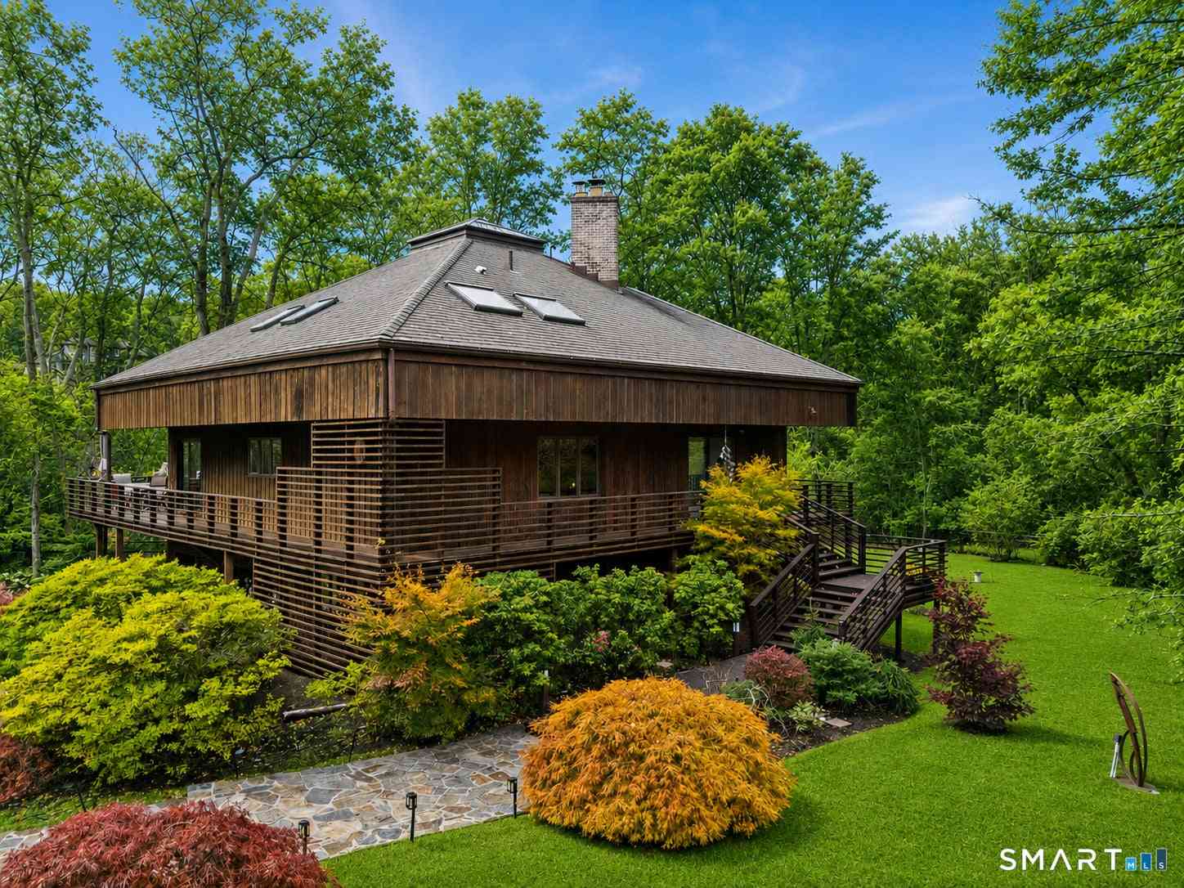
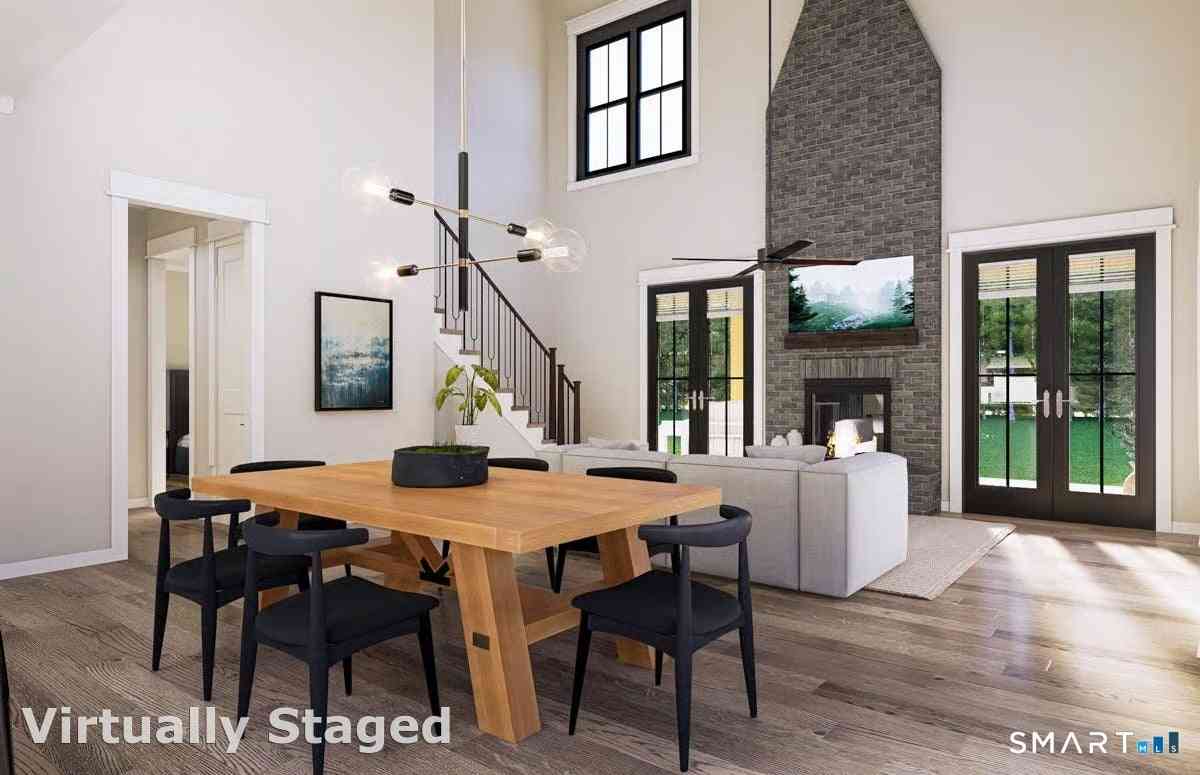
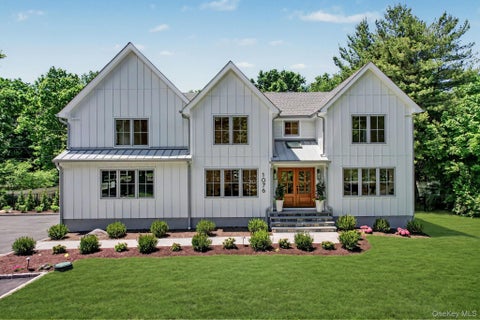
A Westover Masterpiece of Luxury, Comfort & Style. Set in one of Stamford's most sought-after neighborhoods, this exceptional residence offers a rare combination of timeless elegance, sophisticated updates, and effortless everyday living. Once owned by renowned basketball player and coach Doc Rivers, the home has been thoughtfully enhanced while retaining its grand architectural character. From the moment you enter the dramatic two-story foyer, the sweeping staircase and stunning crystal chandelier make an unforgettable impression. The chandelier is thoughtfully mounted on a lift, allowing it to be conveniently lowered for cleaning: a perfect example of the home's attention to both beauty and practicality. The recently remodeled kitchen is elegant yet inviting, with three skylights, top-of

 Property Details
 Open House
- 09/11 11 AM-1 PM
 Map
Map
 Map
Map
What's Nearby
Nearby Areas
Features
-
Bedroom Information
Total beds: 5Bathroom Information
Total Baths: 5 Full Baths: 4 Half Baths: 1Room Information
Rooms Total: 10 Has Basement: Yes Basement: Full, Partially Finished -
Roofing Information
Asphalt -
Interior Features
Sound System, Central Vacuum, Entrance Foyer Roof: Asphalt Appliances: Trash Compactor, Dishwasher, Dryer, Gas Cooktop, Refrigerator, Oven, Washer Laundry Features: Main Level -
Heating & Cooling
Has Heating: Yes Heating: Oil, Forced Air Has Cooling: Yes Cooling: Ceiling Fan(s), Central Air, Zoned
-
Building Information
Year Built: 1992 Building Area Total: 5929 Construction Materials: Wood Siding, Concrete Patio And Porch Features: Deck, Patio, Porch Pool Features: Gunite, Heated, Outdoor Pool, In Ground Private Pool: No
-
Lot Information
Lot Size Acres: 1.19 Lot Description: Cul-De-Sac
-
Listing Price Information
Listing Price: $1975000
-
Tax Information
Parcel Number: 348038 Annual Tax: $22371
-
Virtual Tour
Parking Information
Garage Door Opener, AttachedGarage Information
Has Garage: Yes Has Attached Garage: Yes Garage Space: 3
-
School Information
Elementary School: RoxburyJunior High School: CloonanSenior High School: Westhill -
Location Information
Direction: Westover Road, to Old Mill Lane to Brookhollow Lane. WaterSource: Well Security Features: Security System
How much is this property worth?
Curious about this home's true market value? Use our free Home Evaluation Tool to instantly get a personalized Comparative Market Analysis (CMA) report. Make smarter, data-driven decisions before you buy.

Nearby Home Value
| Address | Estimate | Bed | Bath | Sq. Ft | Lot Size |
|---|---|---|---|---|---|
| 303 Weed Avenue, Stamford, CT, 06902 | $799,000 | 4 | 2 | 2,100 | 0.28 Acre |
| 114 Webb Avenue, Stamford, CT, 06902 | $732,000 | 3 | 2 | 2,081 | 0.18 Acre |
| 28 Houston Terrace, Stamford, CT, 06902 | $549,999 | 3 | 1 | 1,186 | 0.18 Acre |
| 72 Palmer Avenue, Stamford, CT, 06902 | $669,000 | 3 | 2 | 1,656 | 0.11 Acre |
| 271 Soundview Avenue, Stamford, CT, 06902 | $925,000 | 3 | 3 | 2,025 | 0.30 Acre |
| 212 Sylvan Knoll Road, Stamford, CT, 06902 | $285,000 | 2 | 1 | 1,100 | -- |
| 96 Brookside Drive, Stamford, CT, 06902 | $529,000 | 2 | 1 | 936 | 0.18 Acre |
| 281 Sylvan Knoll Road, Stamford, CT, 06902 | $335,000 | 2 | 1 | 1,100 | -- |
| 84 Hobson Street, Stamford, CT, 06902 | $1,950,000 | 5 | 3 | 3,757 | 0.34 Acre |
| 61 Hobson Street, Stamford, CT, 06902 | $2,000,000 | 5 | 4 | 3,644 | 0.25 Acre |
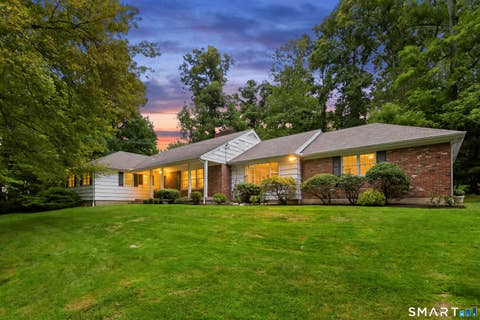
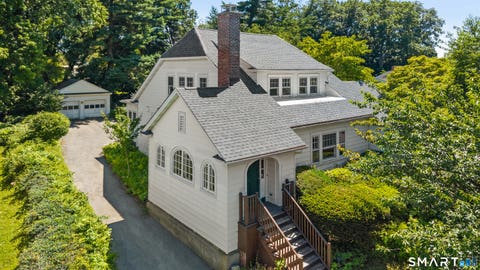
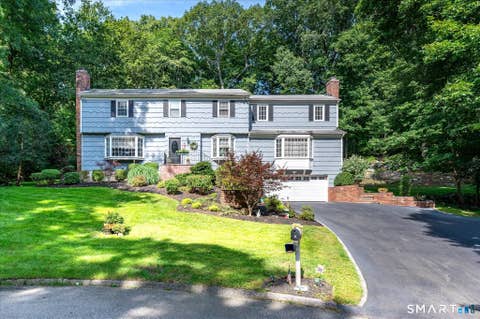
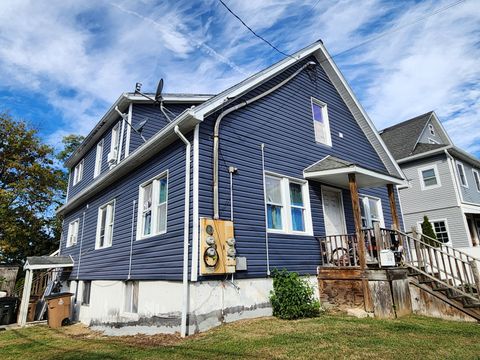
Similar Homes To 97 Brookhollow Lane
Nearby For Sale
IDX information is provided exclusively for personal, non-commercial use, and may not be used for any purpose other than to identify prospective properties consumers may be interested in purchasing. Information is deemed reliable but not guaranteed. The listing broker’s offer of compensation is made only to participants of the MLS where the listing is filed.
ByOwner last updated this listing 09/06/2026 @ 04:07
More Cities with for Sale by Owner Homes
- Stamford Homes For Sale By Owner
- Darien Homes For Sale By Owner
- Greenwich Homes For Sale By Owner
- New Canaan Homes For Sale By Owner
- Norwalk Homes For Sale By Owner
- Rye Brook Homes For Sale By Owner
- Port Chester Homes For Sale By Owner
- Rye Homes For Sale By Owner
- Purchase Homes For Sale By Owner
- Bayville Homes For Sale By Owner
- Armonk Homes For Sale By Owner
- Bedford Homes For Sale By Owner
- West Harrison Homes For Sale By Owner
- Westport Homes For Sale By Owner
- Harrison Homes For Sale By Owner
- Mill Neck Homes For Sale By Owner
- Wilton Homes For Sale By Owner
- White Plains Homes For Sale By Owner
- Pound Ridge Homes For Sale By Owner
- Mamaroneck Homes For Sale By Owner
Homes around $1,975,000








Verify Your Email
Please enter the 6-digit verification code
sent to your email address.
Verify Your Phone Number
Please enter the 6-digit verification code
sent to your mobile phone.