

73 Tremont Avenue
Stamford, CT 06906

 3
3
Bed
 2
2
Bath
 1,701
1,701Sqft
 0.17
0.17Acre(Lot)
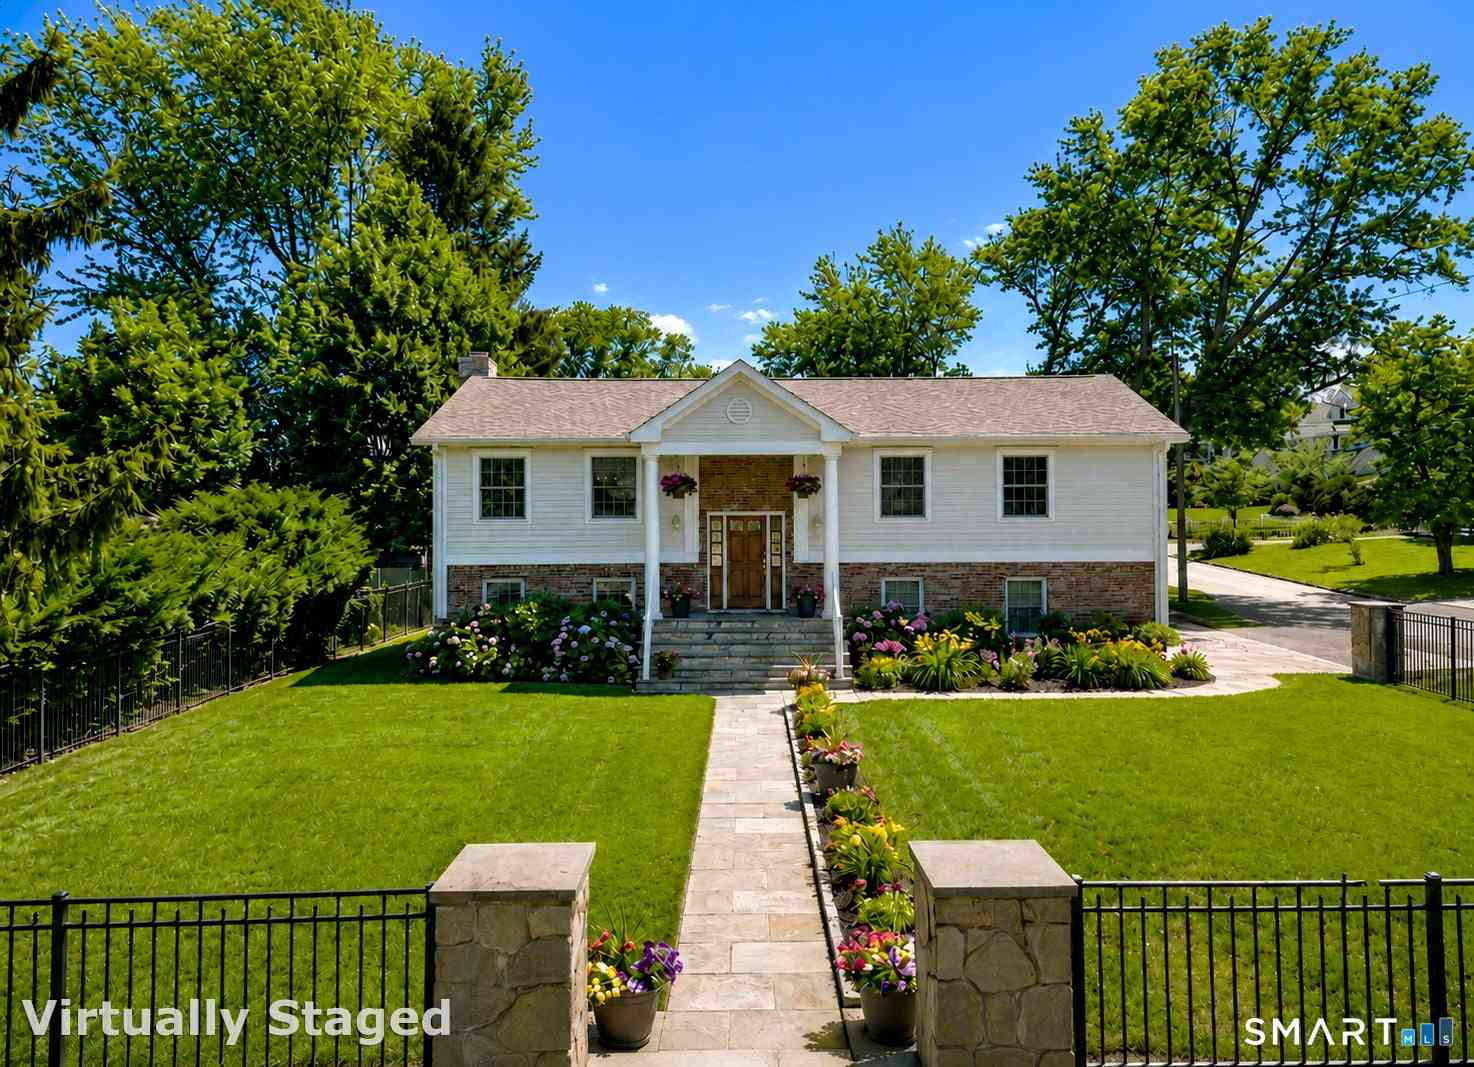
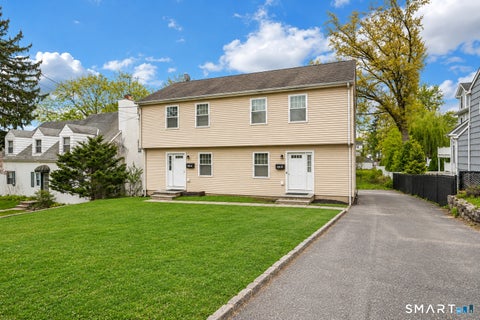
Welcome to this charming three-bedroom, two-bath Cape-style home located on a peaceful, tree-lined street in Stamford's coveted Glenbrook neighborhood, just minutes from Cove Island Beach, Metro-North, downtown Stamford, shopping, dining, and more. Filled with natural sunlight, this inviting home features a recently renovated kitchen that opens seamlessly to the family room, creating a bright, comfortable space ideal for both everyday living and entertaining. The flexible floor plan includes two bedrooms upstairs, a bedroom on the main level, and a separate home office-perfect for today's work-from-home lifestyle. Step outside to enjoy the rear deck overlooking a fully fenced backyard with a classic white picket fence, offering plenty of space for relaxing, entertaining, or outdoor play. A

 Property Details
 Map
Map
 Map
Map
What's Nearby
Nearby Areas
 Features
-
Bedroom Information
Total beds: 3Bathroom Information
Total Baths: 2 Full Baths: 2Room Information
Rooms Total: 7 Has Basement: Yes Basement: Full, Unfinished -
Roofing Information
Wood -
Interior Features
Open Floorplan Roof: Wood Appliances: Dishwasher, Dryer, Gas Range, Microwave, Refrigerator, Washer, Gas Water Heater, Range Hood -
Heating & Cooling
Has Heating: Yes Heating: Natural Gas, Hot Water Has Cooling: Yes Cooling: Wall Unit(s)
-
Building Information
Year Built: 1938 Building Area Total: 1701 Construction Materials: Vinyl Siding, Frame Private Pool: No Water front Features: Beach Access
-
Lot Information
Lot Size Acres: 0.17 Lot Description: Corner Lot, Level
-
Listing Price Information
Listing Price: $795000
-
Tax Information
Parcel Number: 333100 Annual Tax: $9500
-
Garage Information
Has Garage: Yes Garage Space: 2
-
School Information
Elementary School: Julia A. StarkJunior High School: DolanSenior High School: Stamford -
Location Information
Direction: Courtland to Tremont or Hamilton to Tremont WaterSource: Public
How much is this property worth?
Curious about this home's true market value? Use our free Home Evaluation Tool to instantly get a personalized Comparative Market Analysis (CMA) report. Make smarter, data-driven decisions before you buy.

Nearby Home Value
| Address | Estimate | Bed | Bath | Sq. Ft | Lot Size |
|---|---|---|---|---|---|
| 35 Faucett Street, Stamford, CT, 06906 | $575,000 | 3 | 2 | 2,107 | 0.13 Acre |
| 60 Pine Hill Avenue, Stamford, CT, 06906 | $849,000 | 4 | 2 | 3,214 | 0.27 Acre |
| 98 Holcomb Avenue, Stamford, CT, 06906 | $585,000 | 4 | 2 | 1,596 | 0.11 Acre |
| 80 Leonard Street, Stamford, CT, 06906 | $729,900 | 3 | 2 | 1,917 | 0.15 Acre |
| 59 Apple Tree Drive, Stamford, CT, 06906 | $895,000 | 3 | 2 | 1,866 | 0.25 Acre |
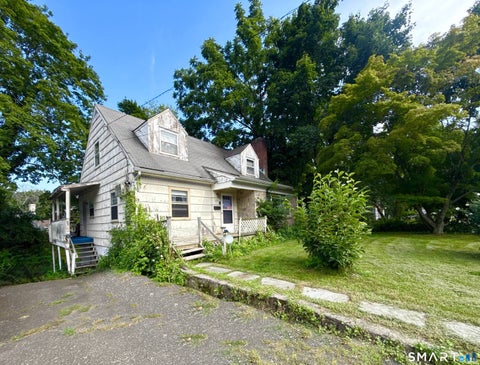
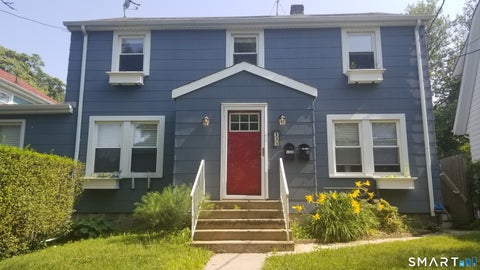
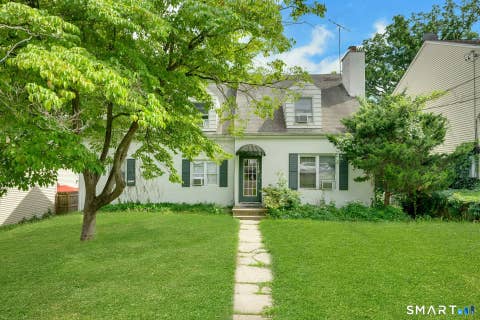
Similar Homes To 73 Tremont Avenue
Nearby For Sale
IDX information is provided exclusively for personal, non-commercial use, and may not be used for any purpose other than to identify prospective properties consumers may be interested in purchasing. Information is deemed reliable but not guaranteed. The listing broker’s offer of compensation is made only to participants of the MLS where the listing is filed.
ByOwner last updated this listing 09/13/2026 @ 21:38
More Cities with for Sale by Owner Homes
- Stamford Homes For Sale By Owner
- Darien Homes For Sale By Owner
- Greenwich Homes For Sale By Owner
- New Canaan Homes For Sale By Owner
- Norwalk Homes For Sale By Owner
- Rye Brook Homes For Sale By Owner
- Port Chester Homes For Sale By Owner
- Rye Homes For Sale By Owner
- Purchase Homes For Sale By Owner
- Bayville Homes For Sale By Owner
- Armonk Homes For Sale By Owner
- Bedford Homes For Sale By Owner
- West Harrison Homes For Sale By Owner
- Westport Homes For Sale By Owner
- Harrison Homes For Sale By Owner
- Mill Neck Homes For Sale By Owner
- Wilton Homes For Sale By Owner
- White Plains Homes For Sale By Owner
- Pound Ridge Homes For Sale By Owner
- Mamaroneck Homes For Sale By Owner
Homes around $795,000










Verify Your Email
Please enter the 6-digit verification code
sent to your email address.
Verify Your Phone Number
Please enter the 6-digit verification code
sent to your mobile phone.