
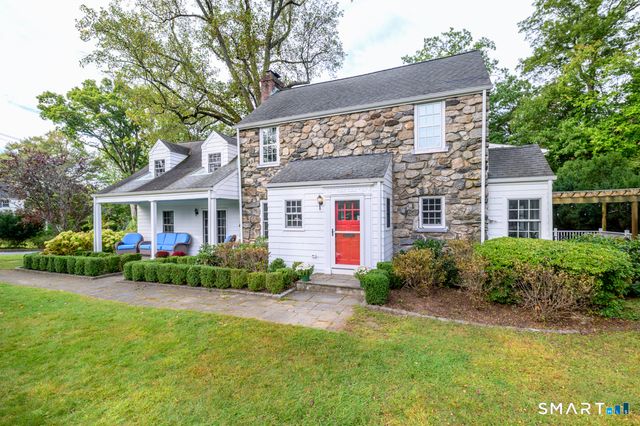
64 Sanford Lane
Stamford, CT 06905

 7
7
Bed
 6
6
Bath
 6,103
6,103Sqft
 0.57
0.57Acre(Lot)
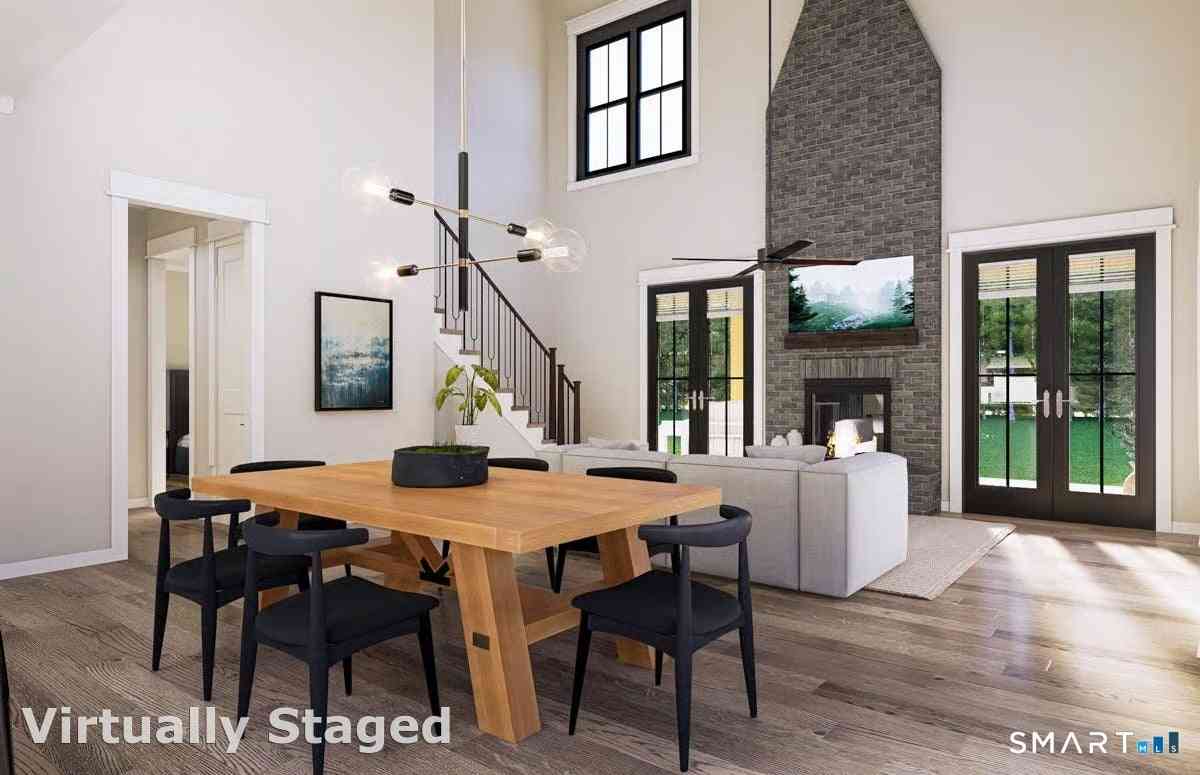
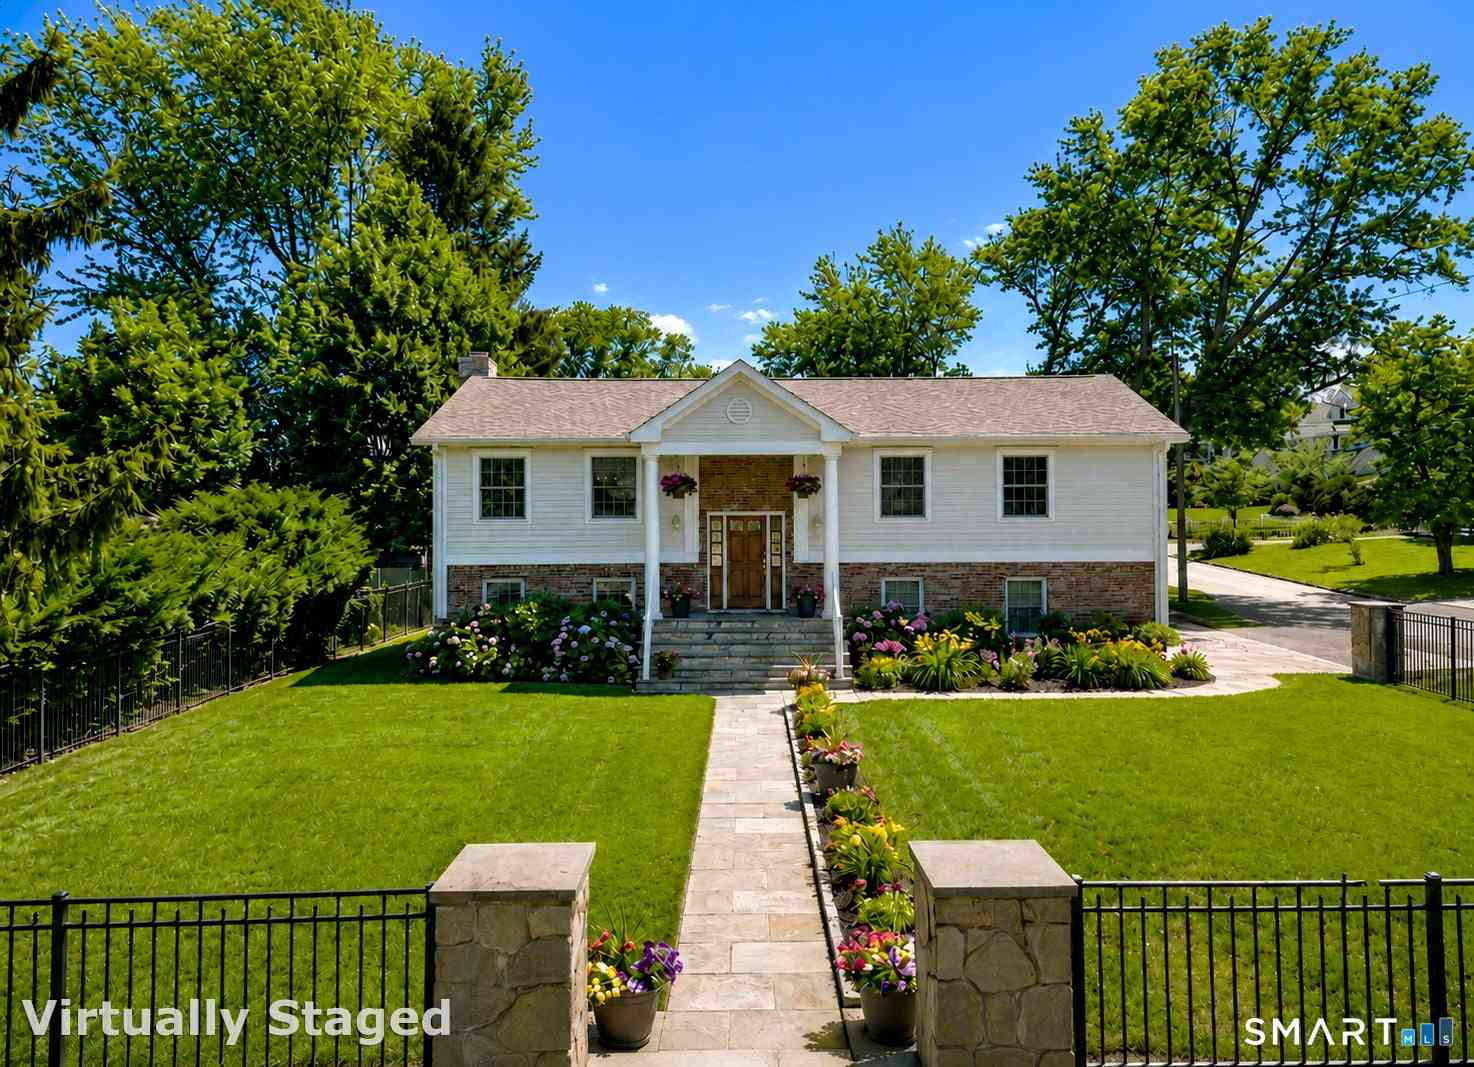
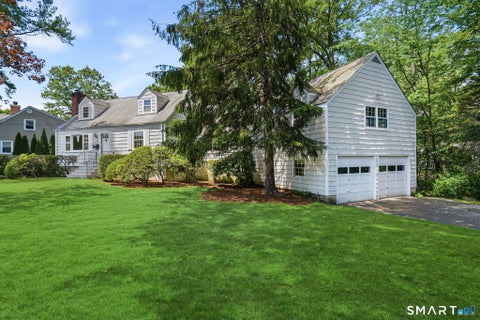
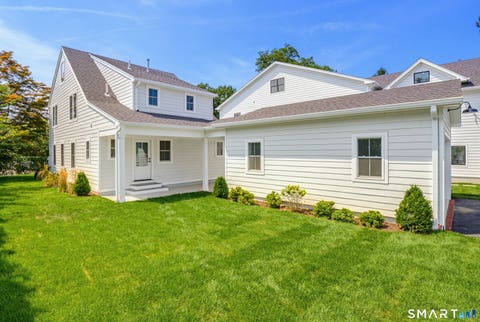
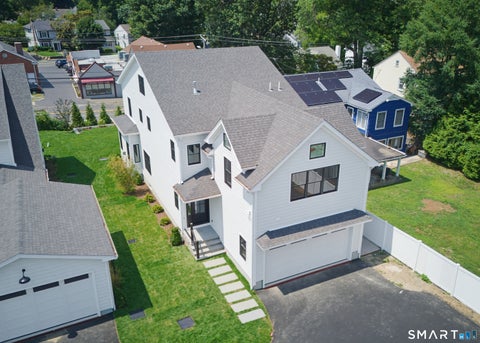
64 Sanford Lane is a much beloved treasure that has been meticulously redesigned for comfort, elbow room and maintaining character. This enchanting home is located in the popular neighborhood of Pepper Ridge specifically known as Case Acre Estates. Highly coveted for both its charm and convenience, you can be at the train in 10 minutes, either highway in less than 10 or your favorite coffee shop in 120 seconds. (If you choose to walk to get your morning beverage make it 10 minutes. Either way it will still be hot by the time you reach your front porch.) Completely renovated in 2024 by discerning owners no detail has been overlooked from the walk-in pantry off the kitchen to the cozy reading nook in the upstairs hallway. Wide plank floors evoke the feeling of a bygone era while modern fixtu

 Property Details
 Map
Map
 Map
Map
What's Nearby
Nearby Areas
 Features
-
Bedroom Information
Total beds: 7Bathroom Information
Total Baths: 6 Full Baths: 5 Half Baths: 1Room Information
Rooms Total: 14 Has Basement: Yes Basement: Finished, Partial, Walk-Out Access -
Roofing Information
Asphalt -
Interior Features
Roof: Asphalt Appliances: Dishwasher, Dryer, Electric Cooktop, Freezer, Ice Maker, Microwave, Refrigerator, Oven, Washer, Gas Water Heater, Range Hood Laundry Features: Main Level -
Heating & Cooling
Has Heating: Yes Heating: Natural Gas, Forced Air, Zoned Has Cooling: Yes Cooling: Central Air, Zoned
-
Building Information
Year Built: 1910 Building Area Total: 6103 Construction Materials: Shingle Siding, Stone, Frame Patio And Porch Features: Deck, Porch Private Pool: No
-
Lot Information
Lot Size Acres: 0.57 Lot Description: Corner Lot
-
Listing Price Information
Listing Price: $2199999 Original Price: $2300000
-
Tax Information
Parcel Number: 323008 Annual Tax: $16950
-
Parking Information
Parking Total: 5 Off Street, Paved, AttachedGarage Information
Has Garage: Yes Has Attached Garage: Yes Garage Space: 2
-
School Information
Elementary School: NewfieldJunior High School: RippowamSenior High School: Stamford -
Location Information
Direction: GPS Friendly, Park on Kensington WaterSource: Public
How much is this property worth?
Curious about this home's true market value? Use our free Home Evaluation Tool to instantly get a personalized Comparative Market Analysis (CMA) report. Make smarter, data-driven decisions before you buy.

Nearby Home Value
| Address | Estimate | Bed | Bath | Sq. Ft | Lot Size |
|---|---|---|---|---|---|
| 80 Leonard Street, Stamford, CT, 06905 | $729,900 | 3 | 2 | 1,917 | 0.15 Acre |
| 21 Sussex Place, Stamford, CT, 06905 | $799,000 | 3 | 2 | 1,732 | 0.23 Acre |
| 103 Ledge Lane, Stamford, CT, 06905 | $899,000 | 5 | 2 | 2,146 | 0.16 Acre |
| 519 Newfield Avenue, Stamford, CT, 06905 | $1,649,000 | 5 | 4 | 3,487 | 0.17 Acre |
| 517 Newfield Avenue, Stamford, CT, 06905 | $1,159,000 | 4 | 3 | 2,217 | 0.17 Acre |
| 24 Lindsey Avenue, Stamford, CT, 06905 | $549,000 | 3 | 2 | 1,822 | 0.25 Acre |
| 57 Revonah Avenue, Stamford, CT, 06905 | $1,499,000 | 5 | 4 | 2,629 | 0.26 Acre |
| 153 Oaklawn Avenue, Stamford, CT, 06905 | $639,900 | 2 | 2 | 1,599 | 0.17 Acre |
| 55 Dann Drive, Stamford, CT, 06905 | $745,000 | 3 | 2 | 1,470 | 0.26 Acre |
| 8 Stanwick Circle, Stamford, CT, 06905 | $615,000 | 3 | 2 | 1,675 | 0.28 Acre |
Similar Homes To 64 Sanford Lane
Nearby For Sale
IDX information is provided exclusively for personal, non-commercial use, and may not be used for any purpose other than to identify prospective properties consumers may be interested in purchasing. Information is deemed reliable but not guaranteed. The listing broker’s offer of compensation is made only to participants of the MLS where the listing is filed.
ByOwner last updated this listing 09/05/2026 @ 00:47
More Cities with for Sale by Owner Homes
- Stamford Homes For Sale By Owner
- Darien Homes For Sale By Owner
- Greenwich Homes For Sale By Owner
- New Canaan Homes For Sale By Owner
- Norwalk Homes For Sale By Owner
- Port Chester Homes For Sale By Owner
- Rye Brook Homes For Sale By Owner
- Rye Homes For Sale By Owner
- Purchase Homes For Sale By Owner
- Bayville Homes For Sale By Owner
- Armonk Homes For Sale By Owner
- Bedford Homes For Sale By Owner
- West Harrison Homes For Sale By Owner
- Westport Homes For Sale By Owner
- Harrison Homes For Sale By Owner
- Mill Neck Homes For Sale By Owner
- Wilton Homes For Sale By Owner
- White Plains Homes For Sale By Owner
- Pound Ridge Homes For Sale By Owner
- Mamaroneck Homes For Sale By Owner
Homes around $2,199,999








Verify Your Email
Please enter the 6-digit verification code
sent to your email address.
Verify Your Phone Number
Please enter the 6-digit verification code
sent to your mobile phone.