

29 Sutton Drive
Stamford, CT 06906

 2
2
Bed
 1
1
Bath
 1,197
1,197Sqft
 0.19
0.19Acre(Lot)
Move right into this beautifully remodeled 2-3 bedroom ranch in the highly sought-after Glenbrook neighborhood. Tucked away on a quiet side street, this home offers the perfect balance of peace and convenience, sitting just minutes from local restaurants, shops, the Glenbrook train station, I-95, and Cove Island beach. The bright, open-concept floor plan is an entertainer's dream. At the heart of the home is a charming, fully updated kitchen featuring quartz countertops and brand-new appliances with natural gas range. The living room delivers an immediate "wow factor" with its dramatic stone fireplace and exposed wood beams. Step into the sunroom to look out over your fully fenced backyard oasis, complete with a lush lawn, mature trees, lovely plantings, and a fire pit. Key upgrades includ

 Property Details
 Open House
- 07/25 1 PM-3 PM
- 07/26 2 PM-4 PM
 Map
Map
 Map
Map
What's Nearby
Nearby Areas
Features
-
Bedroom Information
Total beds: 2Bathroom Information
Total Baths: 1 Full Baths: 1Room Information
Rooms Total: 5 Basement: Crawl Space -
Roofing Information
Asphalt -
Interior Features
Roof: Asphalt Appliances: Dishwasher, Dryer, Microwave, Range, Oven, Refrigerator, Washer Laundry Features: Main Level -
Heating & Cooling
Has Heating: Yes Heating: Natural Gas, Hot Water Has Cooling: Yes Cooling: Central Air
-
Building Information
Year Built: 1940 Building Area Total: 1197 Construction Materials: Vinyl Siding, Frame Patio And Porch Features: Patio Private Pool: No Water front Features: Beach Access -
Exterior Features
Exterior Features: Garden
-
Lot Information
Lot Size Acres: 0.19 Lot Description: Level, Cul-De-Sac
-
Listing Price Information
Listing Price: $620000
-
Tax Information
Parcel Number: 317431 Annual Tax: $7701
-
Garage Information
Has Garage: Yes Garage Space: 2
-
School Information
Elementary School: Per Board of EdJunior High School:Senior High School: Per Board of Ed -
Location Information
Direction: Courtland to Hamilon to Sutton Pl WaterSource: Public
How much is this property worth?
Curious about this home's true market value? Use our free Home Evaluation Tool to instantly get a personalized Comparative Market Analysis (CMA) report. Make smarter, data-driven decisions before you buy.

Nearby Home Value
| Address | Estimate | Bed | Bath | Sq. Ft | Lot Size |
|---|---|---|---|---|---|
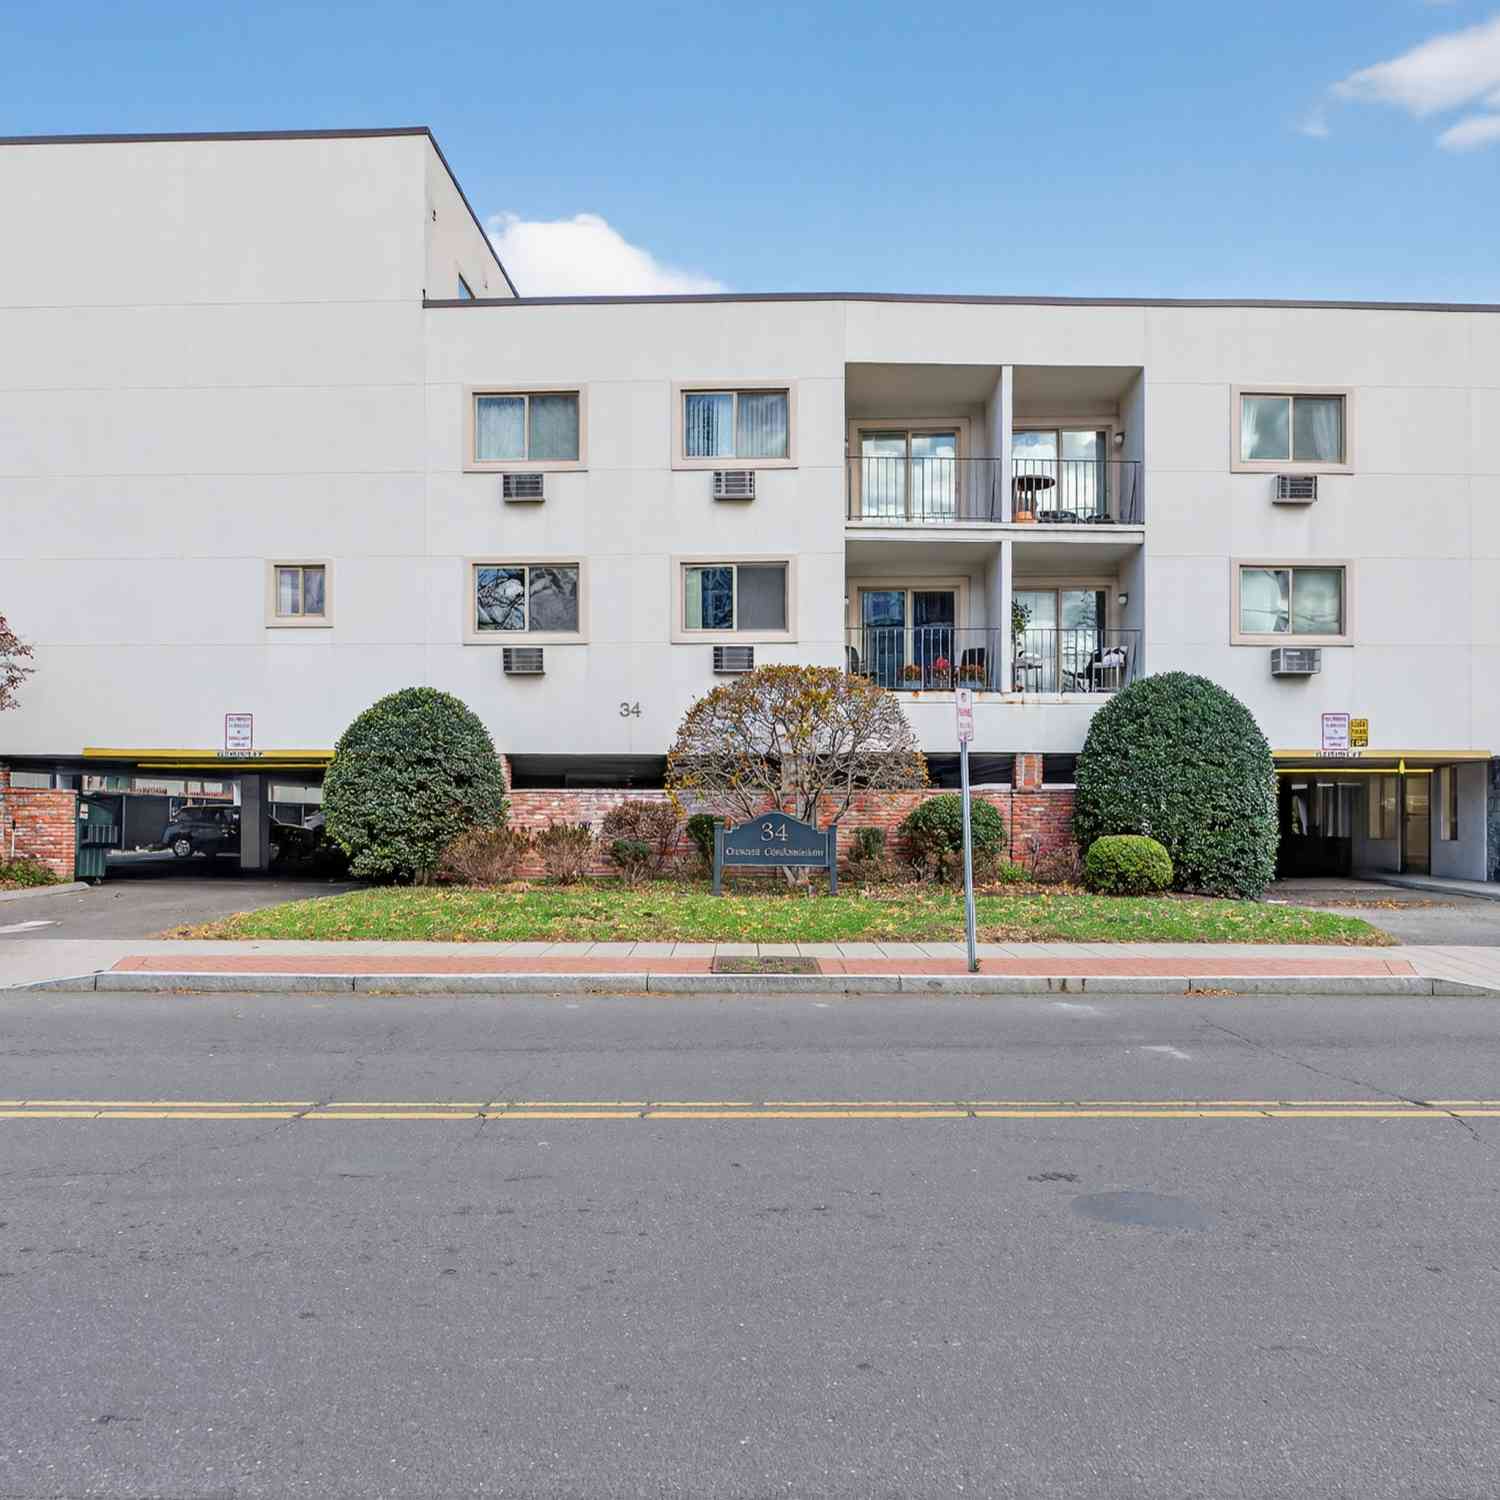
| 34 Crescent Street #APT.., Stamford, CT, 06906 | $299,000 | 1 | 1 | 783 | 783 SqFt |
| 35 Faucett Street, Stamford, CT, 06906 | $650,000 | 3 | 2 | 1,531 | 1,531 SqFt |
| 245 Hillandale Avenue, Stamford, CT, 06906 | $674,900 | 3 | 2 | 1,444 | 1,444 SqFt |
| 60 Pine Hill Avenue, Stamford, CT, 06906 | $849,000 | 4 | 2 | 3,214 | 3,214 SqFt |
| 80 Leonard Street, Stamford, CT, 06906 | $729,900 | 3 | 2 | 1,917 | 1,917 SqFt |
Similar Homes To 29 Sutton Drive
Nearby For Sale

IDX information is provided exclusively for personal, non-commercial use, and may not be used for any purpose other than to identify prospective properties consumers may be interested in purchasing. Information is deemed reliable but not guaranteed. The listing broker’s offer of compensation is made only to participants of the MLS where the listing is filed.
ByOwner last updated this listing 07/24/2026 @ 13:58
More Cities with for Sale by Owner Homes
- Stamford Homes For Sale By Owner
- Darien Homes For Sale By Owner
- Greenwich Homes For Sale By Owner
- New Canaan Homes For Sale By Owner
- Norwalk Homes For Sale By Owner
- Port Chester Homes For Sale By Owner
- Rye Brook Homes For Sale By Owner
- Rye Homes For Sale By Owner
- Purchase Homes For Sale By Owner
- Bayville Homes For Sale By Owner
- Armonk Homes For Sale By Owner
- Bedford Homes For Sale By Owner
- West Harrison Homes For Sale By Owner
- Westport Homes For Sale By Owner
- Harrison Homes For Sale By Owner
- Mill Neck Homes For Sale By Owner
- Wilton Homes For Sale By Owner
- White Plains Homes For Sale By Owner
- Pound Ridge Homes For Sale By Owner
- Mamaroneck Homes For Sale By Owner
Homes around $620,000







Verify Your Email
Please enter the 6-digit verification code
sent to your email address.