

32 Hackett Circle
Stamford, CT 06906

 6
6
Bed
 2
2
Bath
 2,210
2,210Sqft
 0.12
0.12Acre(Lot)
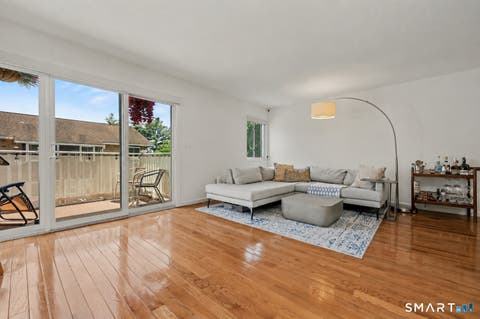
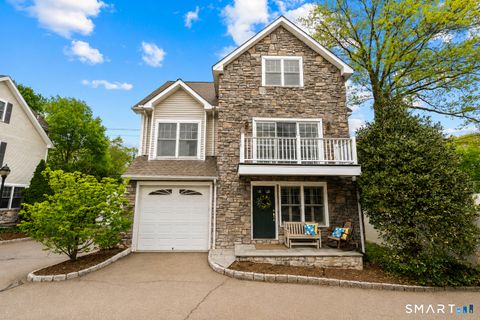
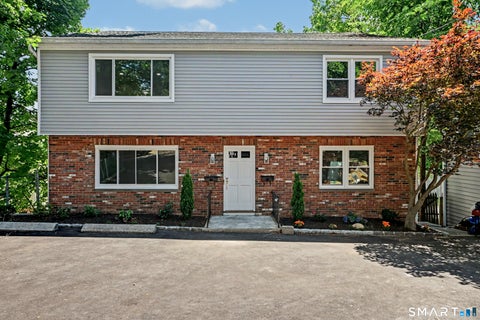
Excellent opportunity to own a well-maintained two-family home just moments from Downtown Stamford, offering exceptional flexibility for both owner-occupants and investors alike. Each spacious unit offers approximately 1,200+ sq. ft. with a functional layout featuring a bright living/family room, large eat-in kitchen, three generously sized bedrooms, and a full bath. Both units are equipped with central air conditioning, in-unit washer and dryer, and separately metered gas and electric utilities. The first-floor unit showcases beautifully refinished hardwood floors, an updated eat-in kitchen with direct access to a covered rear porch, and abundant natural light throughout. The second-floor unit offers an equally spacious floor plan with hardwood flooring, a renovated kitchen, oversized pri

 Property Details
 Map
Map
 Map
Map
What's Nearby
Nearby Areas
 Features
-
Bedroom Information
Total beds: 6Bathroom Information
Total Baths: 2 Full Baths: 2Room Information
Rooms Total: 10 Has Basement: Yes Basement: Full, Unfinished -
Roofing Information
Asphalt -
Interior Features
Roof: Asphalt Appliances: Gas Water Heater -
Heating & Cooling
Has Heating: Yes Heating: Natural Gas, Hot Water Has Cooling: Yes Cooling: Central Air
-
Building Information
Year Built: 1967 Building Area Total: 2210 Construction Materials: Aluminum Siding, Vinyl Siding, Frame Private Pool: No
-
Lot Information
Lot Size Acres: 0.12
-
Listing Price Information
Listing Price: $950000
-
Tax Information
Parcel Number: 330222 Annual Tax: $10390
-
School Information
Elementary School: Per Board of EdJunior High School:Senior High School: Per Board of Ed -
Location Information
Direction: Strawberry Hill Ave. to Hackett Circle WaterSource: Public
How much is this property worth?
Curious about this home's true market value? Use our free Home Evaluation Tool to instantly get a personalized Comparative Market Analysis (CMA) report. Make smarter, data-driven decisions before you buy.

Nearby Home Value
| Address | Estimate | Bed | Bath | Sq. Ft | Lot Size |
|---|---|---|---|---|---|
| 12 Center Street, Stamford, CT, 06906 | $1,200,000 | 4 | 5 | 3,262 | 3,262 SqFt |
| 355 Hope Street, Stamford, CT, 06906 | $935,000 | 6 | 2 | 2,888 | 2,888 SqFt |
| 80 Coolidge Avenue, Stamford, CT, 06906 | $1,299,000 | 7 | 3 | 3,800 | 3,800 SqFt |
| 75 Coolidge Avenue, Stamford, CT, 06906 | $1,395,000 | 8 | 9 | 5,530 | 5,530 SqFt |
| 124 Pine Hill Avenue, Stamford, CT, 06906 | $1,125,000 | 6 | 4 | 2,050 | 2,050 SqFt |
Similar Multifamily To 32 Hackett Circle
Nearby For Sale
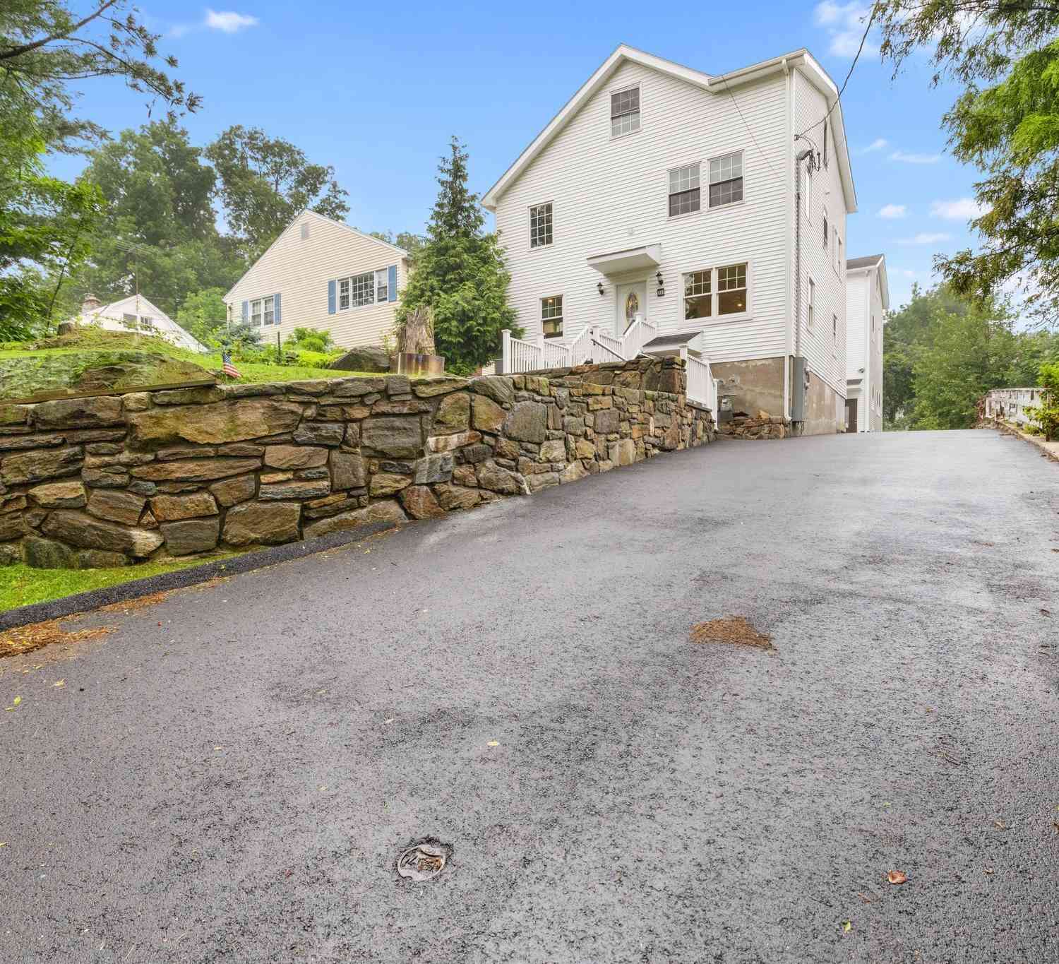
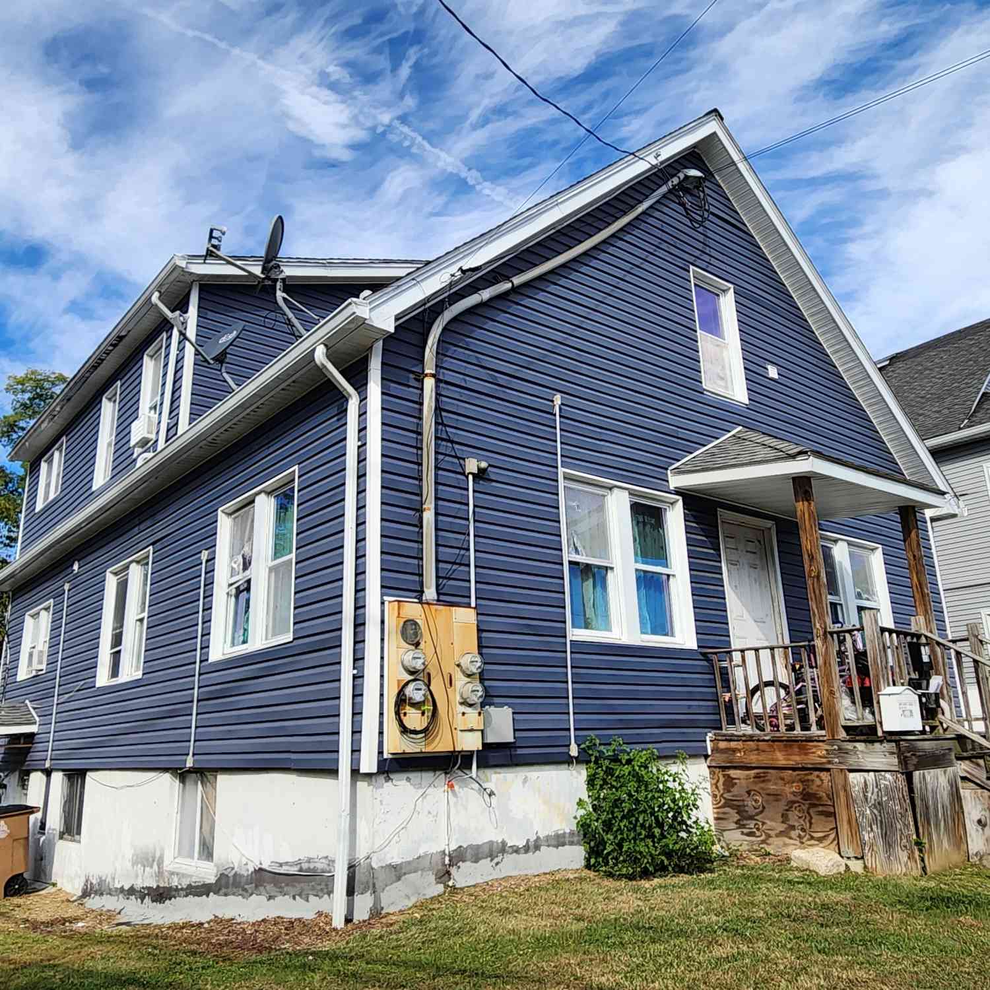

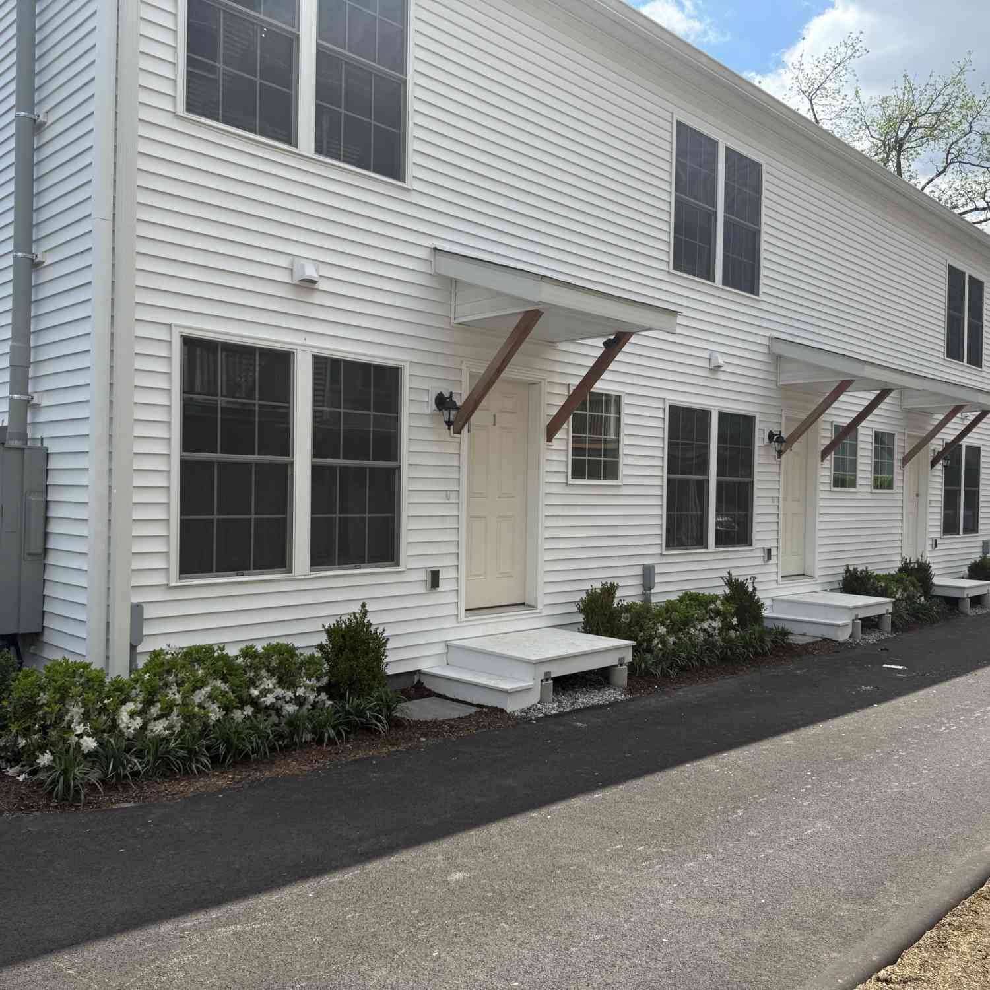
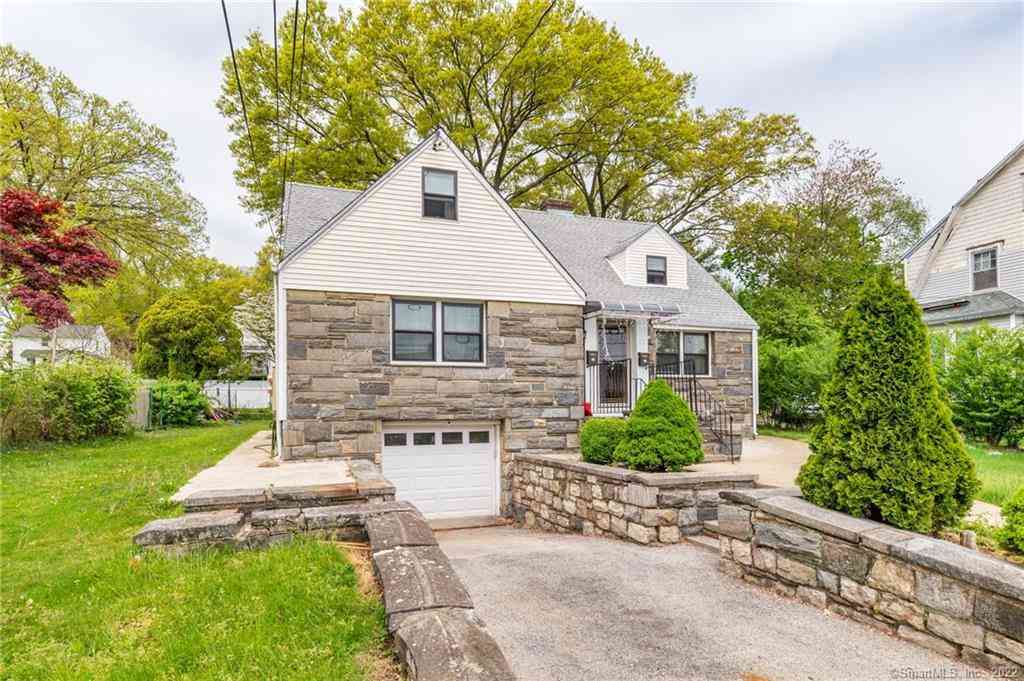
IDX information is provided exclusively for personal, non-commercial use, and may not be used for any purpose other than to identify prospective properties consumers may be interested in purchasing. Information is deemed reliable but not guaranteed. The listing broker’s offer of compensation is made only to participants of the MLS where the listing is filed.
ByOwner last updated this listing 07/20/2026 @ 10:36
More Cities with for Sale by Owner Homes
- Stamford Homes For Sale By Owner
- Darien Homes For Sale By Owner
- Greenwich Homes For Sale By Owner
- New Canaan Homes For Sale By Owner
- Norwalk Homes For Sale By Owner
- Rye Brook Homes For Sale By Owner
- Port Chester Homes For Sale By Owner
- Rye Homes For Sale By Owner
- Purchase Homes For Sale By Owner
- Bayville Homes For Sale By Owner
- Armonk Homes For Sale By Owner
- Bedford Homes For Sale By Owner
- West Harrison Homes For Sale By Owner
- Westport Homes For Sale By Owner
- Harrison Homes For Sale By Owner
- Mill Neck Homes For Sale By Owner
- Wilton Homes For Sale By Owner
- White Plains Homes For Sale By Owner
- Pound Ridge Homes For Sale By Owner
- Mamaroneck Homes For Sale By Owner
Homes around $950,000









Verify Your Email
Please enter the 6-digit verification code
sent to your email address.