
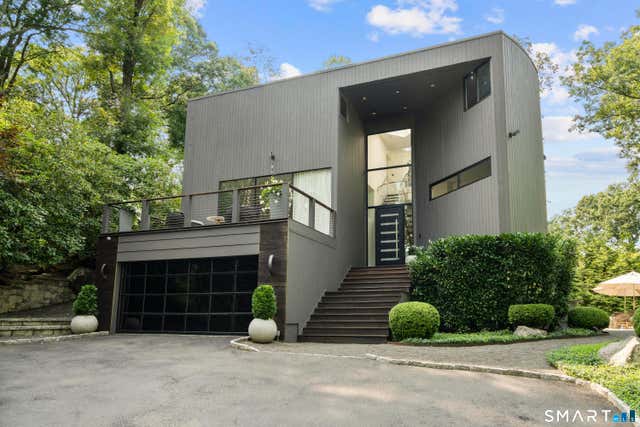
210 Red Fox Road
Stamford, CT 06903

 4
4
Bed
 3
3
Bath
 3,137
3,137Sqft
 1
1Acre(Lot)
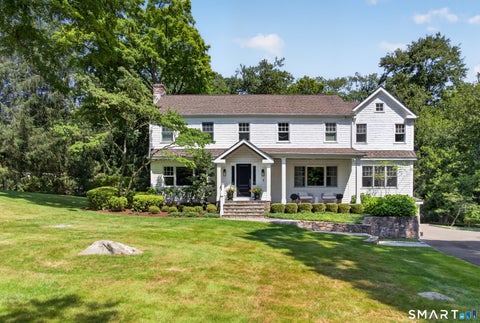
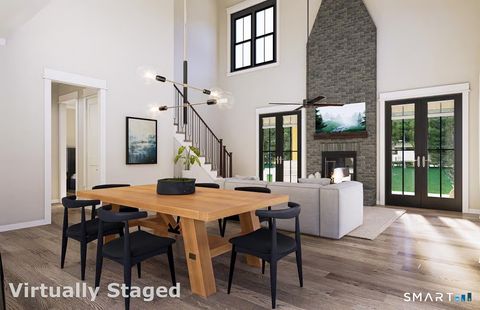
Set on one lushly landscaped acre in North Stamford, this striking four-bedroom contemporary pairs dramatic architecture with exceptional indoor-outdoor living. The light-filled, open interior features 9-foot-plus ceilings, expansive windows, hardwood floors, built-ins and two gas fireplaces. A sleek kitchen with gas cooking flows into spacious living and dining areas overlooking the surrounding greenery. Upstairs, the primary suite and three additional bedrooms provide a quiet separation from the home's entertaining spaces. The fully finished, heated and cooled walkout lower level is a destination of its own, featuring a custom bar, wine cellar, fireplace, built-in entertainment center and direct access to the grounds. Outside, multiple terraces and patios unfold across the hilltop settin

 Property Details
 Map
Map
 Map
Map
What's Nearby
Nearby Areas
 Features
-
Bedroom Information
Total beds: 4Bathroom Information
Total Baths: 3 Full Baths: 2 Half Baths: 1Room Information
Rooms Total: 8 Has Basement: Yes Basement: Full, Finished, Walk-Out Access -
Interior Features
Sound System, Open Floorplan Appliances: Dishwasher, Freezer, Gas Cooktop, Ice Maker, Microwave, Range, Oven, Refrigerator, Gas Water Heater, Instant Hot Water, Range Hood -
Heating & Cooling
Has Heating: Yes Heating: Natural Gas, Forced Air Has Cooling: Yes Cooling: Central Air
-
Building Information
Year Built: 1978 Building Area Total: 3137 Construction Materials: Cedar, Concrete, Frame Patio And Porch Features: Deck Private Pool: No Water front Features: Beach Access -
Exterior Features
Exterior Features: Balcony, Garden
-
Lot Information
Lot Size Acres: 1 Lot Description: Sloped
-
Listing Price Information
Listing Price: $2195000
-
Tax Information
Parcel Number: 319231 Annual Tax: $11893
-
Virtual Tour
Parking Information
Garage Door Opener, AttachedGarage Information
Has Garage: Yes Has Attached Garage: Yes Garage Space: 2
-
School Information
Elementary School: Davenport RidgeJunior High School: RippowamSenior High School: Stamford -
Location Information
Direction: Wire Mill Road to Red Fox WaterSource: Well Security Features: Security System
How much is this property worth?
Curious about this home's true market value? Use our free Home Evaluation Tool to instantly get a personalized Comparative Market Analysis (CMA) report. Make smarter, data-driven decisions before you buy.

Nearby Home Value
| Address | Estimate | Bed | Bath | Sq. Ft | Lot Size |
|---|---|---|---|---|---|
| 460 Cascade Road, Stamford, CT, 06903 | $1,595,000 | 3 | 5 | 3,942 | 1.10 Acres |
| 65 Interlaken Road, Stamford, CT, 06903 | $729,000 | 4 | 2 | 2,696 | 2.65 Acres |
| 101 Studio Road, Stamford, CT, 06903 | $1,100,000 | 4 | 3 | 2,875 | 1.01 Acre |
| 96 Studio Road, Stamford, CT, 06903 | $1,999,000 | 4 | 5 | 4,600 | 1 Acre |
| 149 Don Bob Road, Stamford, CT, 06903 | $1,899,000 | 4 | 4 | 4,250 | 1 Acre |
| 166 Blackwood Lane, Stamford, CT, 06903 | $1,599,000 | 4 | 5 | 3,254 | 1.08 Acres |
| 337 Woodbine Road, Stamford, CT, 06903 | $1,250,000 | 6 | 5 | 3,421 | 1.12 Acres |
| 26 Campbell Drive, Stamford, CT, 06903 | $925,000 | 4 | 3 | 2,315 | 1 Acre |
| 16 Wire Mill Road #A, Stamford, CT, 06903 | $1,495,000 | 3 | 4 | 3,244 | 0.08 Acre |
| 431 Scofieldtown Road, Stamford, CT, 06903 | $619,000 | 3 | 2 | 1,125 | 0.48 Acre |
Similar Homes To 210 Red Fox Road
Nearby For Sale
IDX information is provided exclusively for personal, non-commercial use, and may not be used for any purpose other than to identify prospective properties consumers may be interested in purchasing. Information is deemed reliable but not guaranteed. The listing broker’s offer of compensation is made only to participants of the MLS where the listing is filed.
ByOwner last updated this listing 10/04/2026 @ 13:59
More Cities with for Sale by Owner Homes
- Stamford Homes For Sale By Owner
- Darien Homes For Sale By Owner
- Greenwich Homes For Sale By Owner
- New Canaan Homes For Sale By Owner
- Norwalk Homes For Sale By Owner
- Port Chester Homes For Sale By Owner
- Rye Homes For Sale By Owner
- Purchase Homes For Sale By Owner
- Bayville Homes For Sale By Owner
- Armonk Homes For Sale By Owner
- Bedford Homes For Sale By Owner
- West Harrison Homes For Sale By Owner
- Westport Homes For Sale By Owner
- Harrison Homes For Sale By Owner
- Mill Neck Homes For Sale By Owner
- Wilton Homes For Sale By Owner
- White Plains Homes For Sale By Owner
- Pound Ridge Homes For Sale By Owner
- Mamaroneck Homes For Sale By Owner
- Locust Valley Homes For Sale By Owner
Homes around $2,195,000










Verify Your Email
Please enter the 6-digit verification code
sent to your email address.
Verify Your Phone Number
Please enter the 6-digit verification code
sent to your mobile phone.