

MLS: #VAST2051792, Listed By: Michael Gillies, EXP Realty, LLC, Source:Bright MLS
417 Greenstead Drive
STAFFORD, VA 22554

 5
5
Bed
 5
5
Bath
 4,060
4,060Sqft
 0.16
0.16Acre(Lot)
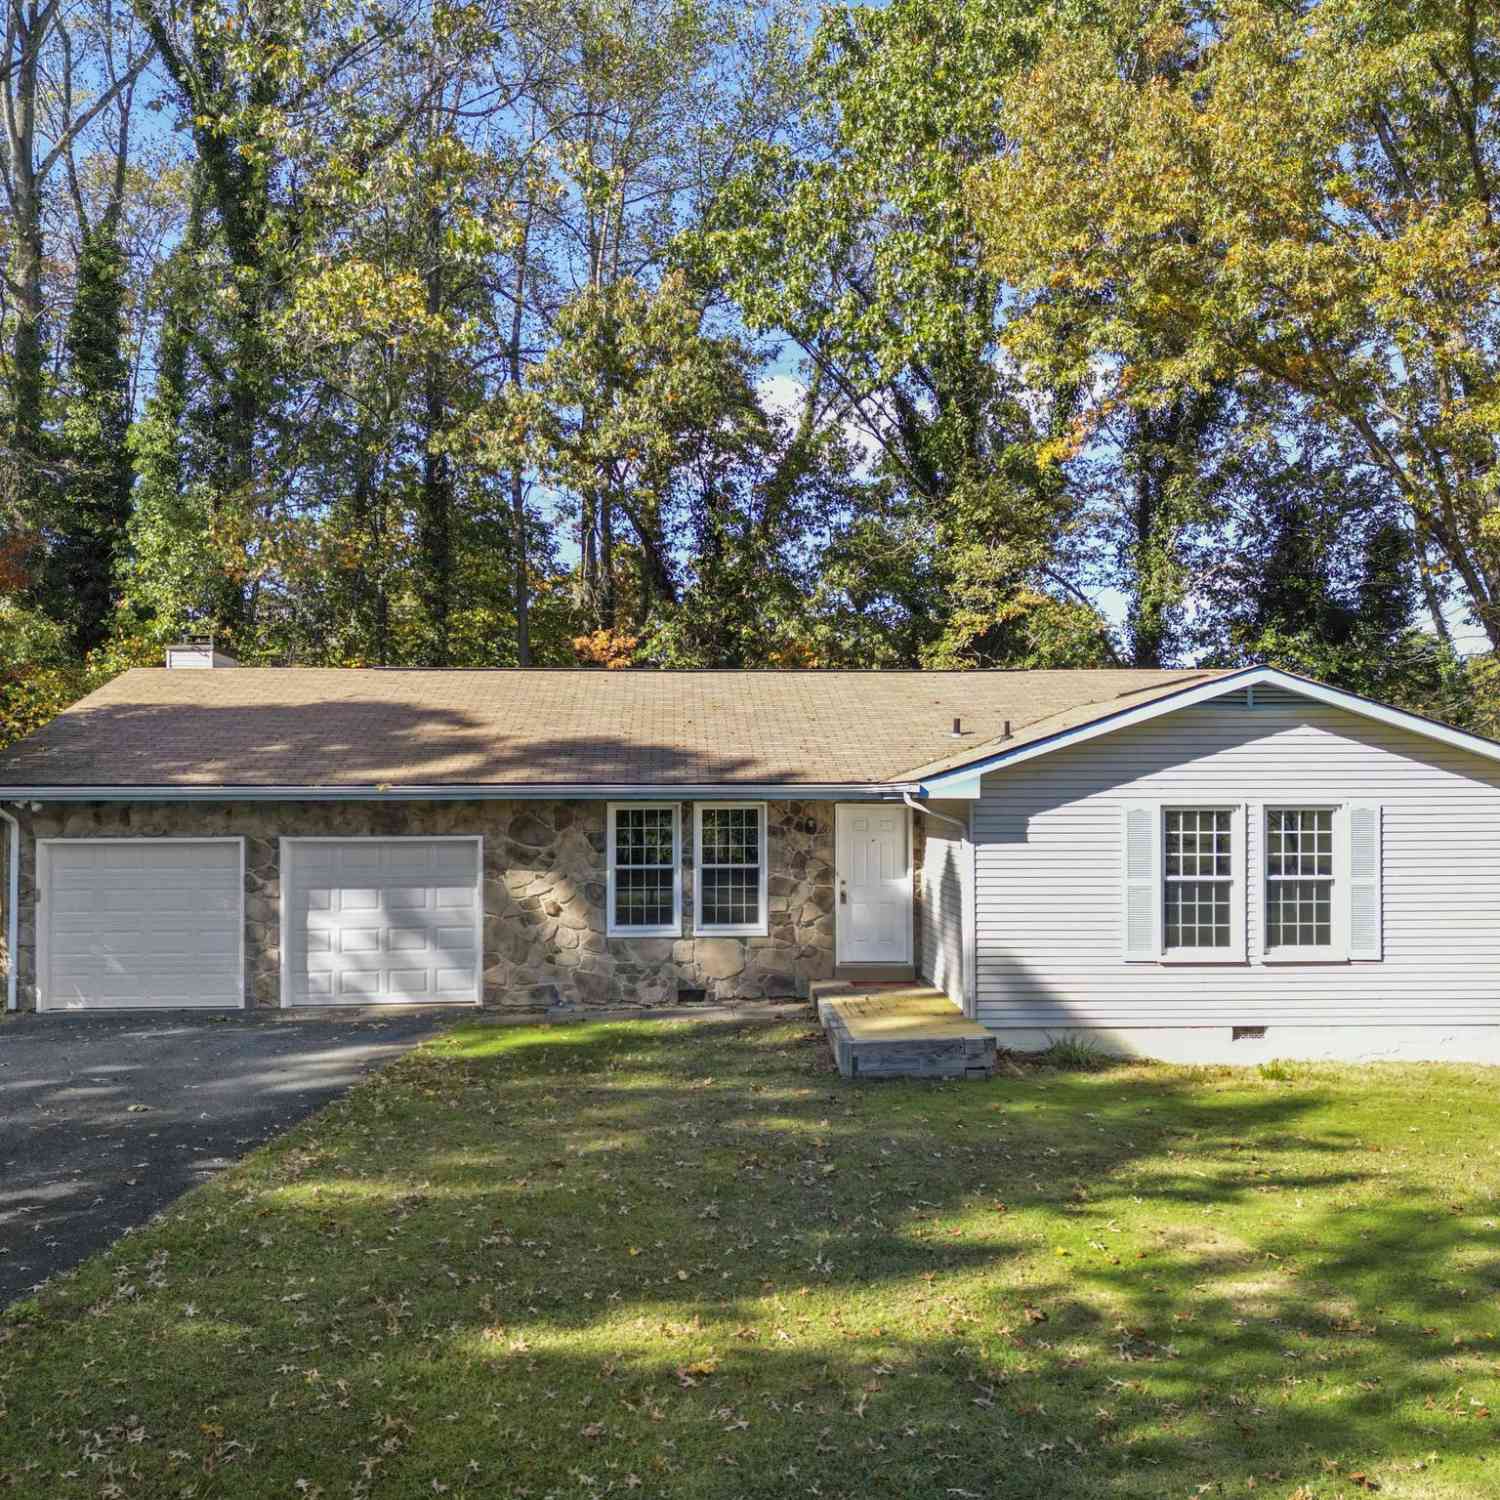
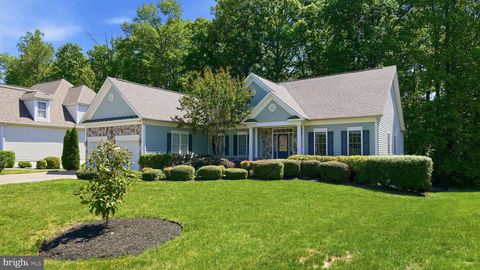
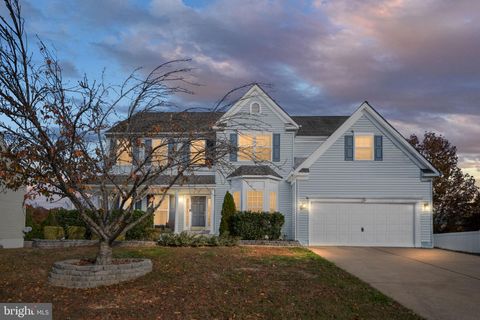
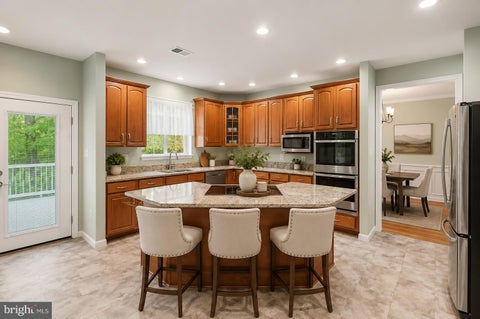
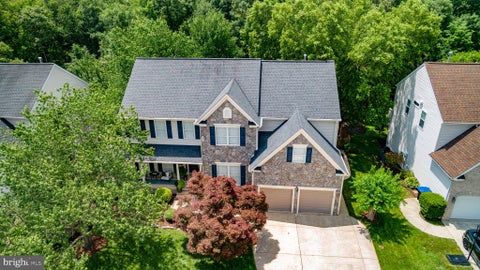
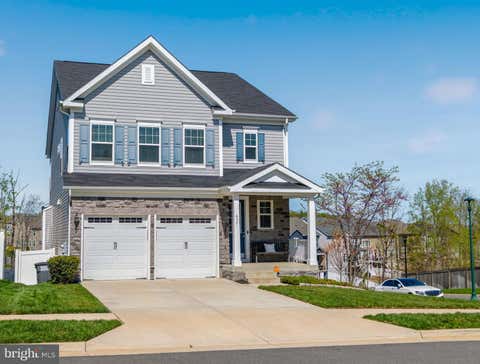
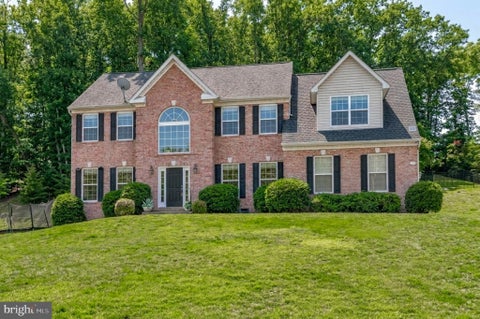
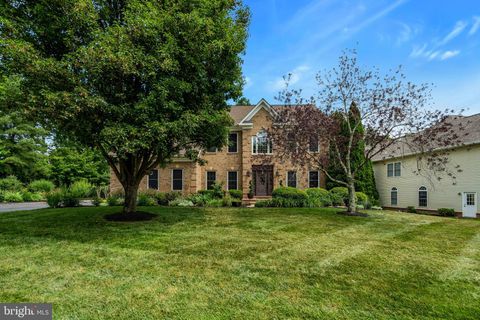
Built in 2023, this like-new home offers over 4,000 finished square feet in Stafford's desirable Big Spring Estates, combining the peace of mind of newer construction with thoughtful upgrades already in place. Fresh carpet has recently been installed throughout much of the home, giving it an updated, move-in ready feel. The main level features a bright, open floor plan designed for both everyday living and entertaining. At the center of the home is an upgraded kitchen with quartz countertops, rich espresso cabinetry, stainless steel GE appliances, a large center island, tile backsplash, pantry, and generous dining space. The kitchen opens seamlessly to the spacious family room, while a private home office, formal dining room, mudroom, and powder room complete the main level. Upstairs, yo

 Property Details
 Map
Map
 Map
Map
What's Nearby
Nearby Areas
 Features
-
Bedroom Information
Total beds: 5Bathroom Information
Total Baths: 5 Full Baths: 4 Half Baths: 1Room Information
Has Basement: Yes Basement: Finished, Exterior Entry, Walk-Out Access, Interior Entry -
Flooring Information
Carpet, Vinyl -
Roofing Information
Shingle -
Interior Features
Eat-in Kitchen, Ceiling Fan(s), Kitchen Island, Pantry, Recessed Lighting, Walk-In Closet(s) Roof: Shingle Appliances: Electric Range, Electric Oven, Electric Water Heater, Dishwasher, Disposal, Humidifier, Refrigerator, Ice Maker, Stainless Steel Appliance(s), Microwave Laundry Features: Laundry Room, Upper Level -
Heating & Cooling
Has Heating: Yes Heating: Electric, Zoned, Central Has Cooling: Yes Cooling: Central Air, Ceiling Fan(s), Zoned, Electric
-
Building Information
Year Built: 2023 Building Area Total: 4386 Construction Materials: Stone, Vinyl Siding Patio And Porch Features: Deck Pool Features: None Private Pool: No View: Trees/Woods Association Fee Frequency: Monthly
-
Lot Information
Lot Dimensions: 0.00 x 0.00 Lot Size Acres: 0.16 Lot Size Source: Assessor Lot Size Square Feet: 7178Property Information
Subdivision: NONE AVAILABLE Source Property Type: Residential Postal Code Plus 4: 6594 Property SubType: Single Family Residence Levels: Three Or More Property Age: 3
-
Listing Price Information
Listing Price: $760000
-
Tax Information
Parcel Number: 38J 1 4 Tax Lot: 4 Tax Year: 2026 Annual Tax: $6740
-
Parking Information
Parking Total: 2 Garage, Driveway, AttachedGarage Information
Has Garage: Yes Has Attached Garage: Yes Garage Space: 2Homeowners Association InformationHas Association: Yes HOA: $77.00
-
School Information
Elementary School: WINDING CREEKJunior High School: STAFFORDSenior High School: COLONIAL FORGE -
Location Information
Direction: From I95, take exit 140 for CR-630. Turn East onto Courthouse Road. Continue straight onto Hospital Center Blvd. Turn Right onto US-1S. Turn Left onto Eskimo Hill Rd. Continue straight onto Big Spring Ln. Turn Left onto Greenstead Dr. The house will be on the Right. WaterSource: Public Security Features: Security System
How much is this property worth?
Curious about this home's true market value? Use our free Home Evaluation Tool to instantly get a personalized Comparative Market Analysis (CMA) report. Make smarter, data-driven decisions before you buy.

Nearby Home Value
| Address | Estimate | Bed | Bath | Sq. Ft | Lot Size |
|---|---|---|---|---|---|
| 431 Marlborough Point R.., Stafford, VA, 22554 | $1,400,000 | 4 | 5 | 4,337 | 4,337 SqFt |
| 121 Marlborough Point R.., Stafford, VA, 22554 | $999,900 | 3 | 4 | 2,750 | 2,750 SqFt |
| 26 Cannon Bluff Drive, Stafford, VA, 22554 | $670,000 | 4 | 4 | 2,916 | 2,916 SqFt |
| 17 Accokeek View Lane, Stafford, VA, 22554 | $740,000 | 6 | 4 | 3,826 | 3,826 SqFt |
| 1 Rolling Brooke Court, Stafford, VA, 22554 | $875,000 | 6 | 5 | 5,209 | 5,209 SqFt |
| 2507 Running Brook Ct Ct, Stafford, VA, 22554 | $795,000 | 4 | 4 | 4,202 | 4,202 SqFt |
| 11 Holly Brooke Court, Stafford, VA, 22554 | $665,000 | 5 | 3 | 2,958 | 2,958 SqFt |
| 74 Brooke Crest Lane, Stafford, VA, 22554 | $899,900 | 5 | 5 | 6,006 | 6,006 SqFt |
| 75 Brooke Crest Lane, Stafford, VA, 22554 | $768,800 | 5 | 5 | 4,248 | 4,248 SqFt |
| 2267 Camp Geary Lane, Stafford, VA, 22554 | $835,000 | 4 | 5 | 3,306 | 3,306 SqFt |
Similar Homes To 417 Greenstead Drive
Nearby For Sale
The data relating to real estate for sale on this website appears in part through the BRIGHT Internet Data Exchange program, a voluntary cooperative exchange of property listing data between licensed real estate brokerage firms in which ByOwner participates, and is provided by BRIGHT through a licensing agreement. The information provided by this website is for the personal, non-commercial use of consumers and may not be used for any purpose other than to identify prospective properties consumers may be interested in purchasing. Some properties which appear for sale on this website may no longer be available because they are under contract, have closed or are no longer being offered for sale. Information Deemed Reliable But Not Guaranteed. Copyright © 2026 Bright MLS. All rights reserved.
ByOwner last updated this listing 07/27/2026 @ 19:18
More Cities with for Sale by Owner Homes
- Stafford Homes For Sale By Owner
- Triangle Homes For Sale By Owner
- Fredericksburg Homes For Sale By Owner
- Goldvein Homes For Sale By Owner
- Nanjemoy Homes For Sale By Owner
- Richardsville Homes For Sale By Owner
- Sumerduck Homes For Sale By Owner
- Nokesville Homes For Sale By Owner
- Marbury Homes For Sale By Owner
- Woodbridge Homes For Sale By Owner
- Indian Head Homes For Sale By Owner
- Catlett Homes For Sale By Owner
- Welcome Homes For Sale By Owner
- Bristow Homes For Sale By Owner
- King George Homes For Sale By Owner
- Midland Homes For Sale By Owner
- Locust Grove Homes For Sale By Owner
- Spotsylvania Homes For Sale By Owner
- Manassas Homes For Sale By Owner
- Elkwood Homes For Sale By Owner
Homes around $760,000






Verify Your Email
Please enter the 6-digit verification code
sent to your email address.