
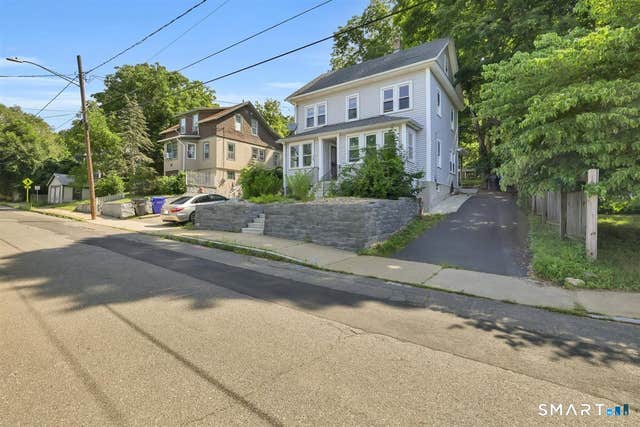
18 Converse Street
Stafford, CT 06076

 4
4
Bed
 2
2
Bath
 1,596
1,596Sqft
 0.17
0.17Acre(Lot)
This 1923 Conventional-style home offers a strong restoration opportunity with solid bones, generous room sizes, and classic character ready to be brought forward. Inside, the home features 4 bedrooms, 1,596 square feet, a large kitchen for a home of this age, and an attached pantry that adds useful storage and prep space. Two enclosed front porches extend the living space for 3-season enjoyment and offer flexible areas for morning coffee, plants, reading, or sitting space. The walk-up attic is easy to access for storage and may offer future finishing potential, subject to verification and any required approvals. Recent exterior work includes new front retaining walls and a new driveway, adding value to the property's curbside approach. The roof is 20+ years old, has been chemically washed

 Property Details
 Map
Map
 Map
Map
What's Nearby
Nearby Areas
 Features
-
Bedroom Information
Total beds: 4Bathroom Information
Total Baths: 2 Full Baths: 1 Half Baths: 1Room Information
Rooms Total: 7 Has Basement: Yes Basement: Full, Walk-Out Access, Unfinished -
Roofing Information
Asphalt -
Interior Features
Roof: Asphalt Appliances: Dryer, Electric Range, Freezer, Refrigerator, Washer, Electric Water Heater, Range Hood Laundry Features: Main Level -
Heating & Cooling
Has Heating: Yes Heating: Oil, Forced Air Has Cooling: Yes Cooling: Window Unit(s), Ceiling Fan(s)
-
Building Information
Year Built: 1923 Building Area Total: 1596 Construction Materials: Vinyl Siding, Frame Patio And Porch Features: Porch Private Pool: No -
Exterior Features
Exterior Features: Garden
-
Lot Information
Lot Size Acres: 0.17 Lot Description: Rolling Slope
-
Listing Price Information
Listing Price: $289000
-
Tax Information
Parcel Number: 1643893 Annual Tax: $4040
-
Parking Information
Parking Total: 3 Paved, Private, Driveway
-
School Information
Elementary School: Per Board of EdJunior High School: Per Board of EdSenior High School: Stafford -
Location Information
Direction: From West Main Street the house is on your left. Their are construction signs, but there is access to the house. WaterSource: Public
How much is this property worth?
Curious about this home's true market value? Use our free Home Evaluation Tool to instantly get a personalized Comparative Market Analysis (CMA) report. Make smarter, data-driven decisions before you buy.

Nearby Home Value
| Address | Estimate | Bed | Bath | Sq. Ft | Lot Size |
|---|---|---|---|---|---|
| 8 South Road #WW108, Stafford, CT, 06076 | $60,000 | 1 | 1 | 792 | 792 SqFt |
| 24 New City Road, Stafford, CT, 06076 | $182,000 | 7 | 3 | 2,820 | 2,820 SqFt |
| 151 Wales Road, Stafford, CT, 06076 | $615,000 | 4 | 3 | 2,592 | 2,592 SqFt |
| 25 Clearview Drive, Stafford, CT, 06076 | $379,000 | 3 | 2 | 1,340 | 1,340 SqFt |
| 24 Lake Shore Boulevard, Stafford, CT, 06076 | $420,000 | 2 | 3 | 1,680 | 1,680 SqFt |
| 15 Woodland Drive, Stafford, CT, 06076 | $575,000 | 4 | 3 | 2,362 | 2,362 SqFt |
| 28 Old Monson Road, Stafford, CT, 06076 | $489,900 | 3 | 3 | 1,853 | 1,853 SqFt |
| 47 High Street, Stafford, CT, 06076 | $315,000 | 3 | 2 | 2,112 | 2,112 SqFt |
| 165 Leonard Road, Stafford, CT, 06076 | $850,000 | 5 | 4 | 3,442 | 3,442 SqFt |
| 15 Green Street, Stafford, CT, 06076 | $450,000 | 7 | 3 | 3,092 | 3,092 SqFt |
Similar Homes To 18 Converse Street
Nearby For Sale
IDX information is provided exclusively for personal, non-commercial use, and may not be used for any purpose other than to identify prospective properties consumers may be interested in purchasing. Information is deemed reliable but not guaranteed. The listing broker’s offer of compensation is made only to participants of the MLS where the listing is filed.
ByOwner last updated this listing 07/25/2026 @ 19:15
More Cities with for Sale by Owner Homes
- Stafford Homes For Sale By Owner
- Union Homes For Sale By Owner
- Willington Homes For Sale By Owner
- Somers Homes For Sale By Owner
- Tolland Homes For Sale By Owner
- Ellington Homes For Sale By Owner
- Ashford Homes For Sale By Owner
- Eastford Homes For Sale By Owner
- Enfield Homes For Sale By Owner
- Coventry Homes For Sale By Owner
- Chaplin Homes For Sale By Owner
- Woodstock Homes For Sale By Owner
- Bolton Homes For Sale By Owner
- East Windsor Homes For Sale By Owner
- Pomfret Homes For Sale By Owner
- Andover Homes For Sale By Owner
- South Windsor Homes For Sale By Owner
- Suffield Homes For Sale By Owner
- Windsor Locks Homes For Sale By Owner
- Manchester Homes For Sale By Owner
Homes around $289,000










Verify Your Email
Please enter the 6-digit verification code
sent to your email address.