
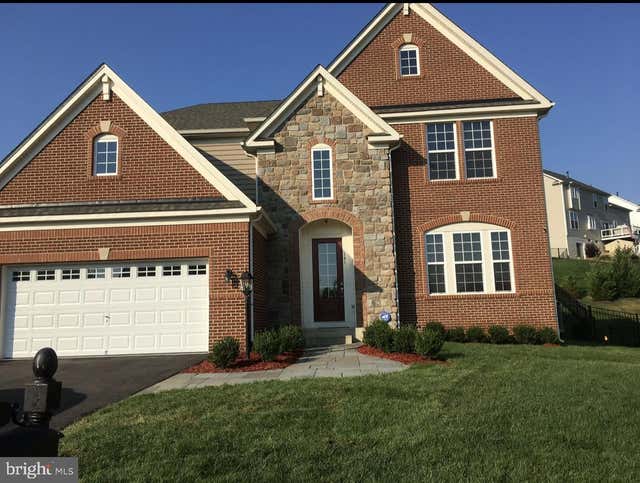
MLS: #VAST2052318, Listed By: Jonathan Minerick, Homecoin.com, Source:Bright MLS
141 Coachman Circle
STAFFORD, VA 22554

 5
5
Bed
 5
5
Bath
 4,689
4,689Sqft
 0.29
0.29Acre(Lot)
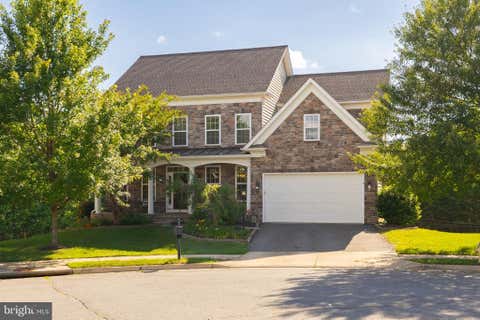
You must see this beauty!!!*The exquisite Rowan model by Drees Homes is a must-see! Previously the model home this property boasts luxurious upgrades and intricate design features throughout. The stately stone and brick exterior, complemented by a slate entryway, creates warm and inviting impression. Upon entering, you are greeted by an open-concept layout with grand two-story foyer an arched decorative niche. Hardwood flooring and elegant arched doorways enhance the main level's sophistication. The formal room, complete a butler’s pantry, leads to chef-inspired gourmet kitchen, a dream for any cook. It features abundant cabinetry, stainless steel appliances, stylish backsplash, an expansive island seating and lighting. The main also includes office. The living room is a centerpiece, highl

 Property Details
 Map
Map
 Map
Map
What's Nearby
Nearby Areas
 Features
-
Bedroom Information
Total beds: 5Bathroom Information
Total Baths: 5 Full Baths: 4 Half Baths: 1Room Information
Has Basement: Yes Basement: Finished, Walk-Out Access, Full, Interior Entry -
Flooring Information
Wood, Hardwood, Carpet, Ceramic Tile -
Roofing Information
Shingle -
Interior Features
Kitchen Island, Pantry, Recessed Lighting, Vaulted Ceiling(s), Crown Molding, Open Floorplan Roof: Shingle Appliances: Double Oven, Oven, Gas Range, Gas Oven, Washer, Gas Water Heater, Cooktop, Disposal, Dishwasher, Exhaust Fan, Ice Maker, Water Heater, Dryer Laundry Features: Washer Hookup, Common Area, Upper Level, Lower Level Window Features: Window Coverings, ENERGY STAR Qualified Windows, Window Treatments -
Heating & Cooling
Has Heating: Yes Heating: Exhaust Fan, Electric, Natural Gas, Central Has Cooling: Yes Cooling: Central Air, Gas, Electric
-
Building Information
Year Built: 2013 Building Area Total: 6808 Construction Materials: Brick Veneer, Stone, Shingle Siding, Spray Foam Insulation, Concrete Patio And Porch Features: Patio, Porch, Deck Pool Features: None Private Pool: No View: Street Association Fee Frequency: Monthly -
Exterior Features
Exterior Features: Other, Lighting
-
Lot Information
Lot Size Acres: 0.29 Lot Size Source: Estimated Lot Size Square Feet: 12628 Lot Description: Front Yard, Level, Back YardProperty Information
Subdivision: HILLS OF AQUIA Source Property Type: Residential Postal Code Plus 4: 8338 Zoning Description: R-1 Suburban Residential – Intended for low-density single-family residential development with public water and sewer. Property SubType: Single Family Residence Direction Faces: North Levels: Three Or More Property Age: 13
-
Listing Price Information
Listing Price: $795000
-
Tax Information
Parcel Number: 21Y 2A 3 Tax Lot: 3 Tax Year: 2025 Annual Tax: $6393
-
Parking Information
Parking Total: 6 Oversized, Garage Door Opener, Asphalt, Off Street, Unassigned, Private, Lighted, Secured, Garage, Driveway, Inside Entrance, Community Structure, AttachedGarage Information
Has Garage: Yes Has Attached Garage: Yes Garage Space: 6 Pets Allowed: Cats OK, Dogs OK, YesHomeowners Association InformationHas Association: Yes Included Fees: Trash, Snow Removal HOA: $75.00 Association Amenities: None, Playground Community Features: Sidewalks, Street Lights
-
School Information
Elementary School: ANNE E. MONCUREJunior High School: SHIRELY C. HEIMSenior High School: BROOKE POINT -
Utility Information
Cable Available, Water Available, Sewer Available, Natural Gas Available, Phone Available, Electricity Available -
Location Information
Direction: From I-95 South, take Exit 143A toward Route 610 East, continue to Route 1 North (Jefferson Davis Highway), then turn right into the second entrance to Coachman Circle. The home is on the right. WaterSource: Public Security Features: Smoke Detector(s), Carbon Monoxide Detector(s), Security System, 24 Hour Security, Security Lights
How much is this property worth?
Curious about this home's true market value? Use our free Home Evaluation Tool to instantly get a personalized Comparative Market Analysis (CMA) report. Make smarter, data-driven decisions before you buy.

Nearby Home Value
| Address | Estimate | Bed | Bath | Sq. Ft | Lot Size |
|---|---|---|---|---|---|
| 121 Marlborough Point R.., Stafford, VA, 22554 | $999,900 | 3 | 4 | 2,750 | 15.01 Acres |
| 26 Cannon Bluff Drive, Stafford, VA, 22554 | $670,000 | 4 | 4 | 2,916 | 2.65 Acres |
| 1 Rolling Brooke Court, Stafford, VA, 22554 | $850,000 | 6 | 5 | 5,209 | 3.10 Acres |
| 11 Holly Brooke Court, Stafford, VA, 22554 | $645,000 | 5 | 3 | 2,958 | 3.40 Acres |
| 74 Brooke Crest Lane, Stafford, VA, 22554 | $899,900 | 5 | 5 | 6,006 | 4.01 Acres |
| 75 Brooke Crest Lane, Stafford, VA, 22554 | $768,800 | 5 | 5 | 4,248 | 3.06 Acres |
| 2267 Camp Geary Lane, Stafford, VA, 22554 | $835,000 | 4 | 5 | 3,306 | 3 Acres |
| 22 Sandy Lane, Stafford, VA, 22554 | $515,990 | 5 | 4 | 3,468 | 1.37 Acres |
| 270 Thorny Point Road, Stafford, VA, 22554 | $2,200,000 | 4 | 5 | 5,108 | 3.53 Acres |
| 26 Sentinel Ridge Lane, Stafford, VA, 22554 | $999,977 | 6 | 5 | 5,450 | 3.29 Acres |
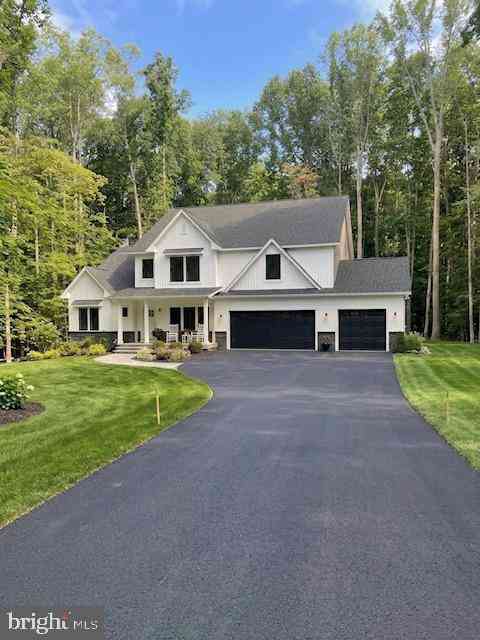
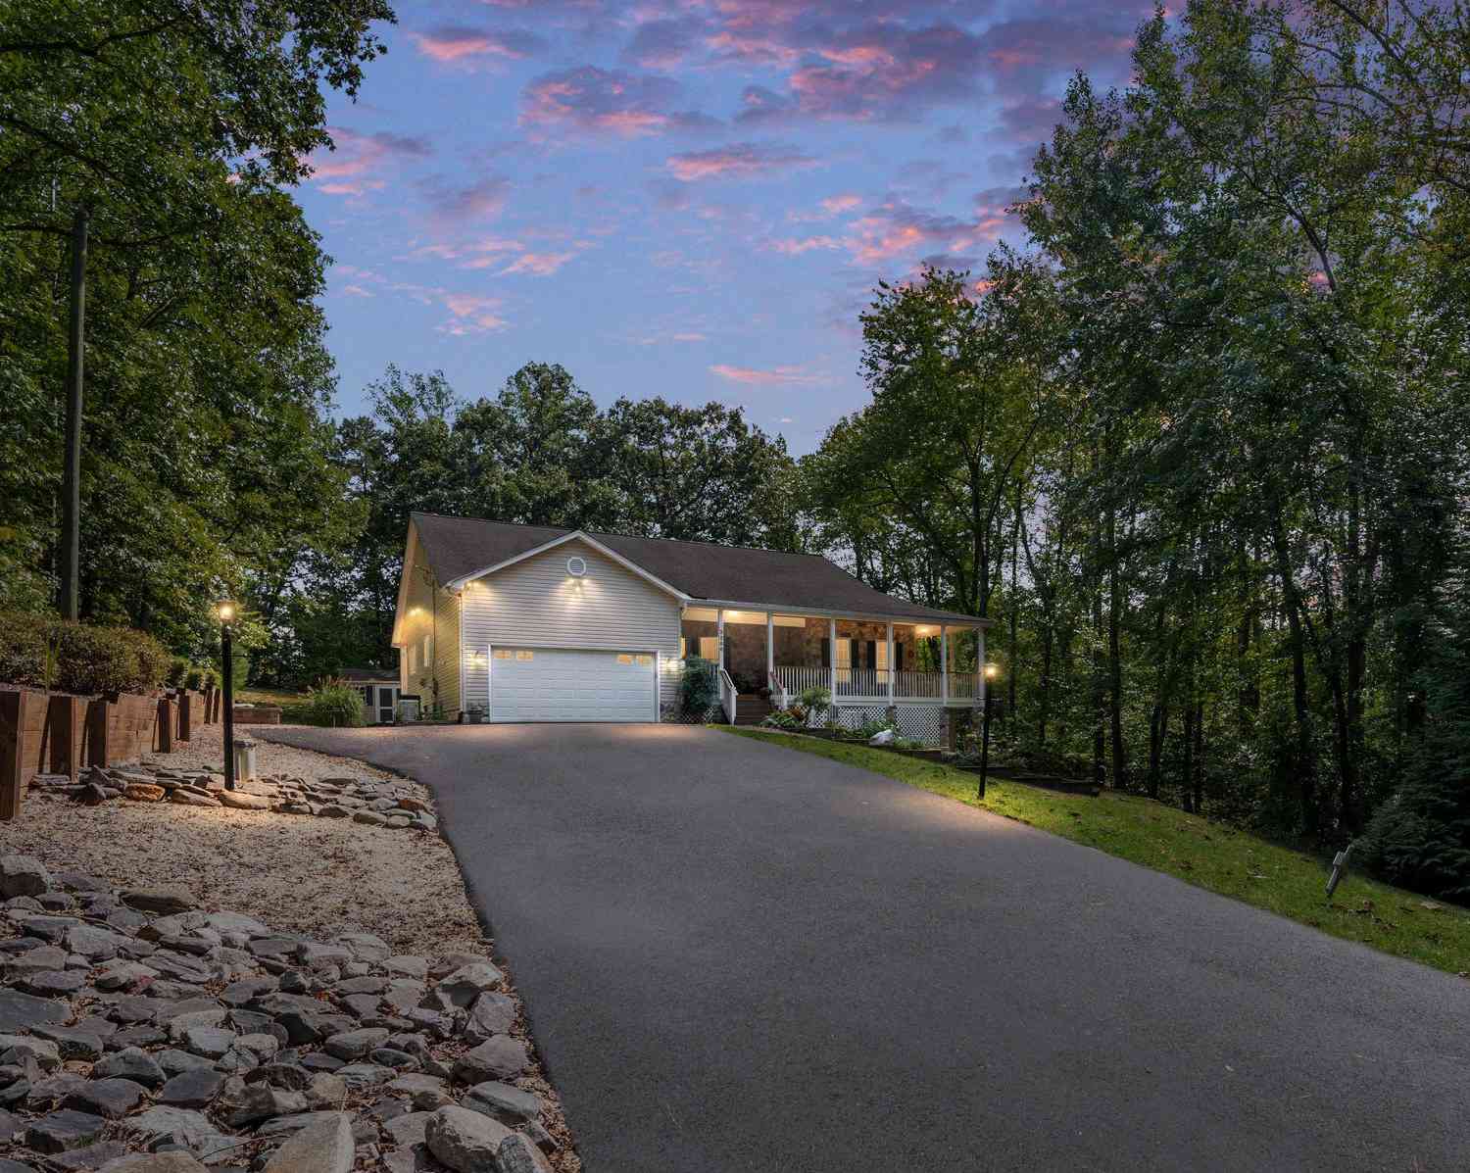
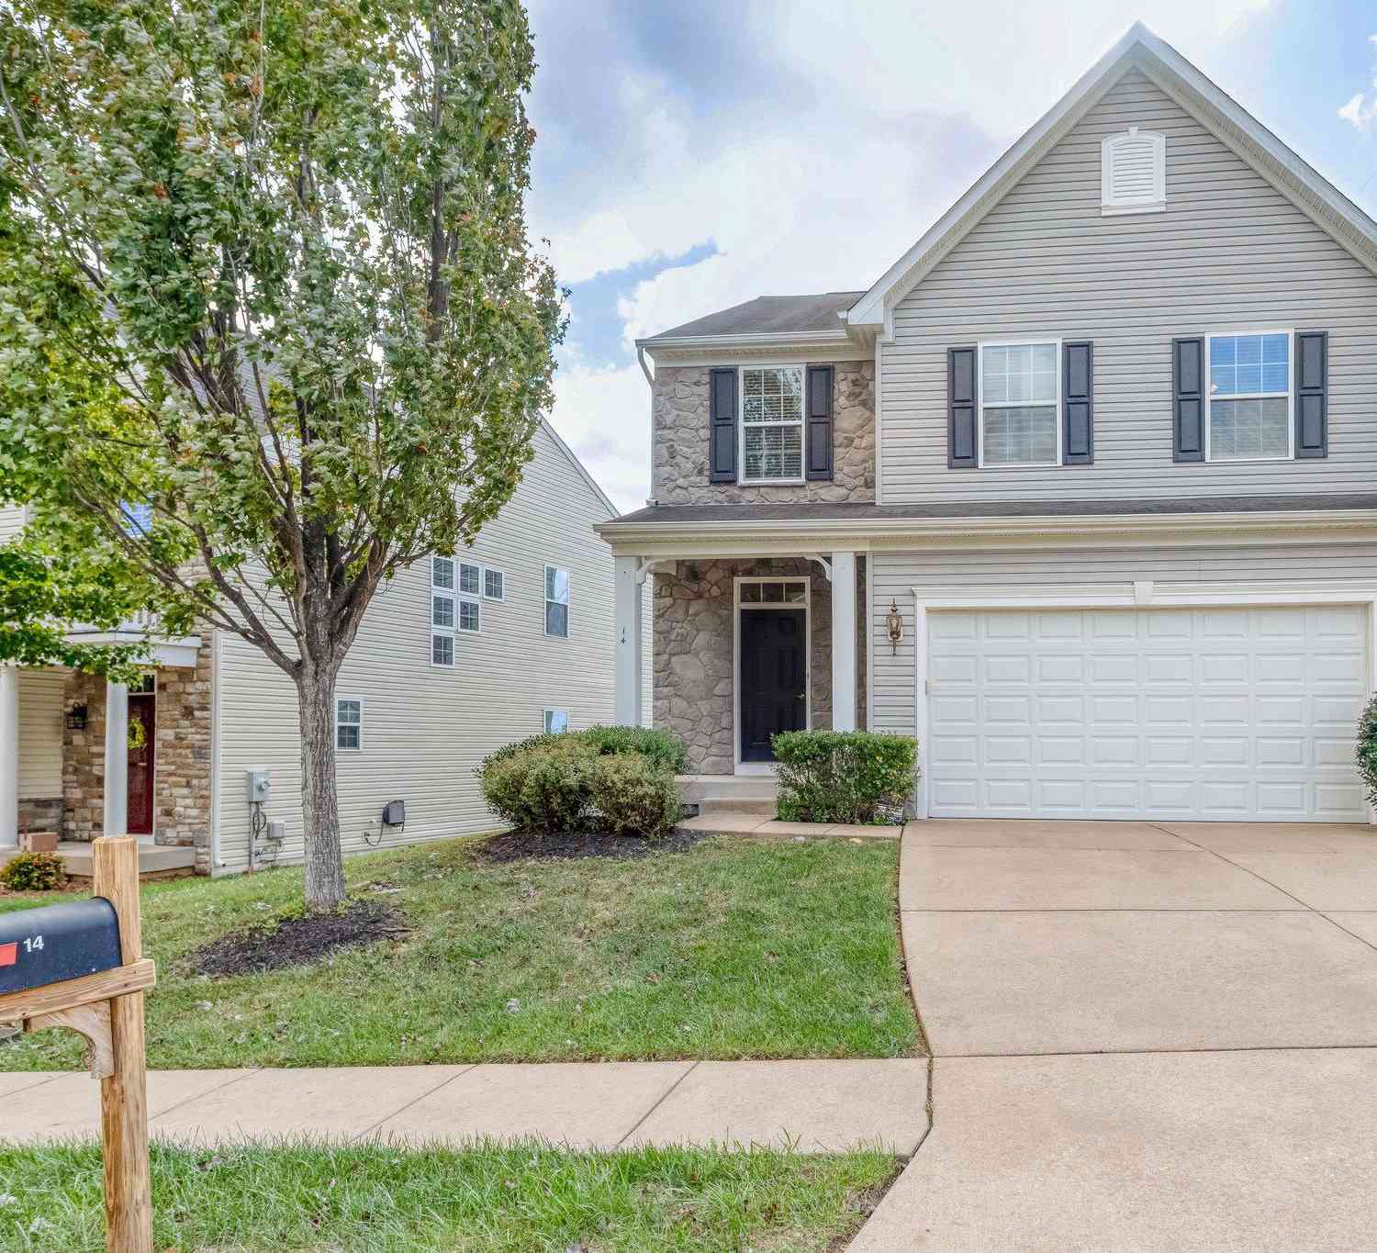
Similar Homes To 141 Coachman Circle
Nearby For Sale
The data relating to real estate for sale on this website appears in part through the BRIGHT Internet Data Exchange program, a voluntary cooperative exchange of property listing data between licensed real estate brokerage firms in which ByOwner participates, and is provided by BRIGHT through a licensing agreement. The information provided by this website is for the personal, non-commercial use of consumers and may not be used for any purpose other than to identify prospective properties consumers may be interested in purchasing. Some properties which appear for sale on this website may no longer be available because they are under contract, have closed or are no longer being offered for sale. Information Deemed Reliable But Not Guaranteed. Copyright © 2026 Bright MLS. All rights reserved.
ByOwner last updated this listing 09/21/2026 @ 16:20
More Cities with for Sale by Owner Homes
- Stafford Homes For Sale By Owner
- Triangle Homes For Sale By Owner
- Fredericksburg Homes For Sale By Owner
- Goldvein Homes For Sale By Owner
- Nanjemoy Homes For Sale By Owner
- Richardsville Homes For Sale By Owner
- Sumerduck Homes For Sale By Owner
- Nokesville Homes For Sale By Owner
- Marbury Homes For Sale By Owner
- Woodbridge Homes For Sale By Owner
- Indian Head Homes For Sale By Owner
- Catlett Homes For Sale By Owner
- Welcome Homes For Sale By Owner
- Bristow Homes For Sale By Owner
- King George Homes For Sale By Owner
- Midland Homes For Sale By Owner
- Locust Grove Homes For Sale By Owner
- Spotsylvania Homes For Sale By Owner
- Manassas Homes For Sale By Owner
- Elkwood Homes For Sale By Owner
Homes around $795,000











Verify Your Email
Please enter the 6-digit verification code
sent to your email address.
Verify Your Phone Number
Please enter the 6-digit verification code
sent to your mobile phone.