
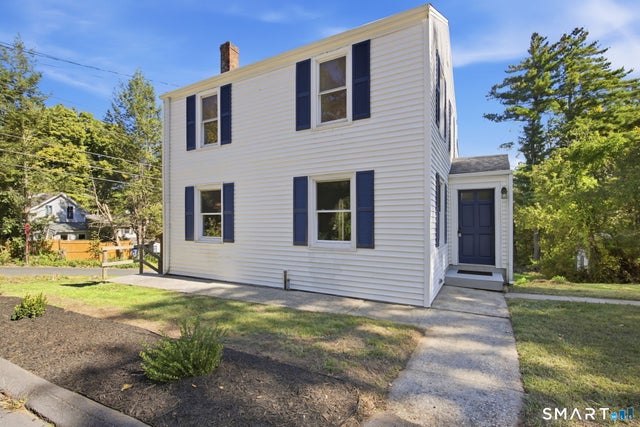
131 East Street
Stafford, CT 06076

 3
3
Bed
 2
2
Bath
 1,560
1,560Sqft
 0.69
0.69Acre(Lot)
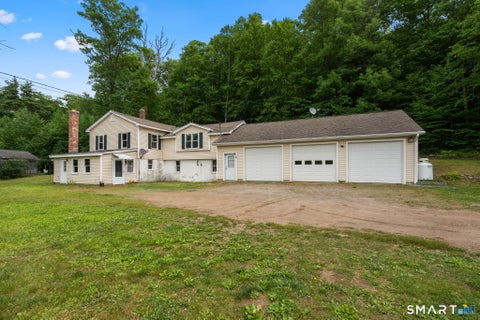
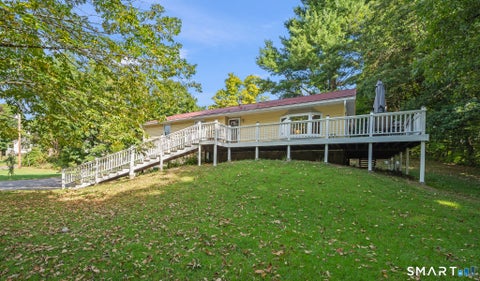
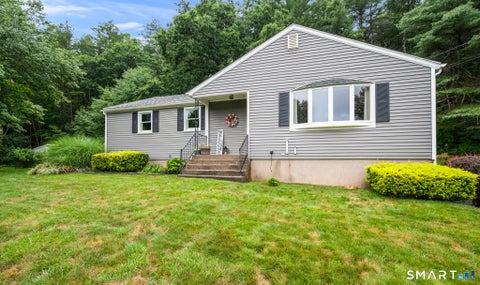
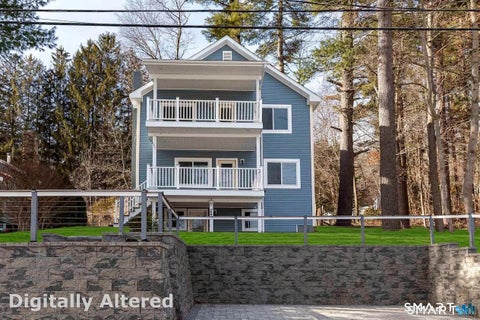
Welcome to 131 East Street: a fully renovated home and an 800 SF heated workshop on one lot. You rarely get both. This 3-bedroom, 2 full bath Colonial features a brand-new kitchen with white Shaker cabinets, quartz countertops, and stainless steel appliances, a first-floor primary suite with a vaulted ceiling and walk-in closet, and a fully remodeled bath. Hardwood floors, luxury waterproof vinyl flooring, and a new boiler complete the interior. The walk-out lower level adds a heated bonus room with a wood stove and its own sliding door to the yard, with the potential to become a fourth bedroom. Outside, the detached workshop offers plumbing, its own electrical service, and two roll-up doors, built for the contractor, mechanic, or hobbyist who needs real space to work. A detached 1-car gar

 Property Details
 Map
Map
 Map
Map
What's Nearby
Nearby Areas
 Features
-
Bedroom Information
Total beds: 3Bathroom Information
Total Baths: 2 Full Baths: 2Room Information
Rooms Total: 5 Has Basement: Yes Basement: Full -
Roofing Information
Asphalt -
Interior Features
Roof: Asphalt Appliances: Dishwasher, Electric Range, Microwave, Refrigerator, Electric Water Heater Laundry Features: Main Level -
Heating & Cooling
Has Heating: Yes Heating: Oil, Hot Water Has Cooling: Yes Cooling: Window Unit(s)
-
Building Information
Year Built: 1951 Building Area Total: 1560 Construction Materials: Vinyl Siding, Concrete, Frame Patio And Porch Features: Deck Private Pool: No
-
Lot Information
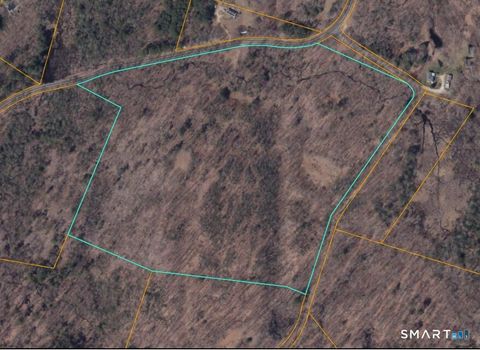
Lot Size Acres: 0.69
-
Listing Price Information
Listing Price: $348000
-
Tax Information
Parcel Number: 1644167 Annual Tax: $4568
-
School Information
Elementary School: Per Board of EdJunior High School:Senior High School: Per Board of Ed -
Location Information
Direction: Use GPS WaterSource: Well
How much is this property worth?
Curious about this home's true market value? Use our free Home Evaluation Tool to instantly get a personalized Comparative Market Analysis (CMA) report. Make smarter, data-driven decisions before you buy.

Nearby Home Value
| Address | Estimate | Bed | Bath | Sq. Ft | Lot Size |
|---|---|---|---|---|---|
| 8 South Road #W-41, Stafford, CT, 06076 | $55,000 | 1 | 1 | 400 | 73.60 Acres |
| 151 Wales Road, Stafford, CT, 06076 | $615,000 | 4 | 3 | 2,592 | 1.15 Acres |
| 9 Schwanda Road, Stafford, CT, 06076 | $220,000 | 3 | 1 | 1,374 | 0.80 Acre |
| 365 East Street, Stafford, CT, 06076 | $124,900 | 4 | 2 | 1,359 | 0.11 Acre |
| 24 Lake Shore Boulevard, Stafford, CT, 06076 | $409,000 | 2 | 3 | 1,680 | 0.14 Acre |
| 19 Westford Road, Stafford, CT, 06076 | $299,999 | 2 | 2 | 984 | 0.80 Acre |
| 60 Dunay Road, Stafford, CT, 06076 | $1,100,000 | 2 | 3 | 1,798 | 89.13 Acres |
| 6 Dennis Lane, Stafford, CT, 06076 | $324,900 | 3 | 2 | 1,174 | 0.43 Acre |
| 166 East Street, Stafford, CT, 06076 | $349,000 | 3 | 2 | 1,422 | 2.70 Acres |
| 66 Willington Avenue, Stafford, CT, 06076 | $399,900 | 4 | 2 | 1,701 | 0.97 Acre |
Similar Homes To 131 East Street
Nearby For Sale
IDX information is provided exclusively for personal, non-commercial use, and may not be used for any purpose other than to identify prospective properties consumers may be interested in purchasing. Information is deemed reliable but not guaranteed. The listing broker’s offer of compensation is made only to participants of the MLS where the listing is filed.
ByOwner last updated this listing 09/30/2026 @ 19:00
More Cities with for Sale by Owner Homes
- Stafford Homes For Sale By Owner
- Willington Homes For Sale By Owner
- Somers Homes For Sale By Owner
- Tolland Homes For Sale By Owner
- Ellington Homes For Sale By Owner
- Ashford Homes For Sale By Owner
- Eastford Homes For Sale By Owner
- Enfield Homes For Sale By Owner
- Coventry Homes For Sale By Owner
- Chaplin Homes For Sale By Owner
- Woodstock Homes For Sale By Owner
- Bolton Homes For Sale By Owner
- East Windsor Homes For Sale By Owner
- Pomfret Homes For Sale By Owner
- Andover Homes For Sale By Owner
- South Windsor Homes For Sale By Owner
- Suffield Homes For Sale By Owner
- Windsor Locks Homes For Sale By Owner
- Manchester Homes For Sale By Owner
- Hampton Homes For Sale By Owner
Homes around $348,000








Verify Your Email
Please enter the 6-digit verification code
sent to your email address.
Verify Your Phone Number
Please enter the 6-digit verification code
sent to your mobile phone.