
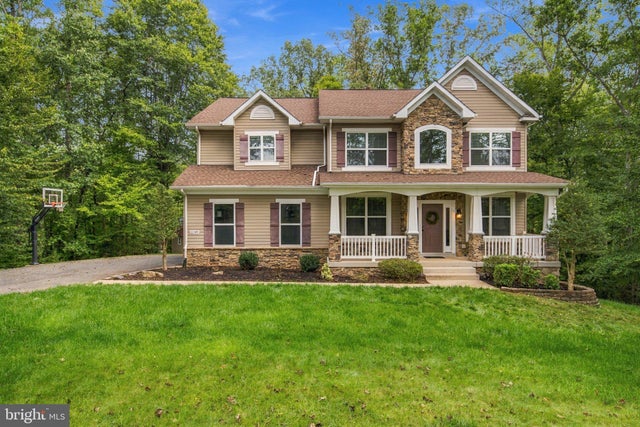
MLS: #VAST2054328, Listed By: Kardin Lillis, Weichert, REALTORS, Source:Bright MLS
1199 Honeysuckle Way
STAFFORD, VA 22556

 4
4
Bed
 3
3
Bath
 3,366
3,366Sqft
 5.98
5.98Acres(Lot)
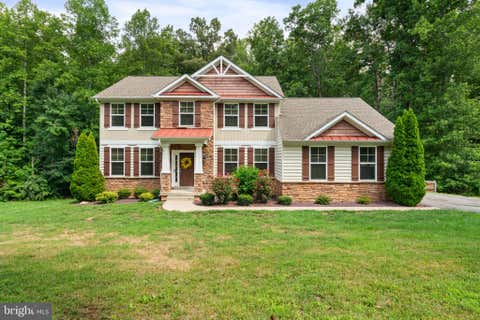
Set on just under 6 acres in Stafford, 1199 Honeysuckle Way offers privacy, space and plenty of room to enjoy both inside and out. Step inside and a formal living room and dedicated office space flank the front door, giving the home a polished entry while still providing flexible spaces for work, reading or gathering. The home features 4 bedrooms and 2.5 baths with an open concept layout that feels bright and comfortable. The two-story family room is the heart of the home, with a cozy fireplace and plenty of natural light. It flows directly into the kitchen, where you will find a gas cooktop and copious amounts of counter space. With the large deck just off the kitchen, this level is especially well-suited for easy entertaining and The deck overlooks the backyard and offers a great spot

 Property Details
 Map
Map
 Map
Map
What's Nearby
Nearby Areas
 Features
-
Bedroom Information
Total beds: 4Bathroom Information
Total Baths: 3 Full Baths: 2 Half Baths: 1Room Information
Rooms Total: 8 Has Basement: Yes Basement: Exterior Entry -
Flooring Information
Laminate, Hardwood, Carpet, Wood, Ceramic Tile -
Interior Features
Eat-in Kitchen, Ceiling Fan(s), Pantry, Recessed Lighting, Walk-In Closet(s), Vaulted Ceiling(s), Cathedral Ceiling(s), High Ceilings, Crown Molding, Open Floorplan Appliances: Double Oven, Electric Water Heater, Cooktop, Dishwasher, Disposal, Exhaust Fan, Humidifier, Ice Maker, Microwave Laundry Features: Main Level -
Heating & Cooling
Has Heating: Yes Heating: Exhaust Fan, Electric, Heat Pump Has Cooling: Yes Cooling: Central Air, Ceiling Fan(s), Electric
-
Building Information
Year Built: 2016 Building Area Total: 5132 Construction Materials: Vinyl Siding, Stone Patio And Porch Features: Deck, Porch, Patio Pool Features: None Private Pool: No View: Trees/Woods Association Fee Frequency: Monthly -
Exterior Features
Exterior Features: Lighting, Rain Gutters
-
Lot Information
Lot Size Acres: 5.98 Lot Size Source: Estimated Lot Size Square Feet: 260488.8 Lot Description: Cul-De-Sac, Front Yard, PrivateProperty Information
Subdivision: FOREST VIEW ESTATES Source Property Type: Residential Postal Code Plus 4: 6023 Property SubType: Single Family Residence Levels: Three Or More Property Age: 10
-
Listing Price Information
Listing Price: $859900
-
Tax Information
Parcel Number: 17 2 D Tax Lot: 3 Tax Year: 2026 Annual Tax: $7605
-
Parking Information
Parking Total: 10 Garage Door Opener, Asphalt, Gravel, On Street, Garage, Driveway, Inside Entrance, Attached, DetachedGarage Information
Has Garage: Yes Has Attached Garage: Yes Garage Space: 6Homeowners Association InformationHas Association: Yes Included Fees: Trash HOA: $50.00
-
School Information
Elementary School: MARGARET BRENTJunior High School: A.G. WRIGHTSenior High School: MOUNTAIN VIEW -
Utility Information
Cable Available, Propane -
Location Information
Direction: From 95 Take Exit 17/ Warrenton Road- Right at Hartwood Road- Right at Poplar, slight left at Heflin. Left into Stafford Manor, Right onto Williamsburg Ln, Left at Grouse Point, Left at Orion Way, Left onto Greenbrier Dr, Left onto Honeysuckle Way, home is on the LEFT at the end of the cul-de-sac. Confirm with GPS WaterSource: Well Security Features: Security Lights
How much is this property worth?
Curious about this home's true market value? Use our free Home Evaluation Tool to instantly get a personalized Comparative Market Analysis (CMA) report. Make smarter, data-driven decisions before you buy.

Nearby Home Value
| Address | Estimate | Bed | Bath | Sq. Ft | Lot Size |
|---|---|---|---|---|---|
| 3940 Grouse Drive, Stafford, VA, 22556 | $949,000 | 5 | 4 | 4,138 | 9.99 Acres |
| 54 Cliff Cir Cir, Stafford, VA, 22556 | $139,900 | 4 | 2 | 1,400 | 0.04 Acre |
| 203 Woodstream Boulevard, Stafford, VA, 22556 | $750,000 | 4 | 4 | 2,728 | 0.17 Acre |
| 41 Anita Dr Dr, Stafford, VA, 22556 | $100,000 | 4 | 3 | 938 | 0.07 Acre |
| 20 Pike Place, Stafford, VA, 22556 | $676,000 | 4 | 4 | 3,850 | 0.20 Acre |
| 19 Dottie Lane, Stafford, VA, 22556 | $68,900 | 2 | 1 | -- | -- |
| 10 Renee Road, Stafford, VA, 22556 | $140,000 | 3 | 2 | -- | -- |
| 254 Kimberwick Lane, Stafford, VA, 22556 | $998,000 | 5 | 5 | 5,623 | 3 Acres |
| 172 Barrett Heights Road, Stafford, VA, 22556 | $414,999 | 3 | 2 | 1,568 | 0.50 Acre |
| 1 Knob Creek Court, Stafford, VA, 22556 | $915,000 | 6 | 5 | 4,357 | 0.77 Acre |
Similar Homes To 1199 Honeysuckle Way
Nearby For Sale
The data relating to real estate for sale on this website appears in part through the BRIGHT Internet Data Exchange program, a voluntary cooperative exchange of property listing data between licensed real estate brokerage firms in which ByOwner participates, and is provided by BRIGHT through a licensing agreement. The information provided by this website is for the personal, non-commercial use of consumers and may not be used for any purpose other than to identify prospective properties consumers may be interested in purchasing. Some properties which appear for sale on this website may no longer be available because they are under contract, have closed or are no longer being offered for sale. Information Deemed Reliable But Not Guaranteed. Copyright © 2026 Bright MLS. All rights reserved.
ByOwner last updated this listing 09/28/2026 @ 06:50
More Cities with for Sale by Owner Homes
- Stafford Homes For Sale By Owner
- Triangle Homes For Sale By Owner
- Fredericksburg Homes For Sale By Owner
- Goldvein Homes For Sale By Owner
- Nanjemoy Homes For Sale By Owner
- Richardsville Homes For Sale By Owner
- Sumerduck Homes For Sale By Owner
- Nokesville Homes For Sale By Owner
- Marbury Homes For Sale By Owner
- Woodbridge Homes For Sale By Owner
- Indian Head Homes For Sale By Owner
- Catlett Homes For Sale By Owner
- Welcome Homes For Sale By Owner
- Bristow Homes For Sale By Owner
- King George Homes For Sale By Owner
- Midland Homes For Sale By Owner
- Locust Grove Homes For Sale By Owner
- Spotsylvania Homes For Sale By Owner
- Manassas Homes For Sale By Owner
- Elkwood Homes For Sale By Owner
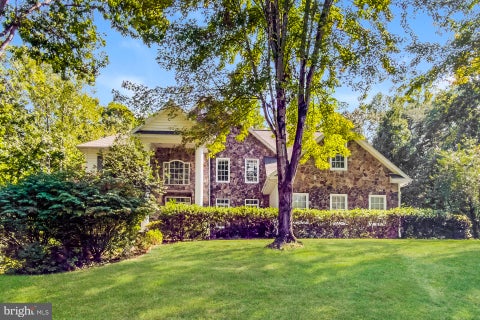
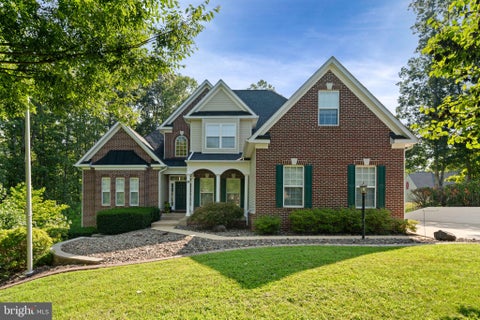
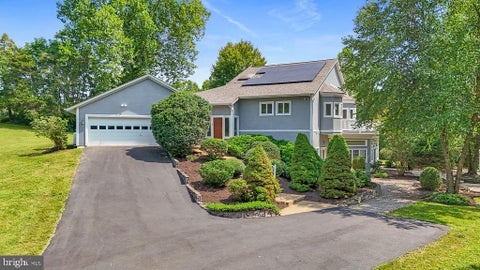
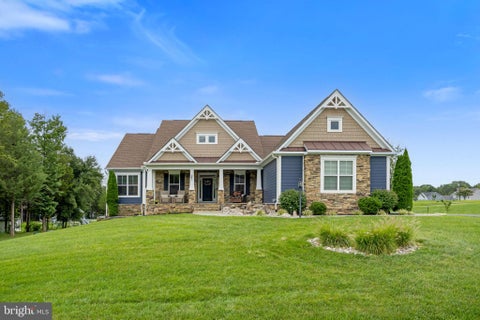
Homes around $859,900






Verify Your Email
Please enter the 6-digit verification code
sent to your email address.
Verify Your Phone Number
Please enter the 6-digit verification code
sent to your mobile phone.