
MLS: #VAST2052564, Listed By: Sherry Hill, Berkshire Hathaway HomeServices PenFed Realty, Source:Bright MLS
104 Holly Drive
STAFFORD, VA 22556

 4
4
Bed
 2
2
Bath
 2,688
2,688Sqft
 1
1Acre(Lot)
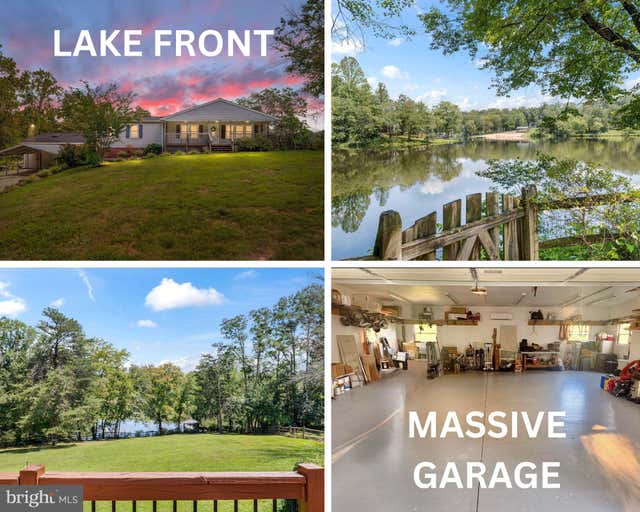
Think the waterfront is the best part? Just wait until you step inside the impressive 1,100-square-foot heated and cooled garage with TONS of storage! Whether you’re a car enthusiast, need a workshop, hobby space, or simply want exceptional storage, this garage is a rare feature you won’t find every day. Welcome to the waterfront lifestyle you’ve been dreaming of! Perfectly situated on a picturesque 1-acre lot, this exceptional property offers the ideal combination of breathtaking views, flexible living spaces x2, and an incredible detached garage that truly sets it apart. The main level features a spacious layout with two bedrooms, including a home office/sitting room that was originally designed as a third bedroom and can easily be converted back if desired. Large windows invite the beau

 Property Details
 Map
Map
 Map
Map
What's Nearby
Nearby Areas
 Features
-
Bedroom Information
Total beds: 4Bathroom Information
Total Baths: 2 Full Baths: 2Room Information
Has Basement: Yes Basement: Finished, Walk-Out Access, Full, Daylight -
Flooring Information
Carpet -
Roofing Information
Shingle -
Interior Features
Eat-in Kitchen, Ceiling Fan(s), Recessed Lighting Roof: Shingle Appliances: Electric Range, Electric Oven, Cooktop, Electric Water Heater, Dishwasher, Dryer, Ice Maker, Microwave, Refrigerator, Stainless Steel Appliance(s), Washer, Water Heater, Water Purifier Laundry Features: Laundry Room, Main Level, Lower Level -
Heating & Cooling
Has Heating: Yes Heating: Electric, Propane, Central, Heat Pump Has Cooling: Yes Cooling: Central Air, Heat Pump, Ceiling Fan(s), Electric, Attic Fan Water front: 1
-
Building Information
Year Built: 1976 Building Area Total: 2688 Construction Materials: Vinyl Siding Frontage Length: 1 Patio And Porch Features: Deck, Patio, Porch, Enclosed Pool Features: None Private Pool: No Water front Features: Lake View: Water, Lake
-
Lot Information
Lot Size Acres: 1 Lot Size Source: Assessor Lot Size Square Feet: 43560 Lot Description: Back Yard, WaterfrontProperty Information
Subdivision: HIDDEN LAKE Source Property Type: Residential Postal Code Plus 4: 1201 Property SubType: Single Family Residence Levels: Two Property Age: 50
-
Listing Price Information
Listing Price: $565000
-
Tax Information
Parcel Number: 8A 4 C 40 Tax Lot: 40A Tax Year: 2026 Annual Tax: $6313
-
Parking Information
Parking Total: 12 Oversized, Garage Door Opener, Gravel, Garage, Detached Carport, Driveway, Inside Entrance, Attached, DetachedGarage Information
Has Garage: Yes Has Attached Garage: Yes Garage Space: 4
-
School Information
Elementary School: MARGARET BRENTJunior High School: A.G. WRIGHTSenior High School: MOUNTAIN VIEW -
Location Information
Direction: FOLLOW GPS WaterSource: Well
How much is this property worth?
Curious about this home's true market value? Use our free Home Evaluation Tool to instantly get a personalized Comparative Market Analysis (CMA) report. Make smarter, data-driven decisions before you buy.

Nearby Home Value
| Address | Estimate | Bed | Bath | Sq. Ft | Lot Size |
|---|---|---|---|---|---|
| 3940 Grouse Drive, Stafford, VA, 22556 | $949,000 | 5 | 4 | 4,138 | 9.99 Acres |
| 54 Cliff Cir Cir, Stafford, VA, 22556 | $139,900 | 4 | 2 | 1,400 | 0.04 Acre |
| 41 Anita Dr Dr, Stafford, VA, 22556 | $100,000 | 4 | 3 | 938 | 0.07 Acre |
| 29 Renee Road Rd, Stafford, VA, 22556 | $90,000 | 2 | 2 | 1,400 | 0.04 Acre |
| 10 Renee Road, Stafford, VA, 22556 | $140,000 | 3 | 2 | -- | -- |
| 254 Kimberwick Lane, Stafford, VA, 22556 | $998,000 | 5 | 5 | 5,623 | 3 Acres |
| 62 Chadwick Drive, Stafford, VA, 22556 | $680,000 | 4 | 4 | 3,434 | 0.18 Acre |
| 172 Barrett Heights Road, Stafford, VA, 22556 | $414,999 | 3 | 2 | 1,568 | 0.50 Acre |
| 30 Ridgewood Drive, Stafford, VA, 22556 | $515,000 | 3 | 3 | 2,038 | 0.19 Acre |
| 1 Knob Creek Court, Stafford, VA, 22556 | $949,900 | 6 | 5 | 4,706 | 0.77 Acre |
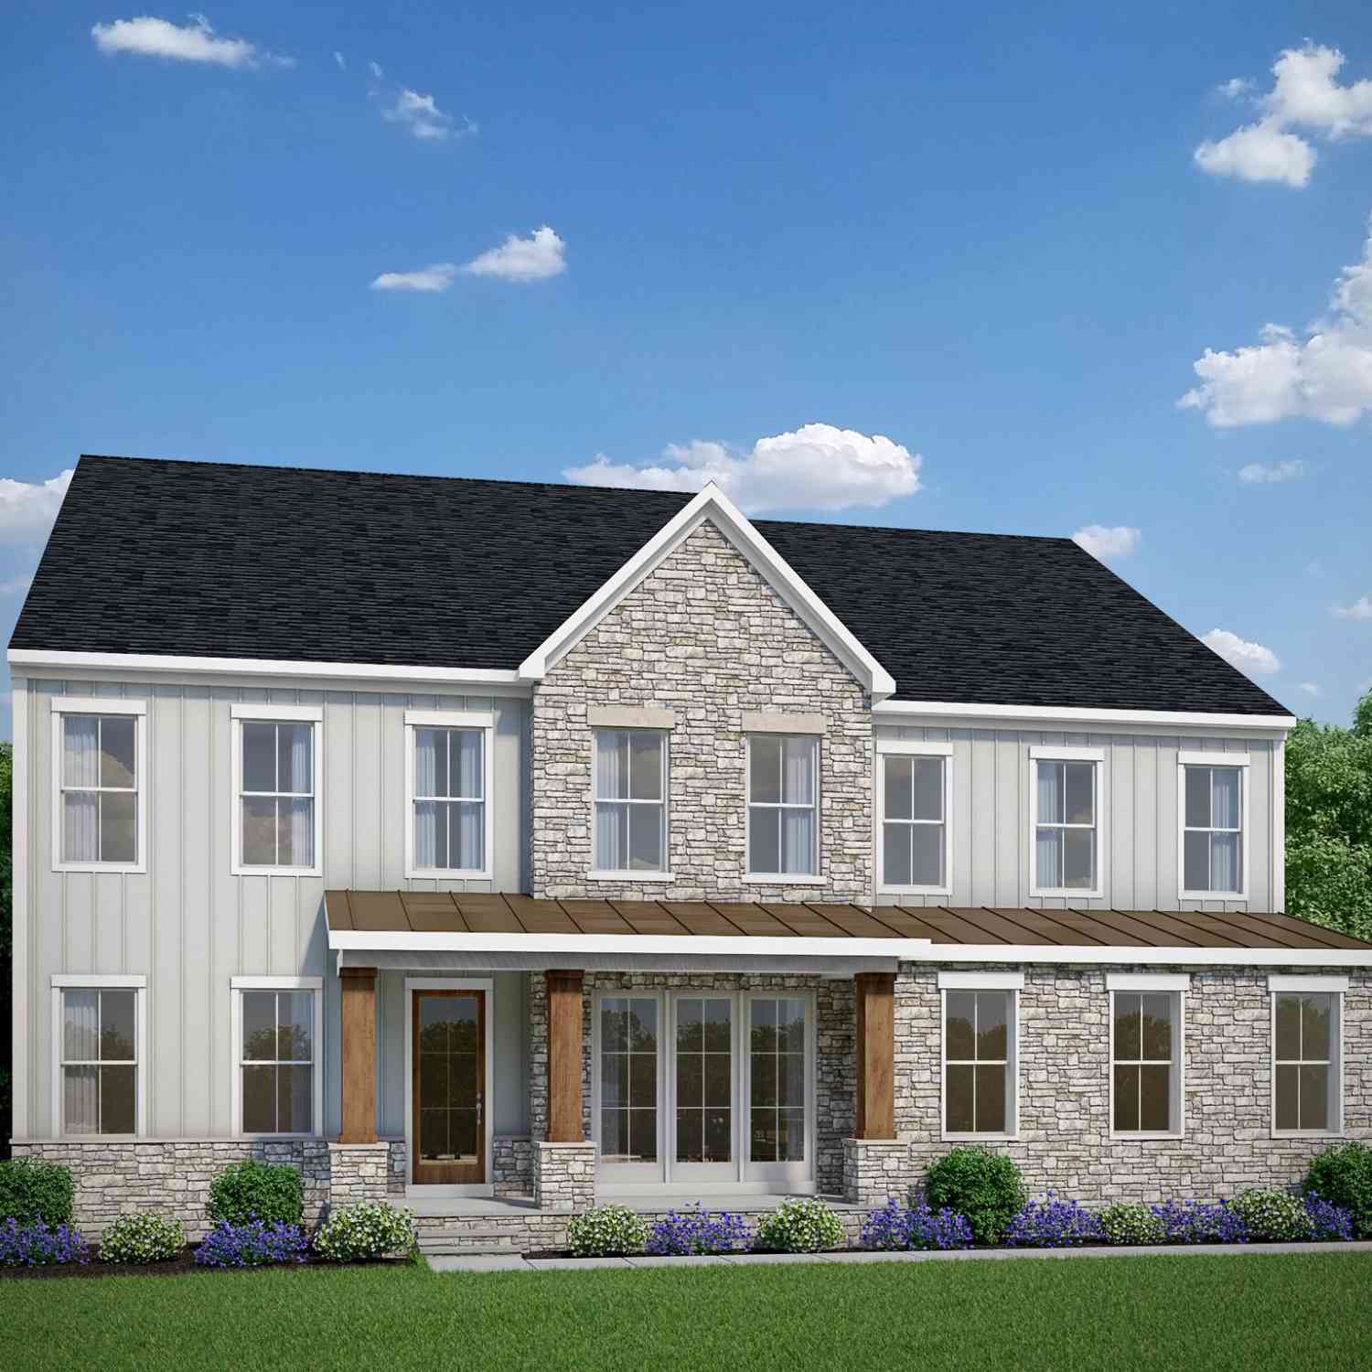
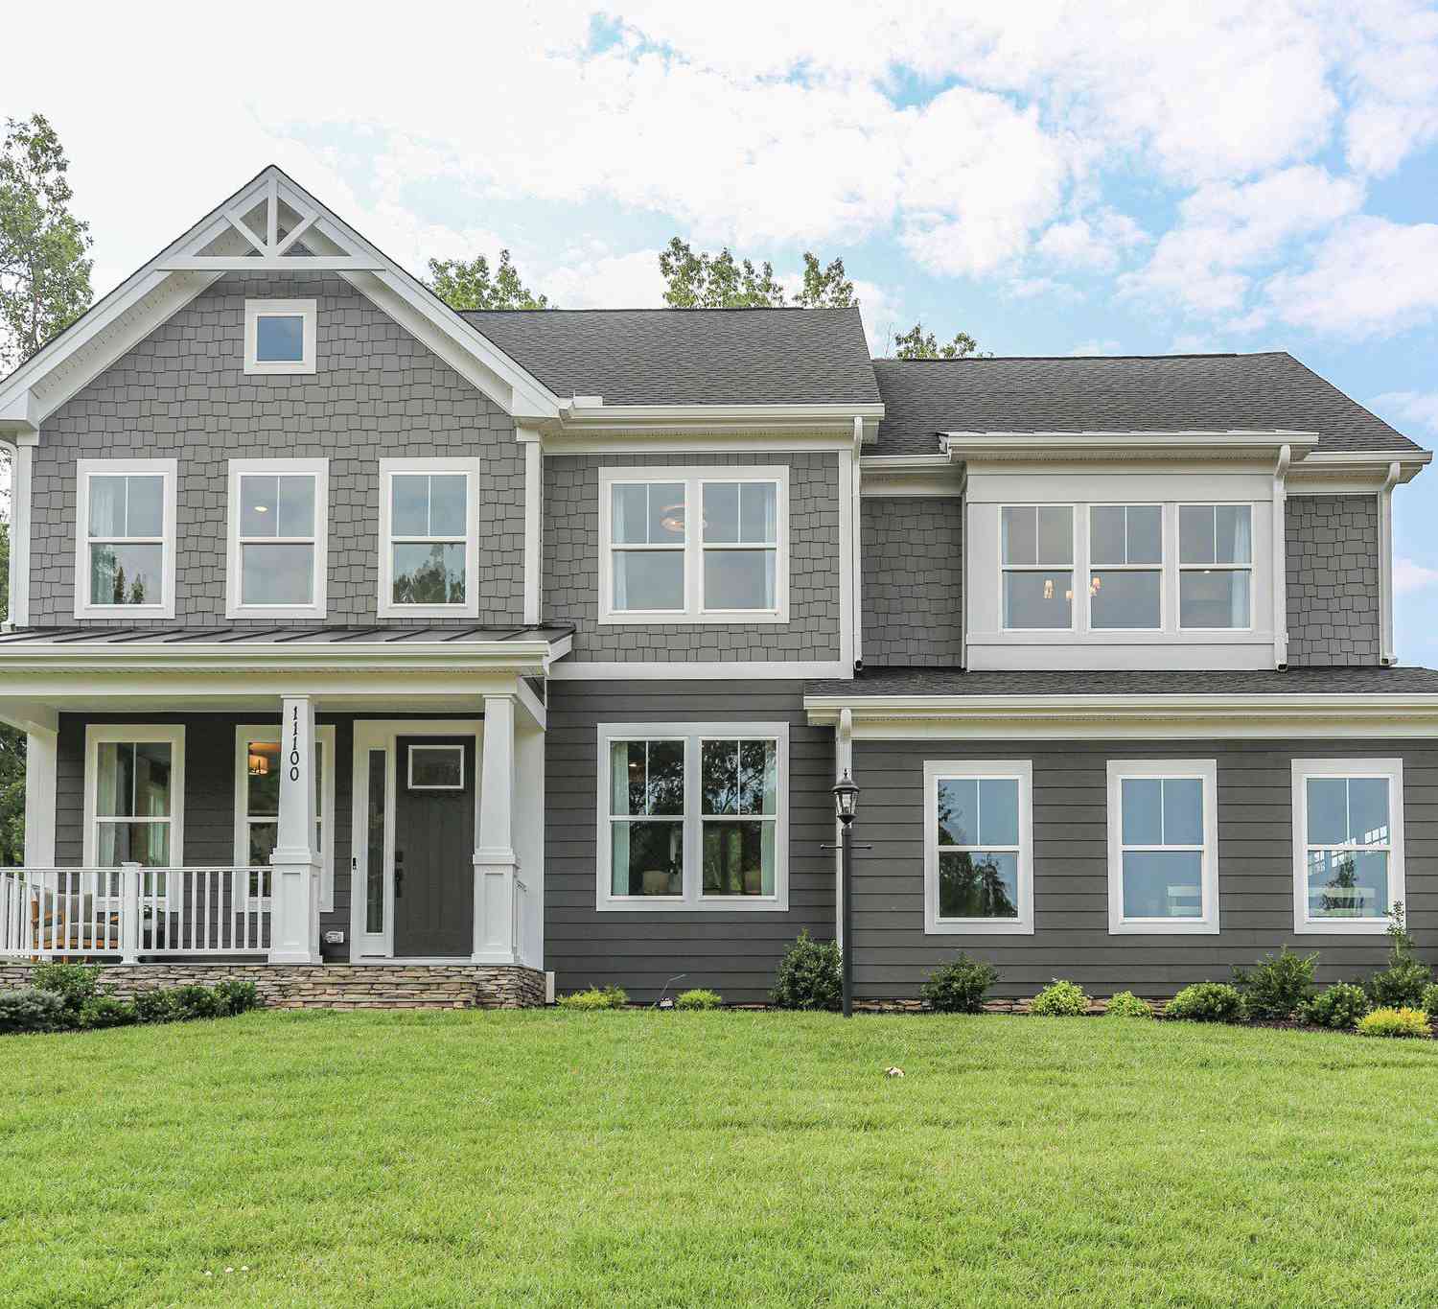
Similar Homes To 104 Holly Drive
Nearby For Sale
The data relating to real estate for sale on this website appears in part through the BRIGHT Internet Data Exchange program, a voluntary cooperative exchange of property listing data between licensed real estate brokerage firms in which ByOwner participates, and is provided by BRIGHT through a licensing agreement. The information provided by this website is for the personal, non-commercial use of consumers and may not be used for any purpose other than to identify prospective properties consumers may be interested in purchasing. Some properties which appear for sale on this website may no longer be available because they are under contract, have closed or are no longer being offered for sale. Information Deemed Reliable But Not Guaranteed. Copyright © 2026 Bright MLS. All rights reserved.
ByOwner last updated this listing 09/21/2026 @ 21:13
More Cities with for Sale by Owner Homes
- Stafford Homes For Sale By Owner
- Triangle Homes For Sale By Owner
- Fredericksburg Homes For Sale By Owner
- Goldvein Homes For Sale By Owner
- Nanjemoy Homes For Sale By Owner
- Richardsville Homes For Sale By Owner
- Sumerduck Homes For Sale By Owner
- Nokesville Homes For Sale By Owner
- Marbury Homes For Sale By Owner
- Woodbridge Homes For Sale By Owner
- Indian Head Homes For Sale By Owner
- Catlett Homes For Sale By Owner
- Welcome Homes For Sale By Owner
- Bristow Homes For Sale By Owner
- King George Homes For Sale By Owner
- Midland Homes For Sale By Owner
- Locust Grove Homes For Sale By Owner
- Spotsylvania Homes For Sale By Owner
- Manassas Homes For Sale By Owner
- Elkwood Homes For Sale By Owner
Homes around $565,000










Verify Your Email
Please enter the 6-digit verification code
sent to your email address.
Verify Your Phone Number
Please enter the 6-digit verification code
sent to your mobile phone.