
426 Jasmine Road
St. Augustine South, FL 32086

 3
3
Bed
 2
2
Bath
 1,468
1,468Sqft
 0.18
0.18Acre(Lot)
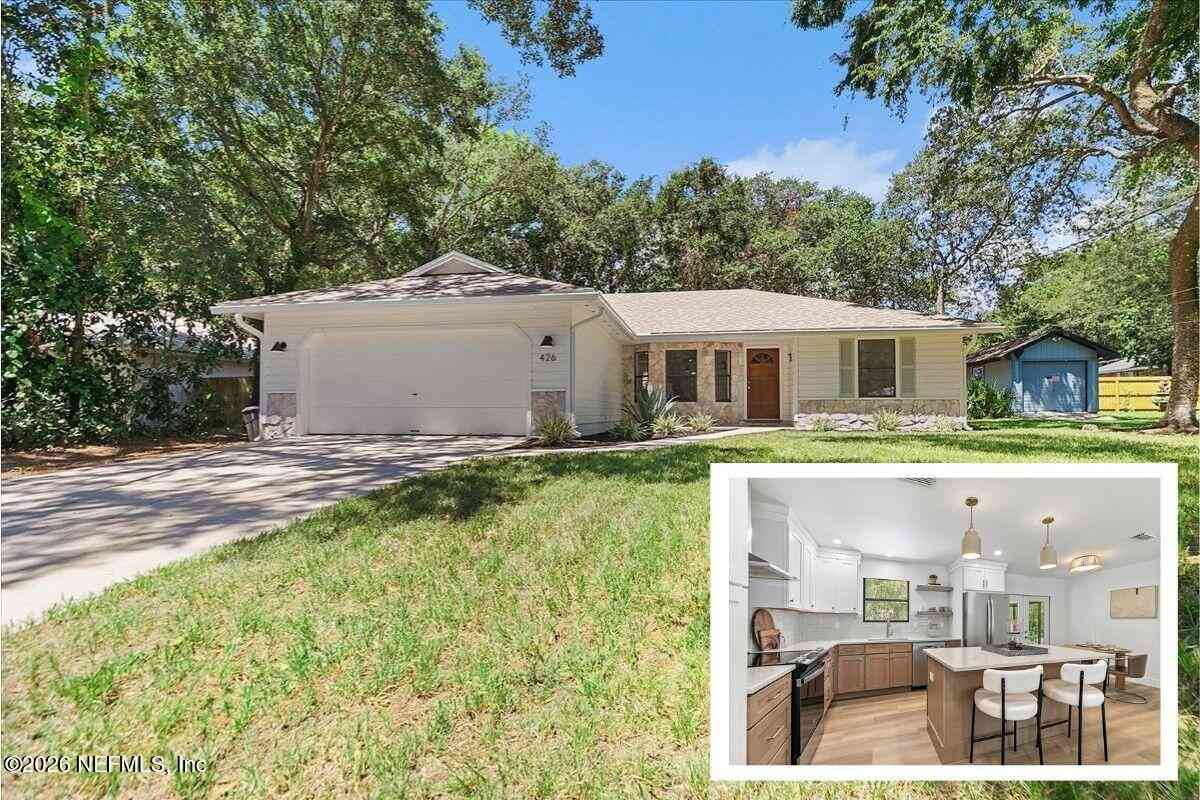
A great location, a long list of updates, and a backyard made for enjoying Florida--this St. Augustine South home checks a lot of boxes. The open living space features a custom curved fireplace, luxury vinyl plank flooring, West Elm lighting, fresh paint, modern baseboards, and updated trim. The kitchen features quartz countertops, two-tone soft-close cabinetry, and brand-new Whirlpool stainless steel appliances. Both bathrooms have been remodeled with vertical stacked-tile showers, a new tub, premium Moen fixtures, and modern finishes. Major improvements include a new roof, electrical panel, water heater, and septic system. Fresh exterior paint, a finished garage, and a fenced backyard with new sod and landscaping complete the home. Just minutes from historic Downtown St. Augustine, with

 Property Details
 Map
Map
 Map
Map
What's Nearby
Nearby Areas
 Features
-
Bedroom Information
Total Bedrooms: 3Bathroom Information
Total Baths: 2 Full Baths: 2Water/Sewer
Sewer: Septic Tank -
Flooring Information
Vinyl -
Roofing Information
Shingle -
Interior Features
Breakfast Bar, Ceiling Fan(s), Eat-in Kitchen, Entrance Foyer, His and Hers Closets, Kitchen Island, Open Floorplan, Pantry, Primary Bathroom - Shower No Tub, Split Bedrooms Roof: Shingle Appliances: Dishwasher, Electric Oven, Electric Water Heater, ENERGY STAR Qualified Dishwasher, ENERGY STAR Qualified Freezer, ENERGY STAR Qualified Washer, Ice Maker, Plumbed For Ice Maker, Refrigerator Laundry Features: Electric Dryer Hookup, Washer Hookup -
Heating & Cooling
Heating: Central Cooling: Central Air WaterSource: Public -
Fireplace
Fireplace: Yes Number of Fireplaces: 1 Fireplace Features: 1
-
Building Information
Year Built: 1987 Construction Materials: Frame, Stone Veneer, Wood Siding Roof: Shingle -
Exterior Features
Porch: Screened -
Laundry Features
Electric Dryer Hookup, Washer HookupPatio And Porch
Screened
-
Lot Information
Lot Size Area: 0.18 Acres Lot Square Feet: 7,841 Stories: 1 Main Square Feet: 1468Property Information
Property Type: Residential Sub Type: Single Family Residence Style: Ranch SQ ft (Living Area): 1,468 Subdivision: St Augustine South MLS Area Minor: 335-St Augustine South Source Neighborhood: St Augustine South Construction Materials: Frame, Stone Veneer, Wood Siding Property Age: 39
-
Listing Price Information
Listing Id: 2157135 ist Price: $429,000 List Price Tot SqFt: $292 Listing Terms Cash, Conventional, FHA, VA Loan -
Listing Information
Possession: Close Of Escrow
-
Tax Information
Parcel Number: 2431400000 Tax Year: 2025
-
Parking Information
# of Garage Spaces: 2 Has Garage: Yes Garage
-
School Information
Elementary School: OsceolaElementary School District:Junior High School: MurraySenior High School: Pedro Menendez -
Utility Information
Cable Available, Electricity Connected, Water Available -
Location Information
Direction: From US 1 turn into St. Augustine South onto Shore Dr. Follow to San Jose Rd. then turn South onto Jasmine Rd.
How much is this property worth?
Curious about this home's true market value? Use our free Home Evaluation Tool to instantly get a personalized Comparative Market Analysis (CMA) report. Make smarter, data-driven decisions before you buy.

ByOwner last updated this listing 10/12/2026 @ 12:04
More Cities with for Sale by Owner Homes
- Abbeville Homes For Sale By Owner
- Abbeville Homes For Sale By Owner
- Abbeville Homes For Sale By Owner
- Abbott Homes For Sale By Owner
- Abbottstown Homes For Sale By Owner
- Abercrombie Homes For Sale By Owner
- Aberdeen Homes For Sale By Owner
- Aberdeen Homes For Sale By Owner
- Abilene Homes For Sale By Owner
- Abingdon Homes For Sale By Owner
- Abingdon Homes For Sale By Owner
- Abingdon Homes For Sale By Owner
- Abington Homes For Sale By Owner
- Abiquiu Homes For Sale By Owner
- Abita Springs Homes For Sale By Owner
- Acampo Homes For Sale By Owner
- Accident Homes For Sale By Owner
- Accokeek Homes For Sale By Owner
- Accomac Homes For Sale By Owner
- Acton Homes For Sale By Owner



Verify Your Email
Please enter the 6-digit verification code
sent to your email address.
Verify Your Phone Number
Please enter the 6-digit verification code
sent to your mobile phone.