
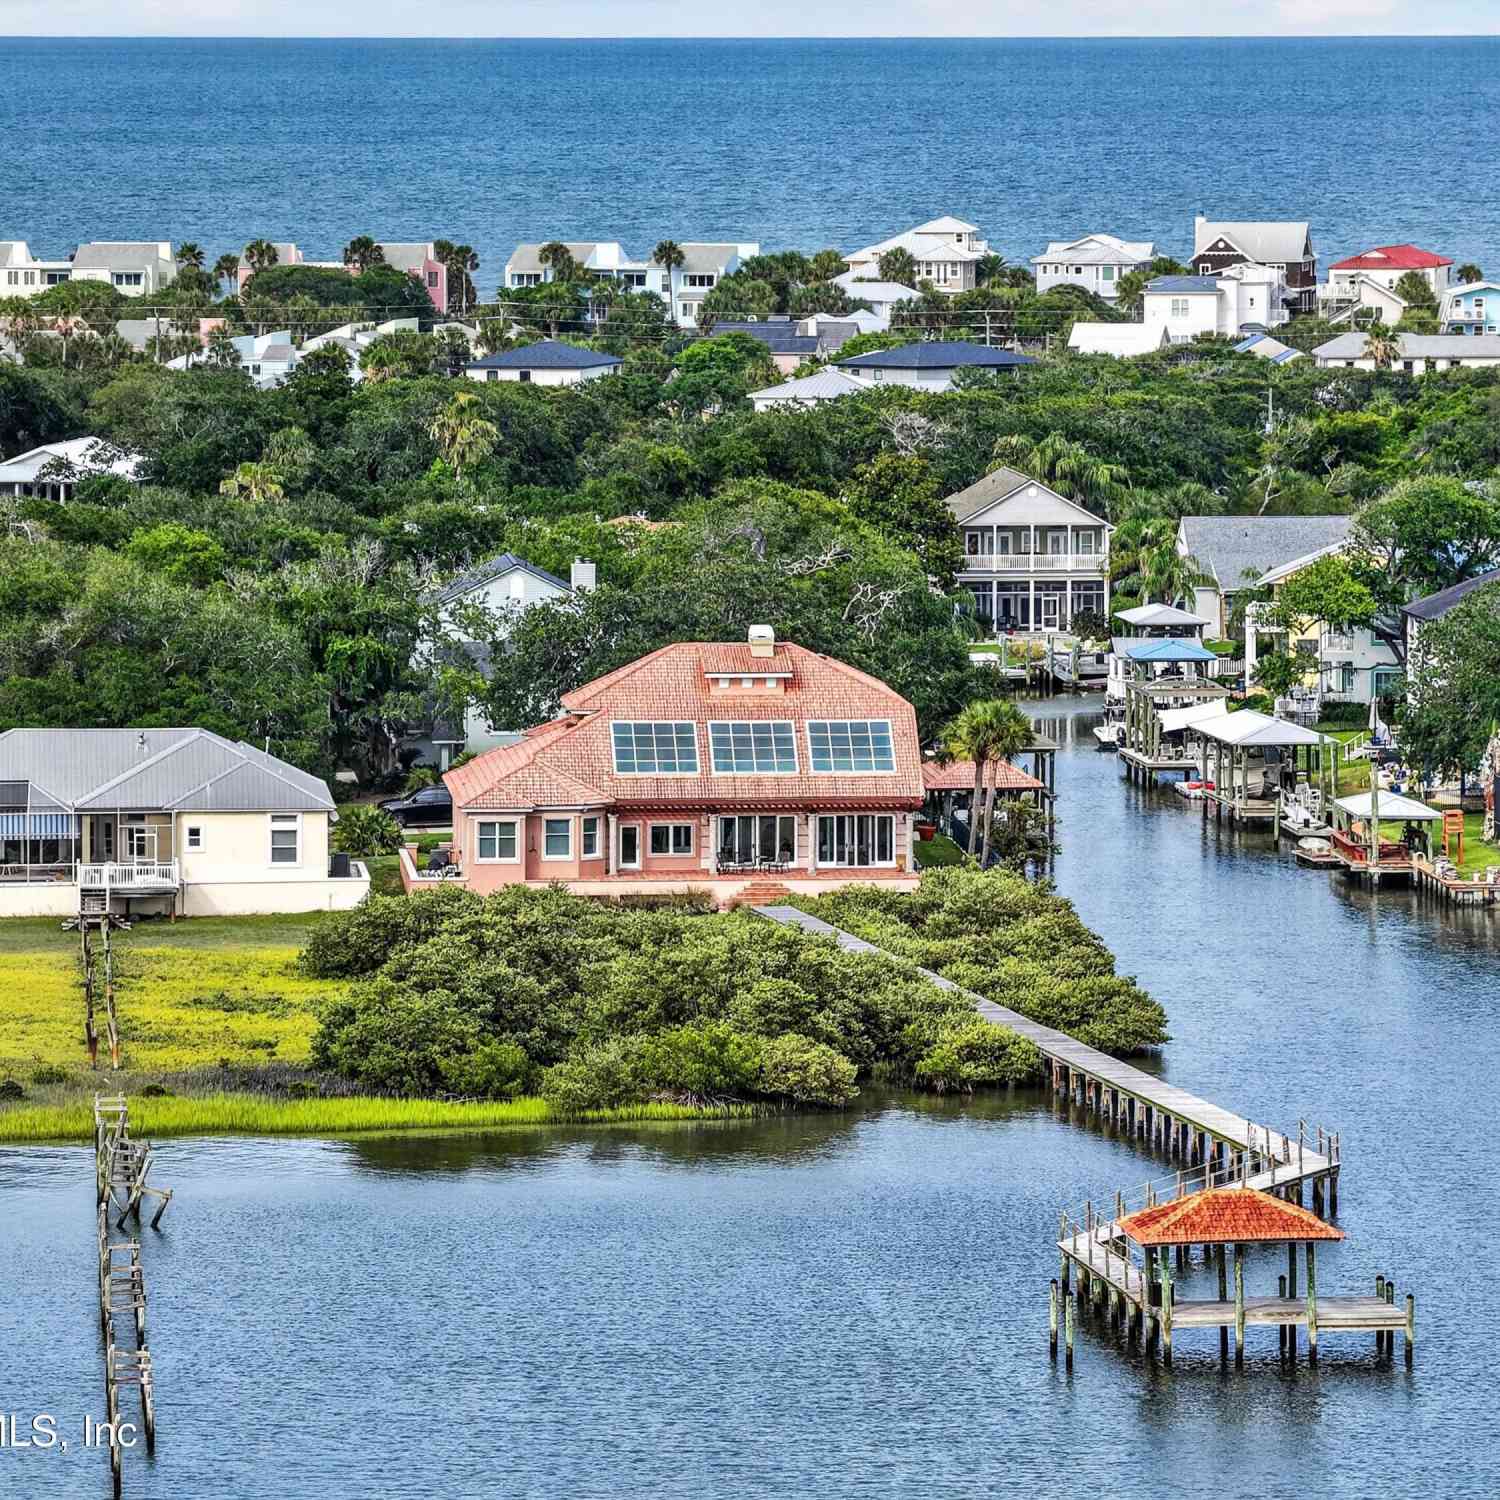
6357 Putnam Street
St. Augustine Beach, FL 32080

 4
4
Bed
 5
5
Bath
 5,321
5,321Sqft
 1.14
1.14Acres(Lot)
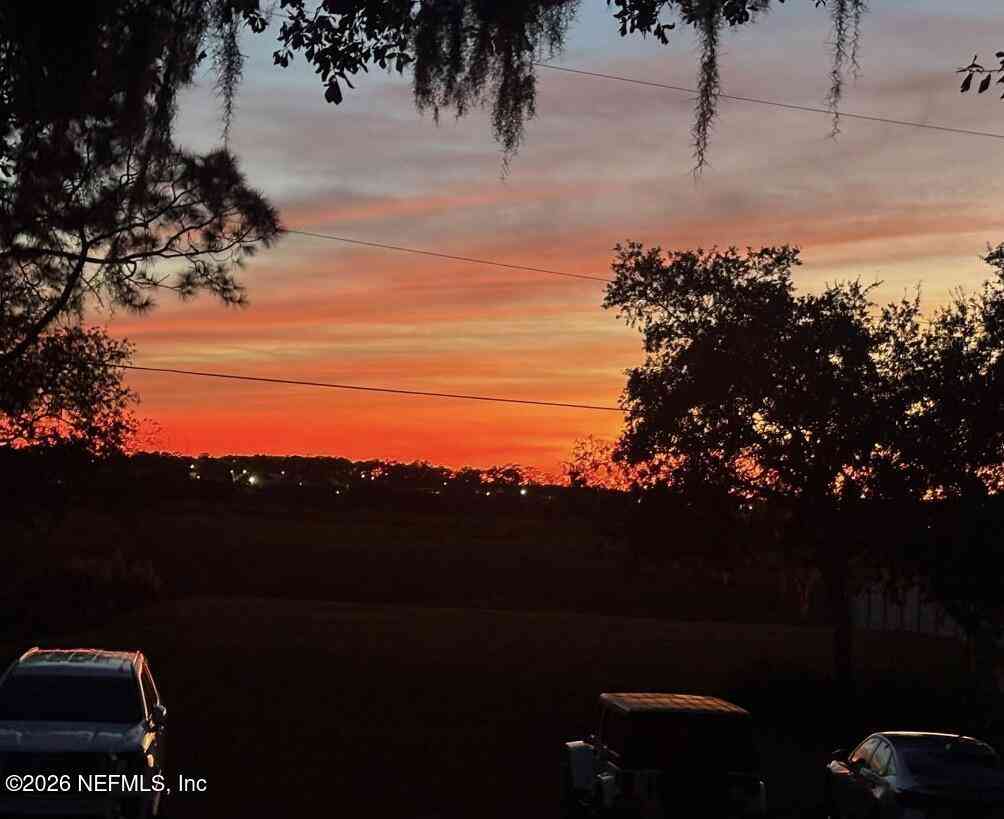
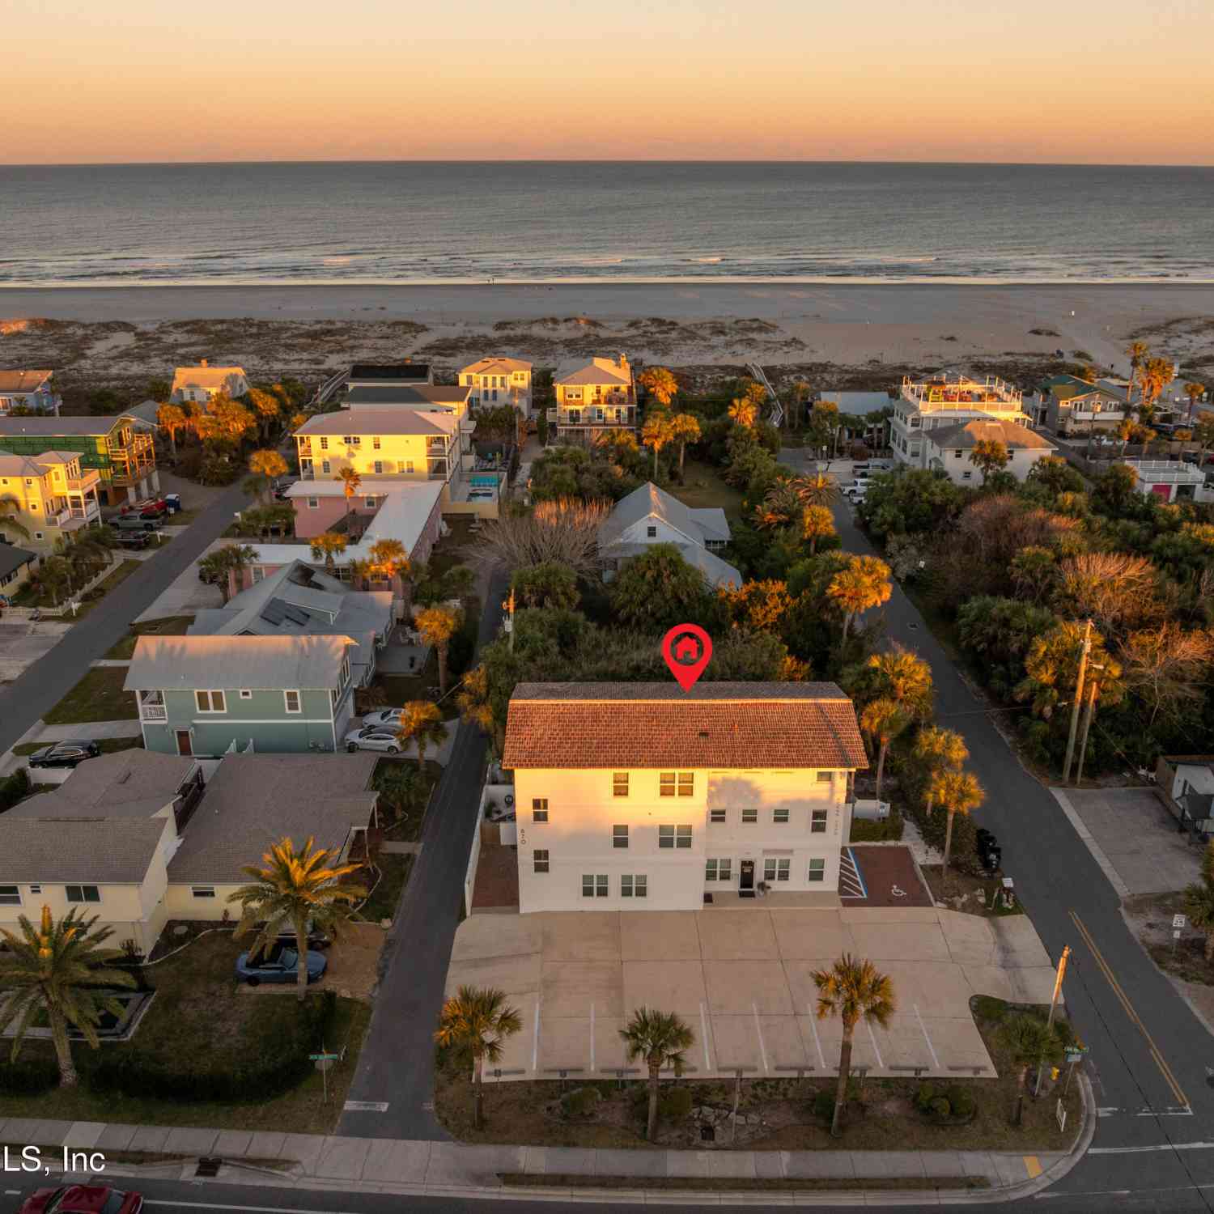
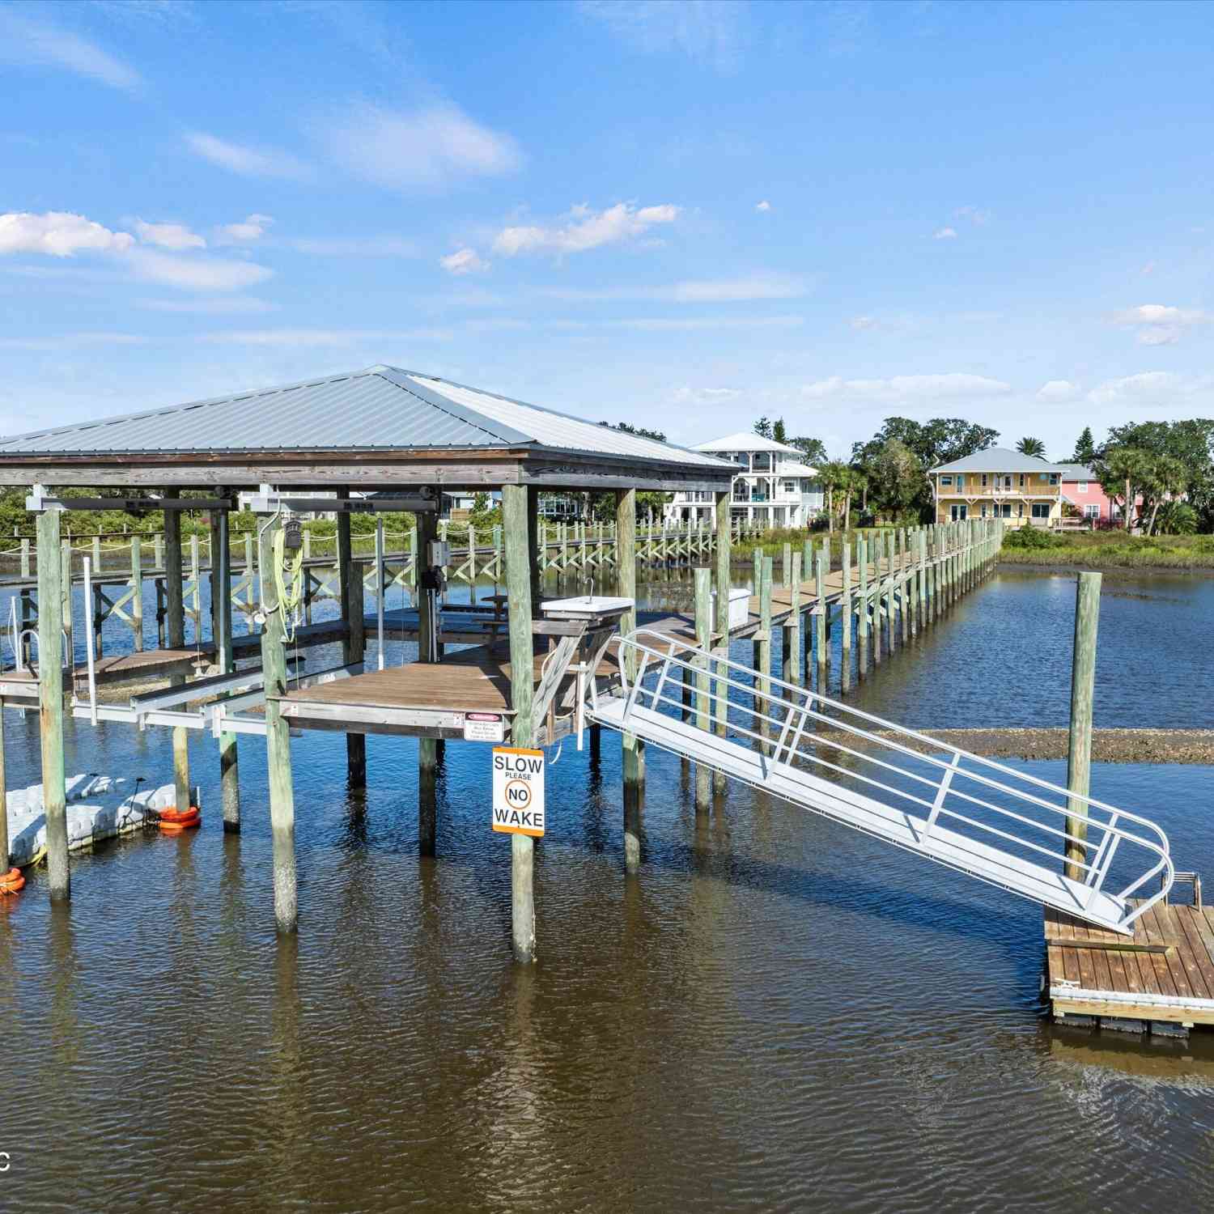
Experience waterfront living at its finest in this custom-designed Intracoastal estate, thoughtfully crafted for both entertaining and everyday enjoyment. Positioned to capture expansive water views and protected preserve views of Moses Creek just across the waterway. This exceptional property offers a rare combination of deep-water dockage on the Intracoastal Waterway and an additional covered canal-front dock, complete with a boat lift. Designed to seamlessly blend indoor and outdoor living, the residence features a glass enclosed pool and spa, spacious waterfront gathering areas, and breathtaking sunset views. At the heart of the home, a distinctive sunken bar with pass-through access to the outdoor pool area creates an ideal setting for hosting family and friends. Architectural details

 Property Details
 Map
Map
 Map
Map
What's Nearby
Nearby Areas
 Features
-
Bedroom Information
Total Bedrooms: 4Bathroom Information
Total Baths: 5 Full Baths: 3 Half Baths: 2Water/Sewer
Sewer: Public SewerRoom Information
Other Rooms: 14 -
Flooring Information
Marble -
Roofing Information
Concrete, Tile -
Interior Features
Breakfast Bar, Built-in Features, Ceiling Fan(s), Eat-in Kitchen, Entrance Foyer, Kitchen Island, Open Floorplan, Pantry, Primary Bathroom -Tub with Separate Shower, Primary Downstairs, Split Bedrooms, Vaulted Ceiling(s), Walk-In Closet(s), Wet Bar Roof: Concrete, Tile Appliances: Convection Oven, Dishwasher, Disposal, Dryer, Electric Oven, Gas Cooktop, Microwave, Plumbed For Ice Maker, Refrigerator, Washer, Wine Cooler Laundry Features: In Unit, Lower Level, Sink -
Heating & Cooling
Heating: Central, Electric, Heat Pump Cooling: Central Air, Electric Water front: Yes WaterSource: Public -
Fireplace
Fireplace: Yes Number of Fireplaces: 2 Fireplace Features: 2
-
Building Information
Year Built: 1995 Construction Materials: Block, Frame, Stucco Security System: Security Gate, Smoke Detector(s) Roof: Concrete, Tile -
Exterior Features
Balcony, Boat Lift, Boat Slip, Dock, Outdoor ShowerPorch: Deck, Patio, Rear Porch, Side Porch -
Pool Information
Private Pool: YesIn Ground, Gas Heat, Indoor -
Road Types
AsphaltPrivate Road -
Fencing
Other -
Pool Features
In Ground, Gas Heat, IndoorLaundry Features
In Unit, Lower Level, SinkPatio And Porch
Deck, Patio, Rear Porch, Side PorchFencing
Other
-
Lot Information
Lot Dimensions: 132x377 Lot Description: Corner Lot, Cul-De-Sac, Sprinklers In Front, Sprinklers In Rear Lot Size Area: 1.14 Acres Lot Square Feet: 49,658 Waterfront: Canal Front, Intracoastal, Navigable Water, Ocean Access Stories: 2 Main Square Feet: 5321Property Information
Property Type: Residential Sub Type: Single Family Residence Style: Other SQ ft (Living Area): 5,321 Subdivision: Matanzas Cut MLS Area Minor: 331-St Augustine Beach Source Neighborhood: Matanzas Cut Construction Materials: Block, Frame, Stucco Property Age: 31
-
Listing Price Information
Listing Id: 2152114 ist Price: $3,250,000 List Price Tot SqFt: $611 Listing Terms Cash, Conventional -
Listing Information
Possession: Close Of Escrow
-
Tax Information
Parcel Number: 1801410140 Annual Tax: $334 Tax Year: 2025
-
Parking Information
# of Garage Spaces: 4 Has Garage: Yes Attached Garage: Yes Attached, Detached, Garage, OtherHomeowners Association Information
Association YN: Yes Included Fees: Other Included Amenities: Other, Gated, Management - Full Time, Management - Off Site HOA: $1,300.00 Quarterly Association Fee Frequency: Quarterly Association Name: Matanzas Cut
-
School Information
Elementary School: W. D. HartleyElementary School District:Junior High School: Gamble RogersSenior High School: Pedro Menendez -
Utility Information
Cable Available, Electricity Available, Sewer Available, Water Available -
Location Information
Direction: SR 312 to A1A, head south on A1A (A1A Beach Boulevard/A1A South) for approximately 8.5 miles, Turn right onto Jellison Road. Continue west on Jellison Road to Putnam Street. Turn left onto Putnam Street. Follow Putnam Street all the way to the end, entering the Matanzas Cut gated community. Continue through the gate; 6357 Putnam Street will be near the end of the street on the waterfront.
How much is this property worth?
Curious about this home's true market value? Use our free Home Evaluation Tool to instantly get a personalized Comparative Market Analysis (CMA) report. Make smarter, data-driven decisions before you buy.

ByOwner last updated this listing 10/06/2026 @ 06:31
More Cities with for Sale by Owner Homes
- Saint Augustine Beach Homes For Sale By Owner
- Saint Augustine Homes For Sale By Owner
- Elkton Homes For Sale By Owner
- St Augustine Homes For Sale By Owner
- Hastings Homes For Sale By Owner
- Ponte Vedra Homes For Sale By Owner
- East Palatka Homes For Sale By Owner
- Fruit Cove Homes For Sale By Owner
- Saint Johns Homes For Sale By Owner
- Palm Coast Homes For Sale By Owner
- Ponte Vedra Beach Homes For Sale By Owner
- Green Cove Springs Homes For Sale By Owner
- San Mateo Homes For Sale By Owner
- Palatka Homes For Sale By Owner
- Jacksonville Beach Homes For Sale By Owner
- Bunnell Homes For Sale By Owner
- Satsuma Homes For Sale By Owner
- Neptune Beach Homes For Sale By Owner
- Fleming Island Homes For Sale By Owner
- Flagler Beach Homes For Sale By Owner
Homes around $3,250,000



Verify Your Email
Please enter the 6-digit verification code
sent to your email address.
Verify Your Phone Number
Please enter the 6-digit verification code
sent to your mobile phone.