
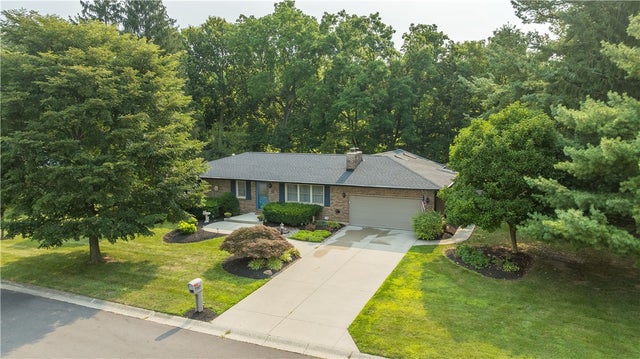
950 Suncrest Drive
Springfield, OH 45503

 3
3
Bed
 2
2
Bath
 2,572
2,572Sqft
20,020Sqft(Lot)
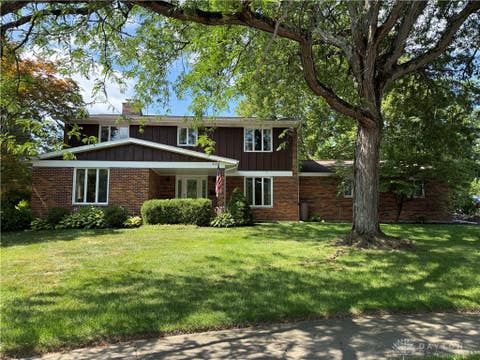
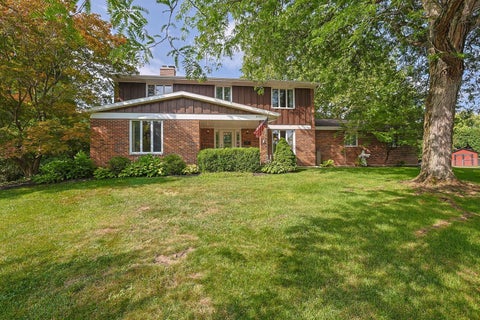
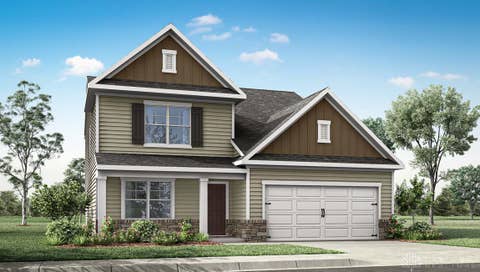
Discover a tranquil retreat at this classic brick ranch, offering an idyllic blend of comfort and functionality. The vibrant blue front door and neatly landscaped yard provide inviting curb appeal. Step into a foyer with durable tile flooring, then into a welcoming living room. This space boasts a robust brick fireplace, perfect for cozy gatherings, along with vaulted ceilings, a comfortable window seat, and rich hardwood flooring. Skylights enhance the natural light. The well-equipped kitchen is a culinary dream, featuring wooden cabinetry, modern appliances including a dishwasher, microwave, and range, plus a convenient island with ample counter space. A functional laundry nook offers practical solutions with washer and dryer hookups. Retreat to one of three comfortable bedrooms, each fe

 Property Details
 Map
Map
 Map
Map
What's Nearby
Nearby Areas
 Features
-
Bedroom Information
Total beds: 3Bathroom Information
Total Baths: 2 Full Baths: 2Room Information
Rooms Total: 4 Has Basement: Yes Basement: Finished -
Interior Features
Kitchen Island, Vaulted Ceiling(s) Appliances: Dishwasher, Microwave, Range, Refrigerator Window Features: Skylight(s) -
Heating & Cooling
Has Heating: Yes Heating: Natural Gas Has Cooling: Yes Cooling: Central Air
-
Building Information
Year Built: 1977 Building Area Total: 2572 Construction Materials: Brick Stories: 1 Patio And Porch Features: Deck Private Pool: No -
Exterior Features
Exterior Features: Storage
-
Lot Information
Lot Dimensions: Frontage: 140 Depth: 143 Main Square Feet: 20020 Square Feet Lot Size Acres: 0.4596 Lot Size Source: Assessor Lot Size Square Feet: 20020Property Information
Subdivision: Holiday Hills Source Property Type: Residential Postal Code Plus 4: 5315 Zoning Description: Residential Property SubType: Single Family Residence Levels: One Property Age: 49
-
Listing Price Information
Listing Price: $349900 Conventional, FHA, VA Loan
-
Tax Information
Parcel Number: 3000700017202018 Tax Legal Desc: HOLIDAY HILLS SECTION 6 83
-
Parking Information
GarageGarage Information
Has Garage: Yes Garage Space: 2
How much is this property worth?
Curious about this home's true market value? Use our free Home Evaluation Tool to instantly get a personalized Comparative Market Analysis (CMA) report. Make smarter, data-driven decisions before you buy.

Nearby Home Value
| Address | Estimate | Bed | Bath | Sq. Ft | Lot Size |
|---|---|---|---|---|---|
| 1732 Franklin Place, Springfield, OH, 45503 | $344,900 | 3 | 2 | -- | |
| 410 Ogden Road, Springfield, OH, 45503 | $75,000 | 3 | 1 | 713 | 713 SqFt |
| 3147 Mechanicsburg Road, Springfield, OH, 45503 | $205,000 | 3 | 1 | 1,104 | 1,104 SqFt |
| 2955 Mechanicsburg Road, Springfield, OH, 45503 | $298,500 | 2 | 1 | 996 | 996 SqFt |
| 2812 Conestoga Street, Springfield, OH, 45503 | $317,500 | 3 | 3 | 1,500 | 1,500 SqFt |
| 2748 Conestoga Street, Springfield, OH, 45503 | $275,000 | 3 | 3 | 1,613 | 1,613 SqFt |
| 1926 Willoughby Avenue, Springfield, OH, 45503 | $354,900 | 4 | 2 | 1,110 | 1,110 SqFt |
| 1920 Willoughby Avenue, Springfield, OH, 45503 | $379,900 | 4 | 3 | -- | |
| 1914 Willoughby Avenue, Springfield, OH, 45503 | $394,900 | 4 | 3 | -- | |
| 1908 Willoughby Avenue, Springfield, OH, 45503 | $359,900 | 4 | 3 | -- |
Similar Homes To 950 Suncrest Drive
Nearby For Sale
The data relating to real estate for sale on this website comes in part from the Internet Data exchange program of Dayton REALTORS®. IDX information is provided exclusively for consumers' personal, non-commercial use and may not be used for any purpose other than to identify prospective properties consumers may be interested in purchasing. Information deemed reliable but not guaranteed. Copyright © 2026 Dayton REALTORS®. All rights reserved.
ByOwner last updated this listing 08/09/2026 @ 02:59
More Cities with for Sale by Owner Homes
- Springfield Homes For Sale By Owner
- New Carlisle Homes For Sale By Owner
- South Charleston Homes For Sale By Owner
- Fairborn Homes For Sale By Owner
- Christiansburg Homes For Sale By Owner
- South Vienna Homes For Sale By Owner
- Urbana Homes For Sale By Owner
- Xenia Homes For Sale By Owner
- Beavercreek Homes For Sale By Owner
- Tipp City Homes For Sale By Owner
- Mechanicsburg Homes For Sale By Owner
- Vandalia Homes For Sale By Owner
- Conover Homes For Sale By Owner
- South Solon Homes For Sale By Owner
- Troy Homes For Sale By Owner
- Jamestown Homes For Sale By Owner
- Dayton Homes For Sale By Owner
- Kettering Homes For Sale By Owner
- Moraine Homes For Sale By Owner
- Bellbrook Homes For Sale By Owner
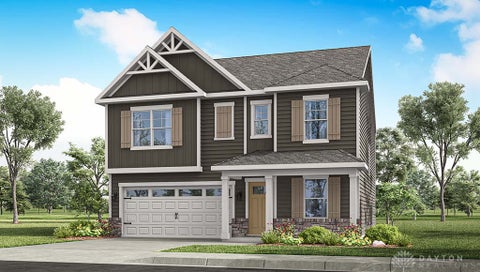
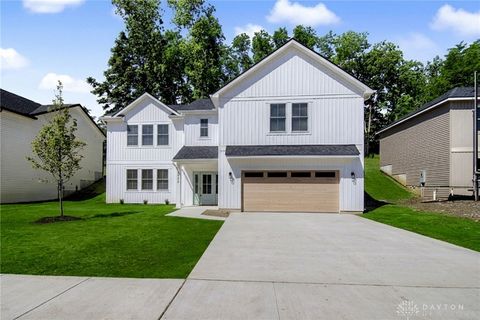
Homes around $349,900






Verify Your Email
Please enter the 6-digit verification code
sent to your email address.