

MLS: #PADE2124414, Listed By: Christopher McGarry, Coldwell Banker Realty, Source:Bright MLS
817 Lorraine Drive
SPRINGFIELD, PA 19064

 5
5
Bed
 5
5
Bath
 5,646
5,646Sqft
 2.90
2.90Acres(Lot)
Welcome to 817 Lorraine Drive, an absolutely stunning 5-bedroom, 3-full and 2-half-bath home tucked away at the end of a quiet cul-de-sac in the highly desirable Marple Newtown School District. Situated on approximately 3 beautiful acres, this exceptional property offers an incredible combination of privacy, space, extensive renovations and spectacular indoor and outdoor living. From the moment you arrive, the pride of ownership is unmistakable. A sweeping circular driveway, professional landscaping, stone retaining walls and beautiful exterior finishes create an impressive first impression. Step inside to gorgeous hardwood floors and a bright, open floor plan designed for both comfortable everyday living and entertaining on a grand scale. The beautifully renovated kitchen is truly the he

 Property Details
 Map
Map
 Map
Map
What's Nearby
Nearby Areas
 Features
-
Bedroom Information
Total beds: 5Bathroom Information
Total Baths: 5 Full Baths: 3 Half Baths: 2Room Information
Rooms Total: 15 Has Basement: Yes Basement: Finished -
Flooring Information
Carpet, Wood, Ceramic Tile, Vinyl -
Roofing Information
Asbestos Shingle, Metal -
Interior Features
Eat-in Kitchen, Recessed Lighting, Ceiling Fan(s), Walk-In Closet(s), Vaulted Ceiling(s), High Ceilings, Built-in Features, Bar, Soaking Tub Roof: Asbestos Shingle, Metal Appliances: Double Oven, Electric Range, Electric Oven, Electric Water Heater, Dishwasher, Cooktop, Exhaust Fan, Microwave, Range Hood, Refrigerator, Stainless Steel Appliance(s), Washer Laundry Features: Upper Level -
Heating & Cooling
Has Heating: Yes Heating: Exhaust Fan, Oil, Hot Water Has Cooling: Yes Cooling: Central Air, Ceiling Fan(s), Gas
-
Building Information
Year Built: 1960 Building Area Total: 5646 Construction Materials: Cement Siding, HardiPlank Type Patio And Porch Features: Deck, Patio Pool Features: None Private Pool: No -
Exterior Features
Exterior Features: Lighting
-
Lot Information
Lot Size Acres: 2.9 Lot Size Source: Assessor Lot Size Square Feet: 126324 Lot Description: Back YardProperty Information
Subdivision: CRUM CREEK ESTATES Source Property Type: Residential Postal Code Plus 4: 1004 Property SubType: Single Family Residence Levels: Three Or More Property Age: 66
-
Listing Price Information
Listing Price: $1450000
-
Tax Information
Parcel Number: 25-00-02758-01 Tax Lot: 009-000 Tax Year: 2026 Annual Tax: $12052
-
Parking Information
Parking Total: 3 On Street, Garage, Driveway, Inside Entrance, AttachedGarage Information
Has Garage: Yes Has Attached Garage: Yes Garage Space: 3Homeowners Association InformationAssociation Amenities: Playground
-
School Information
Elementary School: CULBERTSONJunior High School: PAXON HOLLOWSenior High School: MARPLE NEWTOWN -
Utility Information
Cable Available, Electricity Available -
Location Information
Direction: GPS WaterSource: Well
How much is this property worth?
Curious about this home's true market value? Use our free Home Evaluation Tool to instantly get a personalized Comparative Market Analysis (CMA) report. Make smarter, data-driven decisions before you buy.

Nearby Home Value
| Address | Estimate | Bed | Bath | Sq. Ft | Lot Size |
|---|---|---|---|---|---|
| 599 N Bishop Avenue, Springfield, PA, 19064 | $420,000 | 5 | 2 | 2,968 | 0.29 Acre |
| 933 West Avenue, Springfield, PA, 19064 | $429,990 | 5 | 3 | 2,770 | 0.20 Acre |
| 46 West Avenue, Springfield, PA, 19064 | $500,000 | 3 | 2 | 1,416 | 0.16 Acre |
| 1129 Providence Road, Springfield, PA, 19064 | $375,000 | 3 | 2 | 1,438 | 0.20 Acre |
| 107 S Norwinden Drive, Springfield, PA, 19064 | $450,000 | 3 | 2 | 1,644 | 0.13 Acre |
| 106 N Norwinden Drive, Springfield, PA, 19064 | $325,000 | 4 | 3 | 1,636 | 0.18 Acre |
| 324 Valley View Road, Springfield, PA, 19064 | $549,000 | 4 | 3 | 2,280 | 0.25 Acre |
| 610 Saxer Avenue, Springfield, PA, 19064 | $529,999 | 4 | 2 | 1,812 | 0.58 Acre |
| 329 Lynbrooke Road, Springfield, PA, 19064 | $514,900 | 3 | 2 | 1,554 | 0.13 Acre |
| 341 N Rolling Road, Springfield, PA, 19064 | $399,900 | 4 | 2 | 1,869 | 0.46 Acre |
Similar Homes To 817 Lorraine Drive
Nearby For Sale
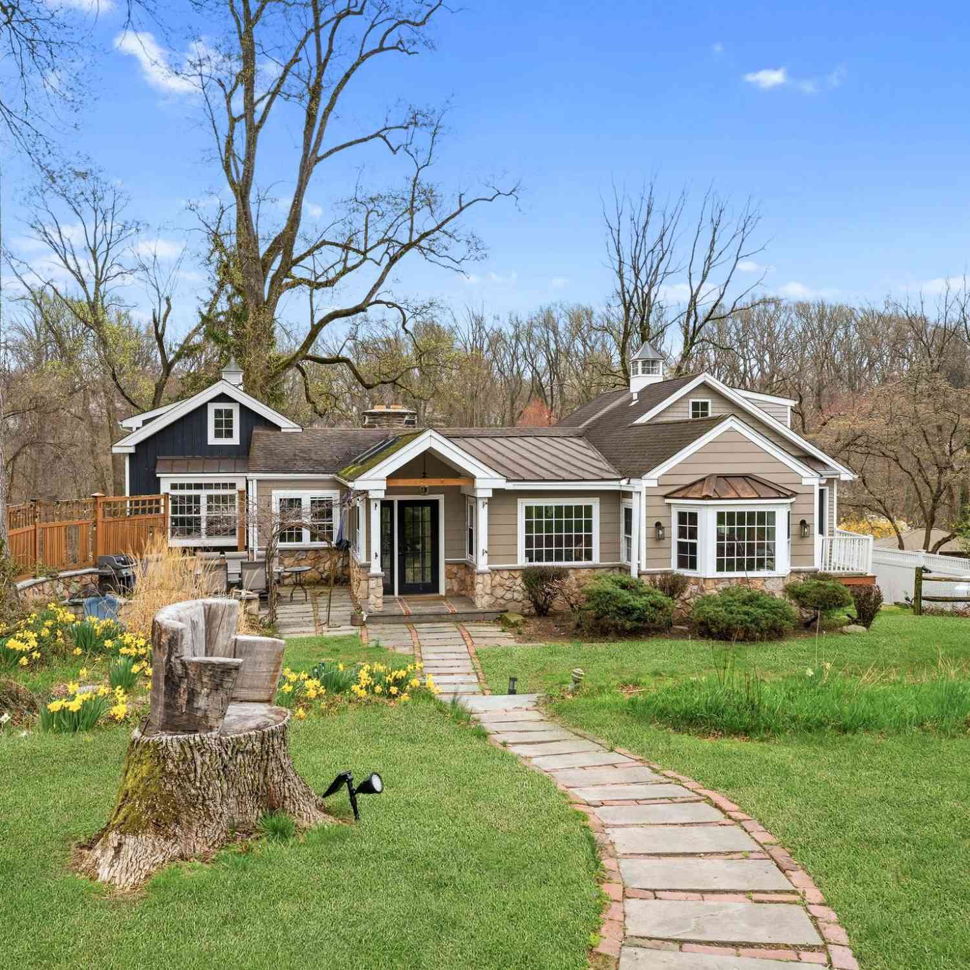
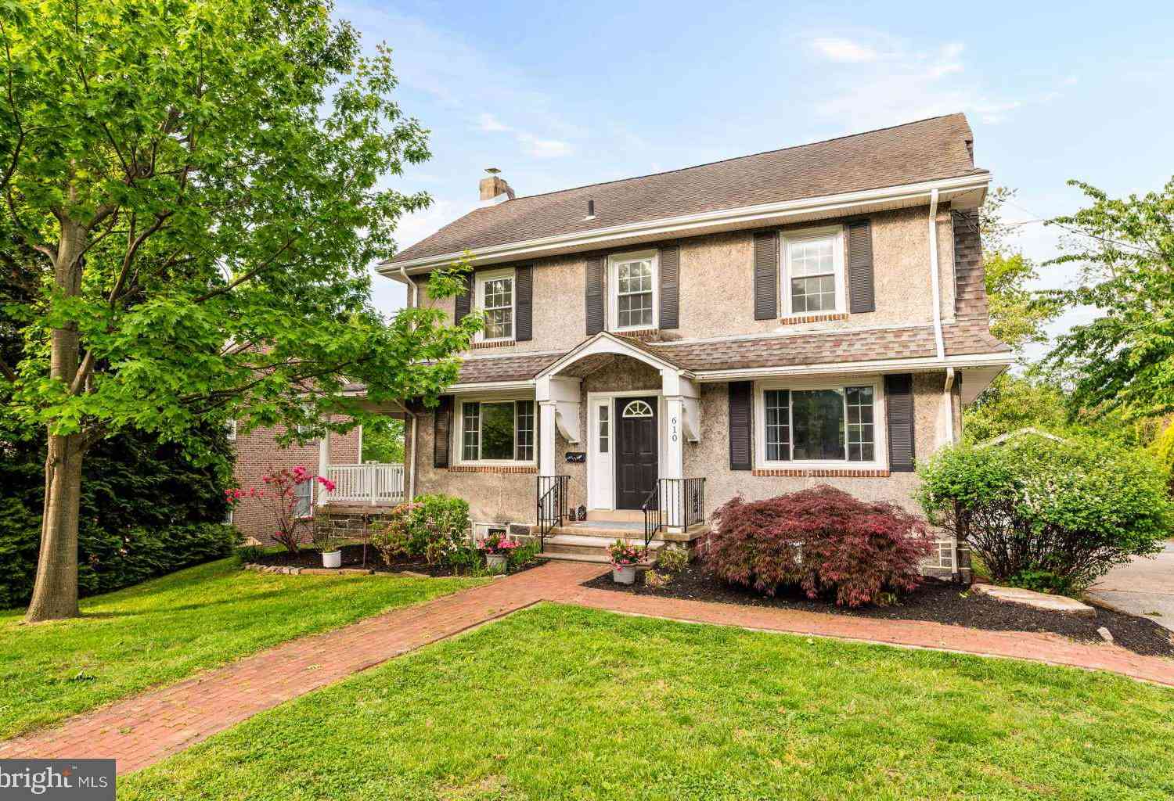

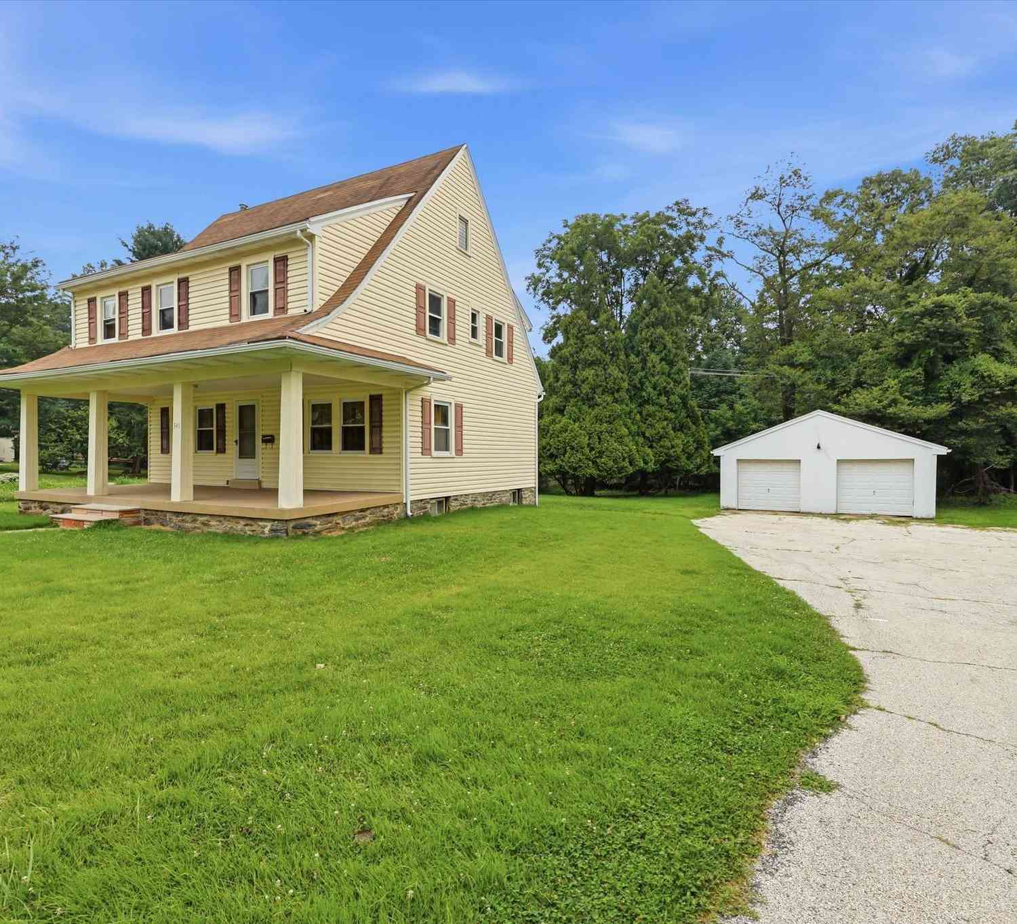
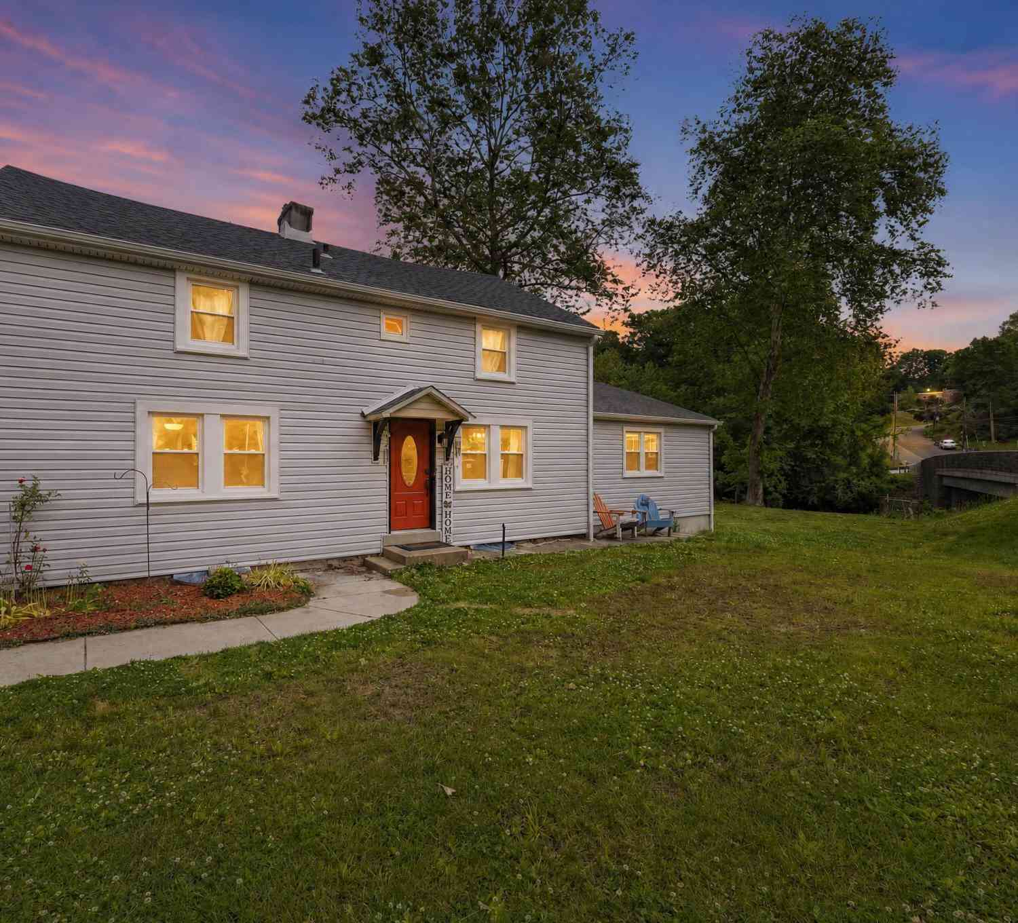
The data relating to real estate for sale on this website appears in part through the BRIGHT Internet Data Exchange program, a voluntary cooperative exchange of property listing data between licensed real estate brokerage firms in which ByOwner participates, and is provided by BRIGHT through a licensing agreement. The information provided by this website is for the personal, non-commercial use of consumers and may not be used for any purpose other than to identify prospective properties consumers may be interested in purchasing. Some properties which appear for sale on this website may no longer be available because they are under contract, have closed or are no longer being offered for sale. Information Deemed Reliable But Not Guaranteed. Copyright © 2026 Bright MLS. All rights reserved.
ByOwner last updated this listing 10/03/2026 @ 13:45
More Cities with for Sale by Owner Homes
- Springfield Homes For Sale By Owner
- Upper Darby Homes For Sale By Owner
- Havertown Homes For Sale By Owner
- Drexel Hill Homes For Sale By Owner
- Lansdowne Homes For Sale By Owner
- Clifton Heights Homes For Sale By Owner
- Ardmore Homes For Sale By Owner
- Darby Homes For Sale By Owner
- Glenolden Homes For Sale By Owner
- Morton Homes For Sale By Owner
- Wynnewood Homes For Sale By Owner
- Broomall Homes For Sale By Owner
- Holmes Homes For Sale By Owner
- Sharon Hill Homes For Sale By Owner
- Merion Station Homes For Sale By Owner
- Folcroft Homes For Sale By Owner
- Norwood Homes For Sale By Owner
- Swarthmore Homes For Sale By Owner
- Folsom Homes For Sale By Owner
- Penn Valley Homes For Sale By Owner
Homes around $1,450,000








Verify Your Email
Please enter the 6-digit verification code
sent to your email address.
Verify Your Phone Number
Please enter the 6-digit verification code
sent to your mobile phone.