
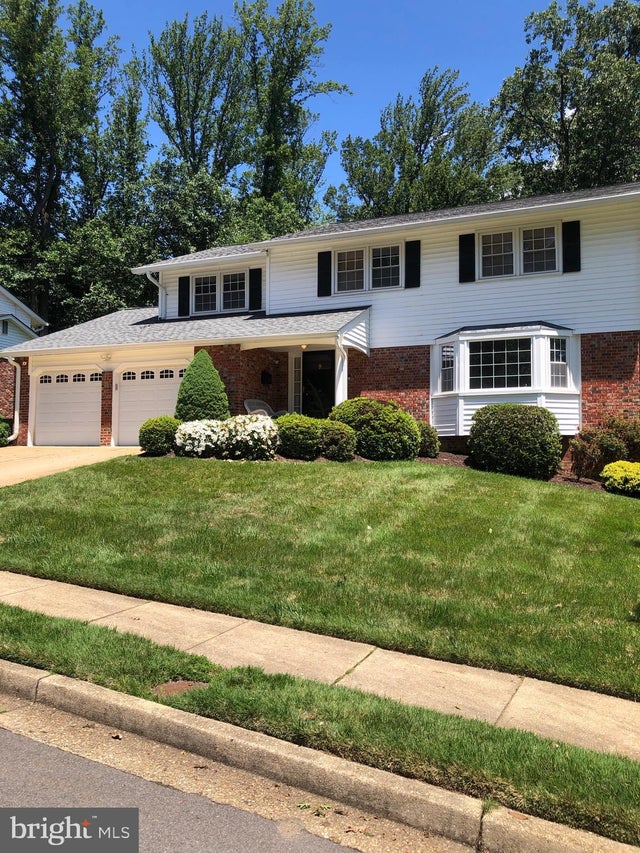
MLS: #VAFX2311520, Listed By: John Pionke, Samson Properties, Source:Bright MLS
7740 Carrleigh Parkway
SPRINGFIELD, VA 22152

 5
5
Bed
 4
4
Bath
 3,446
3,446Sqft
 0.40
0.40Acre(Lot)
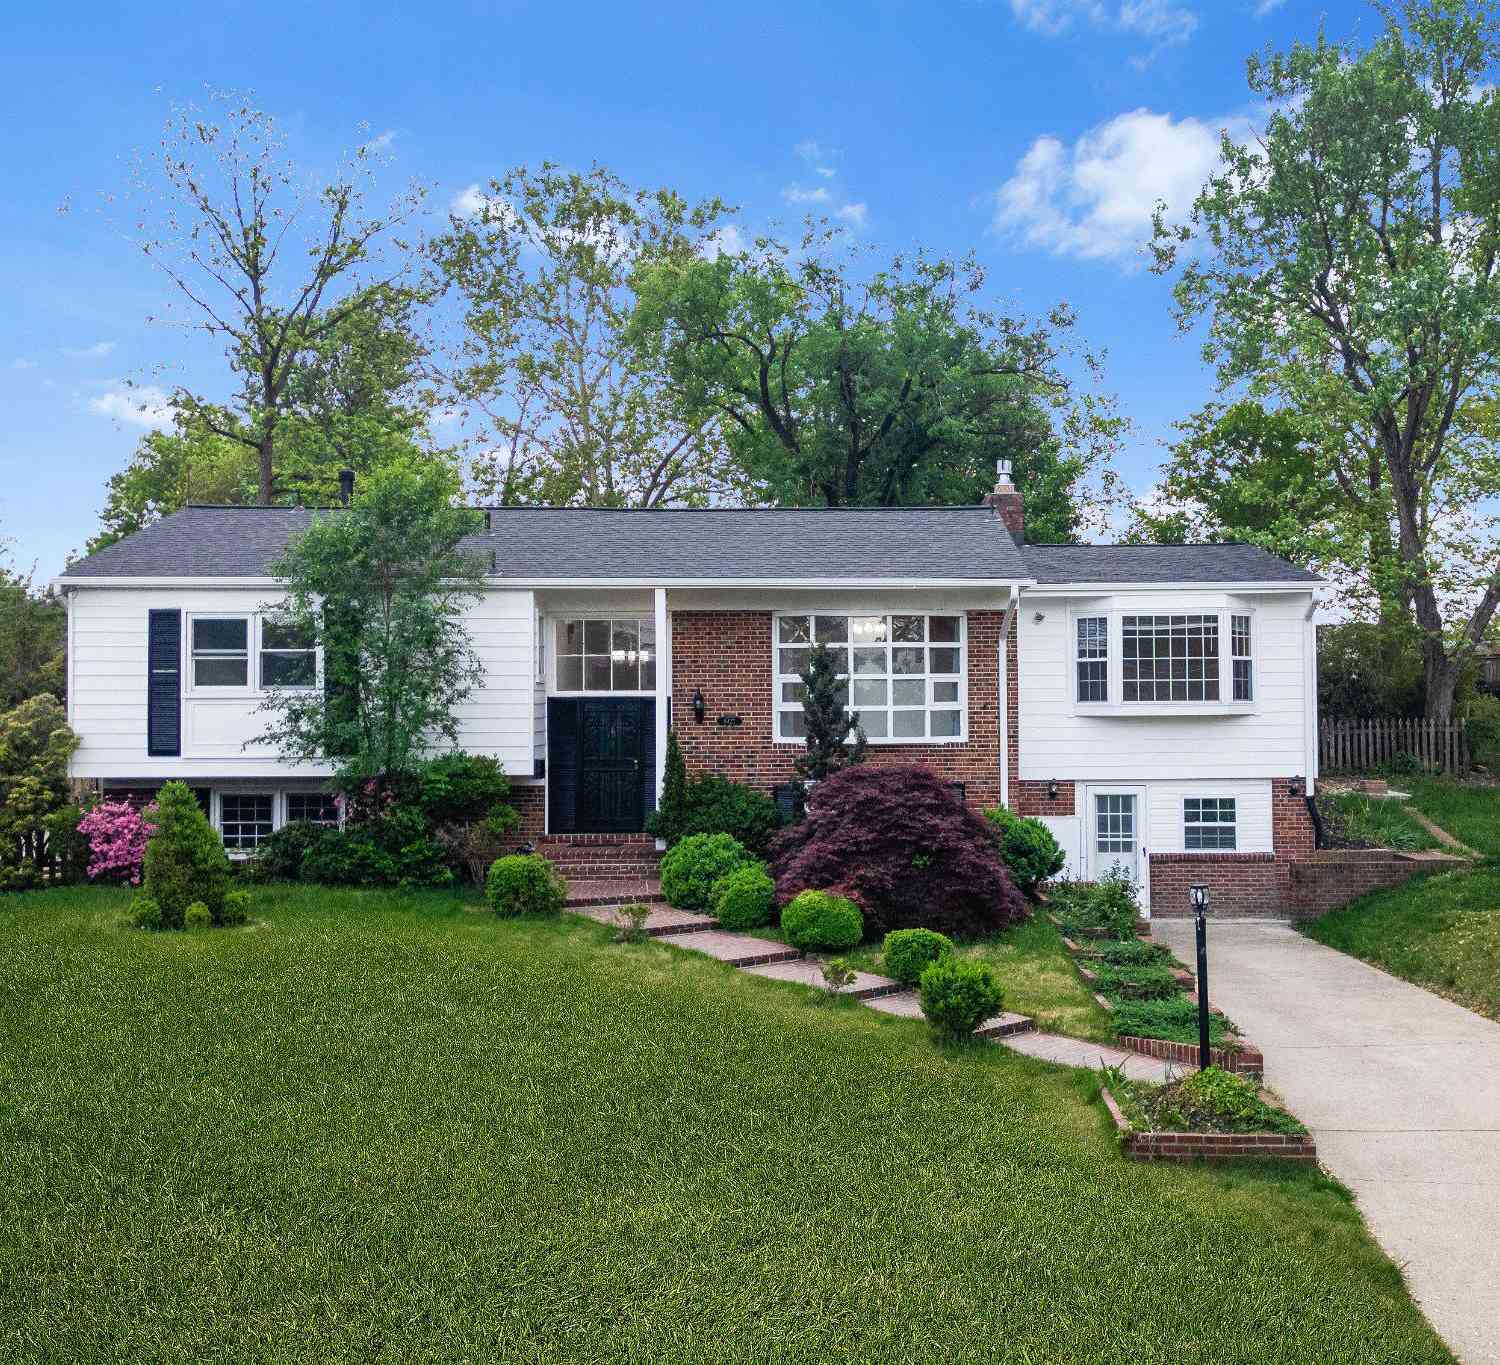
This five bedroom, two full and two half bath home is move in ready. The home is situated on an oversized lot that backs to lake Accotink woods. There is a large level backyard with a built in basketball court great for entertaining or playing. Gleaming newly refinished hardwood floors run throughout this home. The bright and sunny living room has a huge bay window that lets in lots of natural light. A large family room with a gas fireplace opens out to the spacious deck. A large addition was added to the home adding extra space to the kitchen, dining room and the basement. The enormous gourmet kitchen with top of the line Bosch appliances in stainless steel include double wall ovens, built-in microwave, a cooktop, dishwasher, wine fridge and refrigerator. The kitchen with Vaulted ceili

 Property Details
 Map
Map
 Map
Map
What's Nearby
Nearby Areas
 Features
-
Bedroom Information
Total beds: 5Bathroom Information
Total Baths: 4 Full Baths: 2 Half Baths: 2Room Information
Has Basement: Yes Basement: Exterior Entry, Walk-Out Access, Partially Finished, Interior Entry -
Flooring Information
Carpet, Wood, Hardwood -
Roofing Information
Shingle -
Interior Features
Eat-in Kitchen, Ceiling Fan(s), Kitchen Island, Pantry, Recessed Lighting, Walk-In Closet(s), Crown Molding, Soaking Tub Roof: Shingle Appliances: Double Oven, Oven, Electric Water Heater, Washer, Cooktop, Dishwasher, Disposal, Ice Maker, Refrigerator, Stainless Steel Appliance(s), Microwave, Dryer Window Features: Window Coverings, Screens, Bay Window(s), Window Treatments -
Heating & Cooling
Has Heating: Yes Heating: Natural Gas, Forced Air Has Cooling: Yes Cooling: Central Air, Ceiling Fan(s), Electric
-
Building Information
Year Built: 1969 Building Area Total: 4346 Construction Materials: Vinyl Siding, Brick Patio And Porch Features: Deck, Porch Pool Features: Community Private Pool: No View: Trees/Woods
-
Lot Information
Lot Size Acres: 0.4 Lot Size Source: Assessor Lot Size Square Feet: 17302 Lot Description: Front Yard, Level, Private, Few Trees, Back YardProperty Information
Subdivision: CARDINAL FOREST Source Property Type: Residential Property SubType: Single Family Residence Direction Faces: East Levels: Two Property Age: 57
-
Listing Price Information
Listing Price: $1195000
-
Tax Information
Parcel Number: 0794 09 0067 Tax Lot: 67 Tax Year: 2025 Annual Tax: $10668
-
Parking Information
Parking Total: 4 Garage Door Opener, Concrete, On Street, Private, Garage, Driveway, Inside Entrance, AttachedGarage Information
Has Garage: Yes Has Attached Garage: Yes Garage Space: 2 Pets Allowed: YesHomeowners Association InformationAssociation Amenities: Sport Court Community Features: Pool
-
School Information
Elementary School:Junior High School: LAKE BRADDOCK SECONDARY SCHOOLSenior High School: WEST SPRINGFIELD -
Location Information
Direction: Take 95 to Franconia West (VA644) for 3 miles. Turn right onto Carrleigh Parkway. Home is 1.5 miles down on left side... Or take Rolling Road south.. turn left on Forrester Dr. and go to the end. Turn left on Carrleigh Parkway. Go 1 mile. House is on the left. WaterSource: Other Security Features: Security System
How much is this property worth?
Curious about this home's true market value? Use our free Home Evaluation Tool to instantly get a personalized Comparative Market Analysis (CMA) report. Make smarter, data-driven decisions before you buy.

Nearby Home Value
| Address | Estimate | Bed | Bath | Sq. Ft | Lot Size |
|---|---|---|---|---|---|
| 6006 Merryvale Court, Springfield, VA, 22152 | $975,000 | 5 | 3 | 3,102 | 3,102 SqFt |
| 6303 Bardu Avenue, Springfield, VA, 22152 | $749,900 | 3 | 2 | 1,782 | 1,782 SqFt |
| 7941 Harwood Place, Springfield, VA, 22152 | $750,000 | 4 | 2 | 2,356 | 2,356 SqFt |
| 6800 Quebec Court, Springfield, VA, 22152 | $750,000 | 4 | 3 | 2,261 | 2,261 SqFt |
| 6700 Norview Court, Springfield, VA, 22152 | $1,999,999 | 4 | 5 | 5,798 | 5,798 SqFt |
| 6209 Fernleigh Boulevard, Springfield, VA, 22152 | $839,000 | 5 | 3 | 2,750 | 2,750 SqFt |
| 8304 Harland Drive, Springfield, VA, 22152 | $765,000 | 4 | 3 | 2,295 | 2,295 SqFt |
| 7218 Hadlow Drive, Springfield, VA, 22152 | $775,000 | 5 | 3 | 2,644 | 2,644 SqFt |
| 6602 Sandover Court, Springfield, VA, 22152 | $780,000 | 4 | 3 | 2,150 | 2,150 SqFt |
| 6118 Roxbury Avenue, Springfield, VA, 22152 | $774,990 | 4 | 3 | 1,846 | 1,846 SqFt |
Similar Homes To 7740 Carrleigh Parkway
Nearby For Sale

The data relating to real estate for sale on this website appears in part through the BRIGHT Internet Data Exchange program, a voluntary cooperative exchange of property listing data between licensed real estate brokerage firms in which ByOwner participates, and is provided by BRIGHT through a licensing agreement. The information provided by this website is for the personal, non-commercial use of consumers and may not be used for any purpose other than to identify prospective properties consumers may be interested in purchasing. Some properties which appear for sale on this website may no longer be available because they are under contract, have closed or are no longer being offered for sale. Information Deemed Reliable But Not Guaranteed. Copyright © 2026 Bright MLS. All rights reserved.
ByOwner last updated this listing 07/19/2026 @ 10:15
More Cities with for Sale by Owner Homes
- Springfield Homes For Sale By Owner
- Annandale Homes For Sale By Owner
- Burke Homes For Sale By Owner
- Lorton Homes For Sale By Owner
- Fairfax Station Homes For Sale By Owner
- Alexandria Homes For Sale By Owner
- Falls Church Homes For Sale By Owner
- Dunn Loring Homes For Sale By Owner
- Fairfax Homes For Sale By Owner
- Arlington Homes For Sale By Owner
- Woodbridge Homes For Sale By Owner
- Vienna Homes For Sale By Owner
- Bryans Road Homes For Sale By Owner
- Fort Washington Homes For Sale By Owner
- Clifton Homes For Sale By Owner
- Oakton Homes For Sale By Owner
- Oxon Hill Homes For Sale By Owner
- Accokeek Homes For Sale By Owner
- Mc Lean Homes For Sale By Owner
- Washington Homes For Sale By Owner
Homes around $1,195,000









Verify Your Email
Please enter the 6-digit verification code
sent to your email address.