
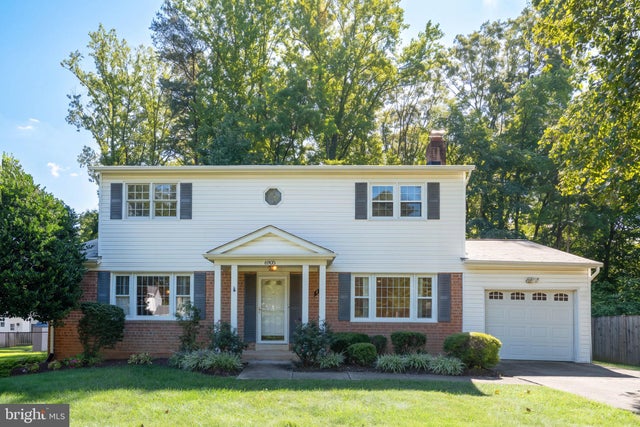
MLS: #VAFX2337418, Listed By: Brian Blackburn, TTR Sothebys International Realty, Source:Bright MLS
6905 Huntsman Boulevard
SPRINGFIELD, VA 22153

 4
4
Bed
 3
3
Bath
 2,054
2,054Sqft
 0.41
0.41Acre(Lot)
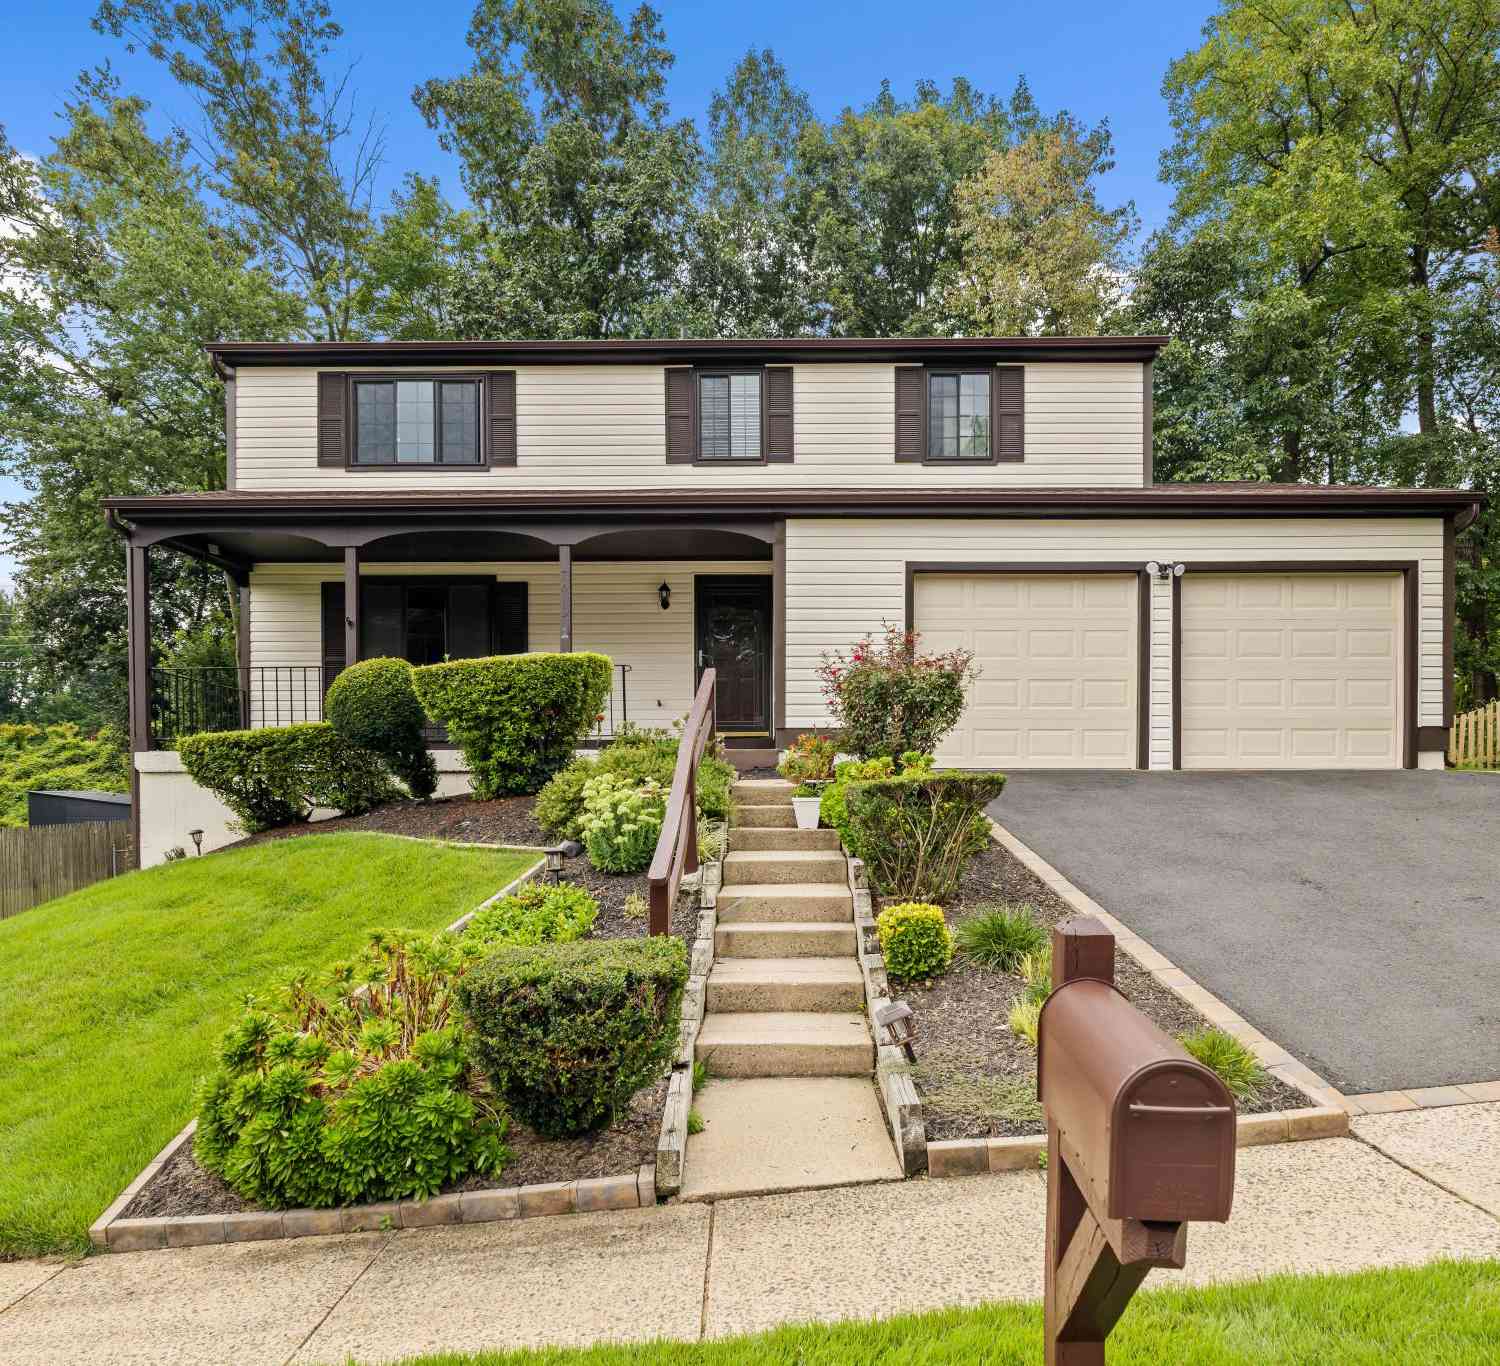
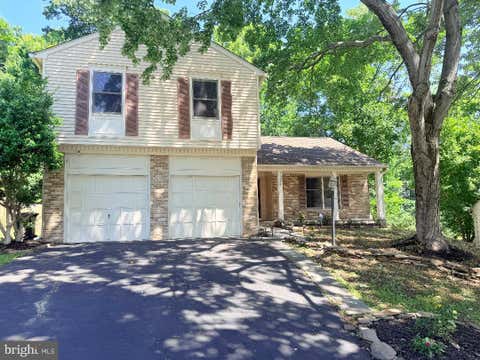
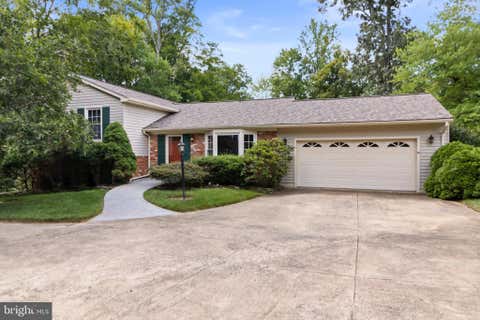
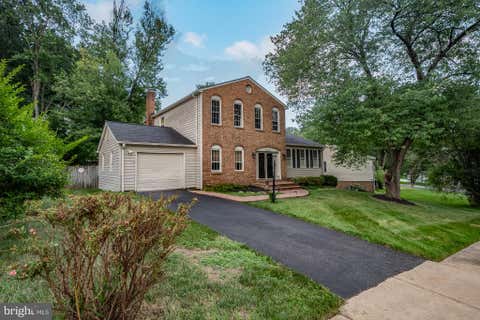
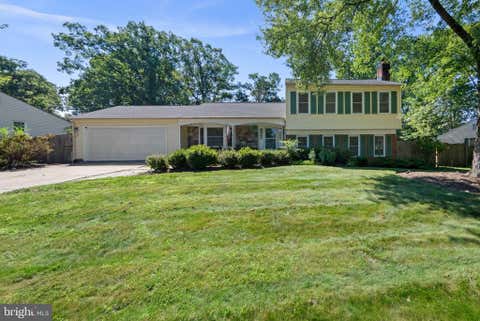
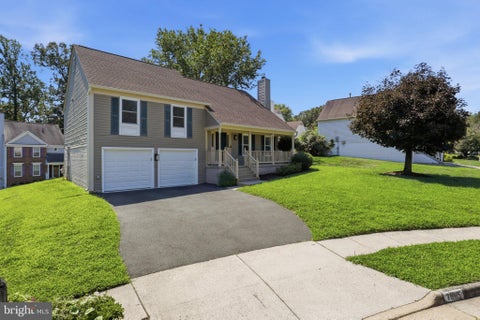
Welcome to 6905 Huntsman Boulevard, ideally situated in West Springfield’s desirable Orange Hunt Estates community. Set on an expansive, nearly half-acre deep and level lot, this well-maintained home offers 4 bedrooms, 2.5 baths, a one-car garage, and a host of recent updates, including newly refinished hardwood floors, new LVP flooring on the lower level, and fresh interior paint. The main level offers a comfortable and inviting layout with formal living and dining rooms, a spacious open kitchen with breakfast area, and a family room centered around a wood-burning fireplace. A powder room and screened porch complete the main level, with the porch providing the perfect setting for al fresco dining, morning coffee, or relaxing on warm spring, summer, and fall evenings. Upstairs, the spaci

 Property Details
 Map
Map
 Map
Map
What's Nearby
Nearby Areas
 Features
-
Bedroom Information
Total beds: 4Bathroom Information
Total Baths: 3 Full Baths: 2 Half Baths: 1Room Information
Has Basement: Yes Basement: Partially Finished -
Flooring Information
Carpet, Wood -
Interior Features
Ceiling Fan(s), Recessed Lighting Appliances: Oven, Gas Water Heater, Cooktop, Dishwasher, Disposal, Dryer, Range Hood, Refrigerator, Washer, Microwave Laundry Features: Lower Level Window Features: Window Coverings, Window Treatments -
Heating & Cooling
Has Heating: Yes Heating: Natural Gas, Forced Air Has Cooling: Yes Cooling: Central Air, Ceiling Fan(s), Electric
-
Building Information
Year Built: 1969 Building Area Total: 2054 Patio And Porch Features: Patio, Porch, Screened Pool Features: Community Private Pool: No View: Trees/Woods
-
Lot Information
Lot Size Acres: 0.41 Lot Size Source: Assessor Lot Size Square Feet: 17877Property Information
Subdivision: ORANGE HUNT ESTATES Source Property Type: Residential Postal Code Plus 4: 1423 Property SubType: Single Family Residence Levels: Three Or More Property Age: 57
-
Listing Price Information
Listing Price: $825000
-
Tax Information
Parcel Number: 0882 04 0347 Tax Lot: 347 Tax Year: 2025 Annual Tax: $9430
-
Parking Information
Parking Total: 1 Concrete, Garage, AttachedGarage Information
Has Garage: Yes Has Attached Garage: Yes Garage Space: 1
-
School Information
Elementary School: ORANGE HUNTJunior High School:Senior High School: WEST SPRINGFIELD -
Location Information
Direction: From Springfield Mall, head West on Old Keene Mill Road, left onto Huntsman Blvd, house will be on your left WaterSource: Public
How much is this property worth?
Curious about this home's true market value? Use our free Home Evaluation Tool to instantly get a personalized Comparative Market Analysis (CMA) report. Make smarter, data-driven decisions before you buy.

Nearby Home Value
| Address | Estimate | Bed | Bath | Sq. Ft | Lot Size |
|---|---|---|---|---|---|
| 7594 Woodstown Drive, Springfield, VA, 22153 | $799,000 | 4 | 3 | 2,286 | 0.33 Acre |
| 8334 Terra Grande Avenue, Springfield, VA, 22153 | $920,000 | 6 | 4 | 3,652 | 0.25 Acre |
| 8407 Chillum Court, Springfield, VA, 22153 | $749,888 | 4 | 3 | 2,856 | 0.20 Acre |
| 7613 Springfield Hills .., Springfield, VA, 22153 | $775,000 | 4 | 3 | 2,190 | 0.19 Acre |
| 7871 Godolphin Drive, Springfield, VA, 22153 | $810,000 | 4 | 3 | 3,880 | 0.33 Acre |
| 7805 Richfield Road, Springfield, VA, 22153 | $842,231 | 3 | 3 | 1,288 | 0.26 Acre |
| 7901 Laural Valley Way, Springfield, VA, 22153 | $789,000 | 4 | 3 | 1,744 | 0.27 Acre |
| 7917 Donegal Lane, Springfield, VA, 22153 | $950,000 | 4 | 4 | 3,689 | 0.21 Acre |
| 7916 Delozier Court, Springfield, VA, 22153 | $869,995 | 4 | 3 | 2,607 | 0.25 Acre |
| 8003 Rockwood Court, Springfield, VA, 22153 | $824,999 | 4 | 3 | 2,296 | 0.31 Acre |
Similar Homes To 6905 Huntsman Boulevard
Nearby For Sale

The data relating to real estate for sale on this website appears in part through the BRIGHT Internet Data Exchange program, a voluntary cooperative exchange of property listing data between licensed real estate brokerage firms in which ByOwner participates, and is provided by BRIGHT through a licensing agreement. The information provided by this website is for the personal, non-commercial use of consumers and may not be used for any purpose other than to identify prospective properties consumers may be interested in purchasing. Some properties which appear for sale on this website may no longer be available because they are under contract, have closed or are no longer being offered for sale. Information Deemed Reliable But Not Guaranteed. Copyright © 2026 Bright MLS. All rights reserved.
ByOwner last updated this listing 09/02/2026 @ 14:39
More Cities with for Sale by Owner Homes
- Springfield Homes For Sale By Owner
- Annandale Homes For Sale By Owner
- Burke Homes For Sale By Owner
- Lorton Homes For Sale By Owner
- Fairfax Station Homes For Sale By Owner
- Alexandria Homes For Sale By Owner
- Falls Church Homes For Sale By Owner
- Fairfax Homes For Sale By Owner
- Arlington Homes For Sale By Owner
- Woodbridge Homes For Sale By Owner
- Vienna Homes For Sale By Owner
- Bryans Road Homes For Sale By Owner
- Fort Washington Homes For Sale By Owner
- Clifton Homes For Sale By Owner
- Oakton Homes For Sale By Owner
- Oxon Hill Homes For Sale By Owner
- Accokeek Homes For Sale By Owner
- Mc Lean Homes For Sale By Owner
- Washington Homes For Sale By Owner
- Temple Hills Homes For Sale By Owner
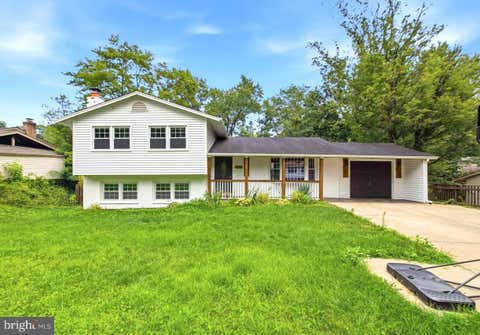
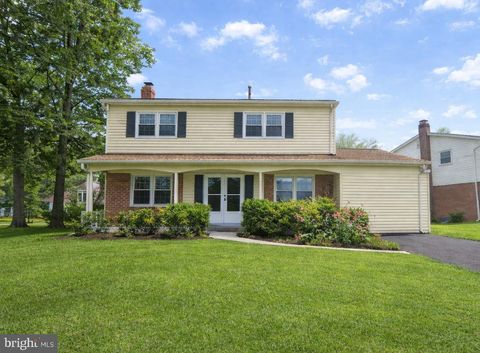
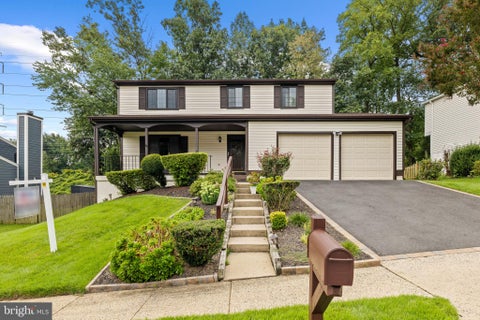
Homes around $825,000










Verify Your Email
Please enter the 6-digit verification code
sent to your email address.
Verify Your Phone Number
Please enter the 6-digit verification code
sent to your mobile phone.