

5303 Biltmore Drive
Springfield, IL 62711

 3
3
Bed
 2
2
Bath
 1,735
1,735Sqft
 0.17
0.17Acre(Lot)
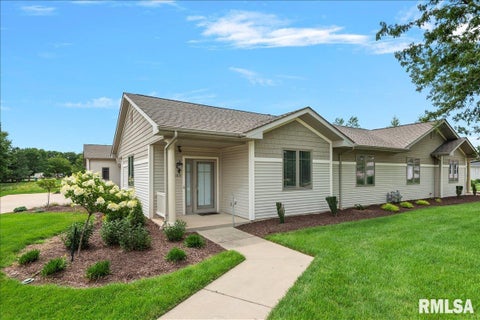
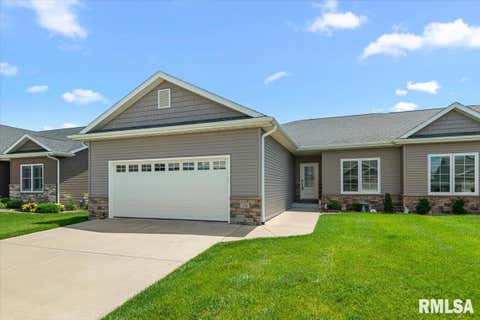
Beautiful, well-maintained duplex in a desirable, westside location! This move-in ready home features an open-concept kitchen and living room. Solid surface counters with breakfast bar. The dining room has arched doorways plus elegant crown molding with indirect lighting. Relax by the corner gas fireplace or retreat to the spacious primary suite with its 2 closets and a large private bath. The walk-in shower adds to the handicap accessibility. Large hallway and doorways. New gutters and roof put on in 2026. Enjoy the large covered back porch and stone patio overlooking the pretty landscaped, spacious, fenced backyard! The newer washer & dryer are included. And yes! Ms. Clean does live here! A rare find that won't last long!
 Property Details
 Map
Map
 Map
Map
What's Nearby
Nearby Areas
 Features
-
Bedroom Information
Total beds: 3Bathroom Information
Total Baths: 2 Full Baths: 2Room Information
Basement: Crawl Space -
Roofing Information
Shingle -
Interior Features
Breakfast Bar, Pantry, Ceiling Fan(s) Roof: Shingle Appliances: Dishwasher, Disposal, Dryer, Range Hood, Microwave, Range, Refrigerator, Washer Window Features: Window Treatments, Blinds -
Heating & Cooling
Has Heating: Yes Heating: Natural Gas, Forced Air Has Cooling: Yes Cooling: Ceiling Fan(s), Central Air
-
Building Information
Year Built: 2007 Building Area Total: 1735 Construction Materials: Frame, Brick, Vinyl Siding Patio And Porch Features: Patio, Porch Private Pool: No Association Fee Frequency: Monthly
-
Lot Information
Lot Dimensions: 86.24x119.78x134.85x57.30 Lot Size Acres: 0.17 Lot Description: LevelProperty Information
Subdivision: Deerfield Source Property Type: Residential MLS Area Minor: Springfield Property SubType: Single Family Residence Property Age: 19
-
Listing Price Information
Listing Price: $299500
-
Tax Information
Parcel Number: 21030474033 Tax Year: 2025 Annual Tax: $2492 Tax Legal Desc: W PT L 405 Deerfield 16th Addn (7317 Sq St ) 3-15-6
-
Parking Information
Attached, Garage Door OpenerGarage Information
Has Garage: Yes Has Attached Garage: Yes Garage Space: 2Homeowners Association InformationHas Association: Yes
-
School Information
Elementary School:Junior High School:Senior High School: New Berlin District #16 -
Location Information
Direction: Iles to Rt on Gardner - left on Muhr - Rt on Knoxville to Biltmore Dr. WaterSource: Public
How much is this property worth?
Curious about this home's true market value? Use our free Home Evaluation Tool to instantly get a personalized Comparative Market Analysis (CMA) report. Make smarter, data-driven decisions before you buy.

Nearby Home Value
| Address | Estimate | Bed | Bath | Sq. Ft | Lot Size |
|---|---|---|---|---|---|
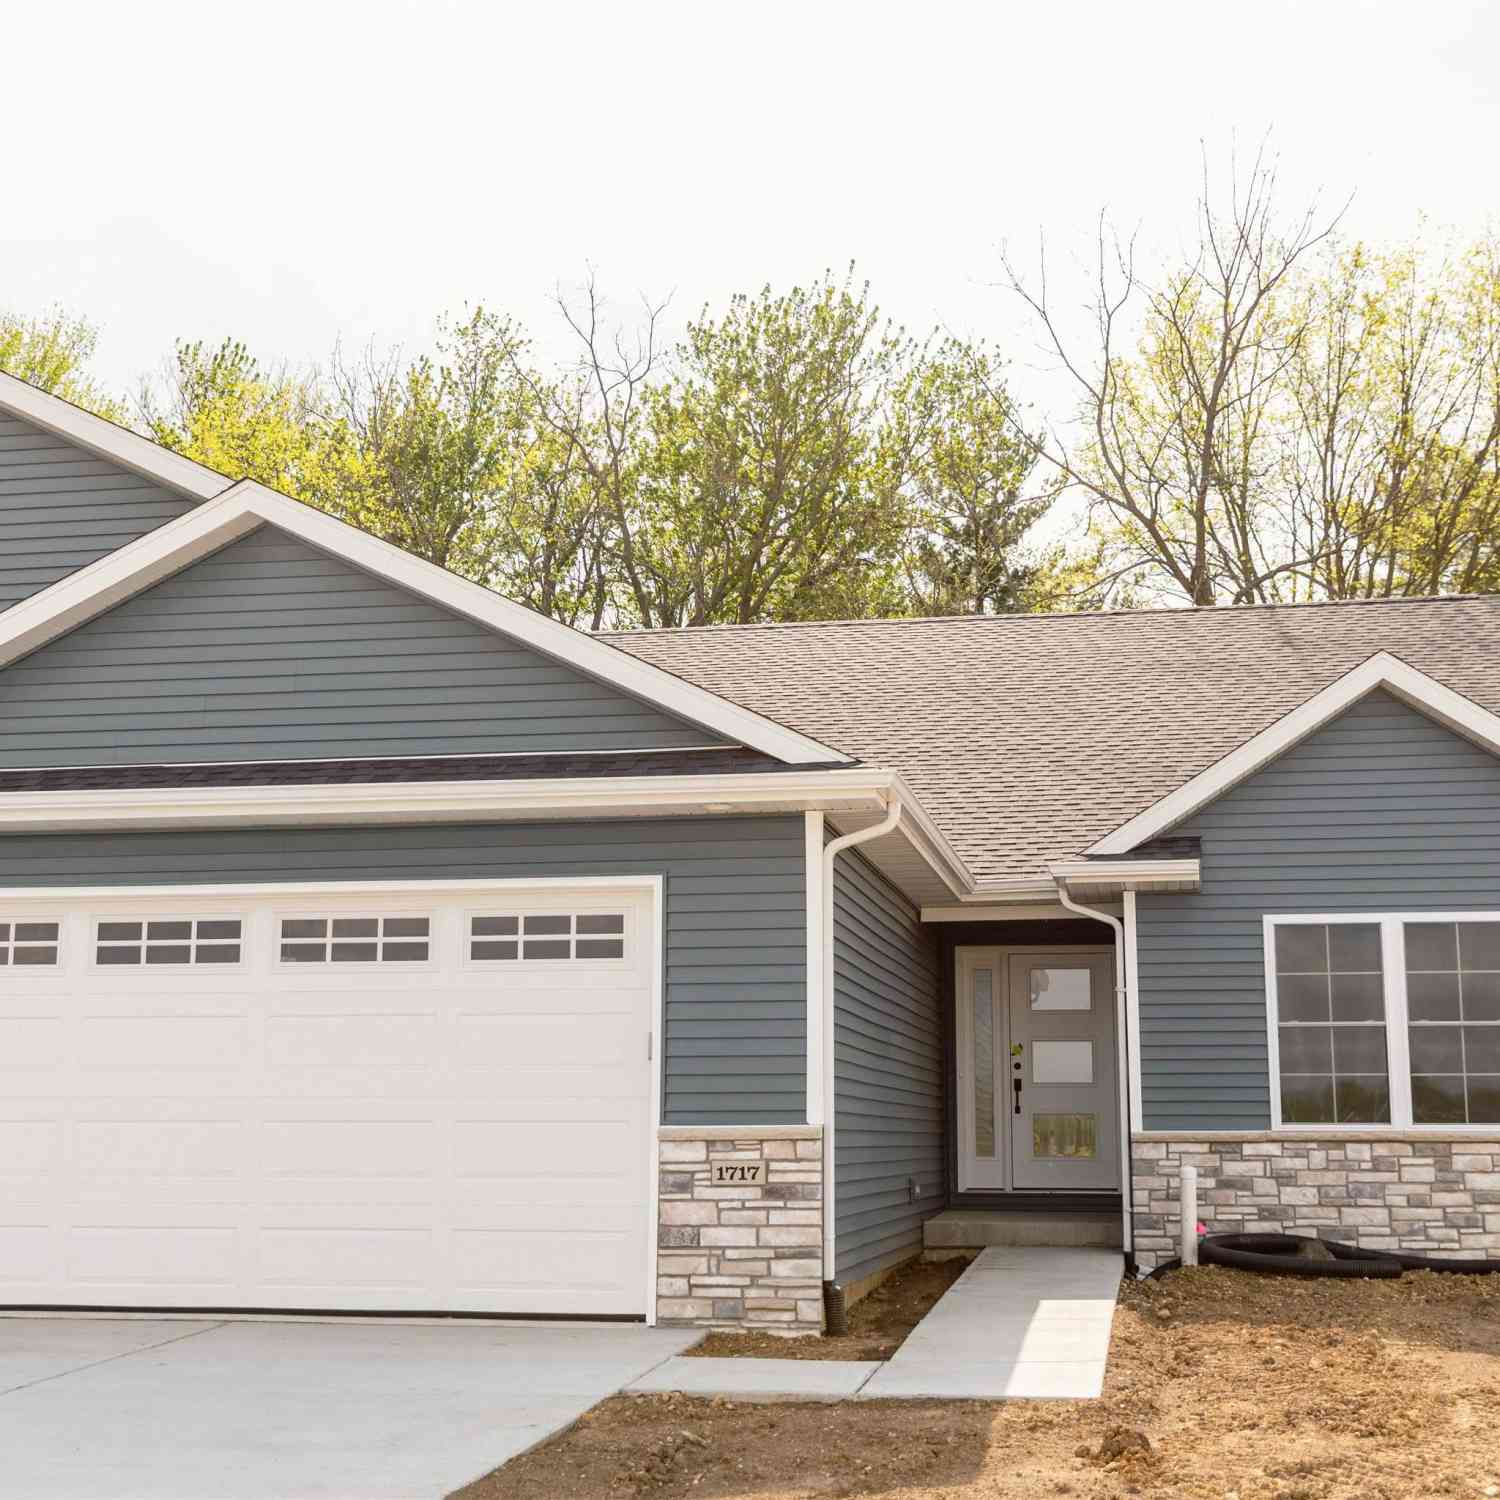
| 1717 Ambleside Drive, Springfield, IL, 62711 | $399,900 | 2 | 2 | 1,658 | 1,658 SqFt |
| 1719 Ambleside Drive, Springfield, IL, 62711 | $399,900 | 2 | 2 | 1,658 | 1,658 SqFt |
| 49 Wienold Lane, Springfield, IL, 62711 | $949,000 | 5 | 4 | 4,820 | 4,820 SqFt |
| 1512 Balfour Drive, Springfield, IL, 62711 | $389,500 | 3 | 3 | 2,512 | 2,512 SqFt |
| 3209 Kames Circle, Springfield, IL, 62711 | $518,900 | 3 | 2 | 1,997 | 1,997 SqFt |
| 3208 Telford Drive, Springfield, IL, 62711 | $399,900 | 3 | 3 | 2,675 | 2,675 SqFt |
| 3217 Enfield Circle, Springfield, IL, 62711 | $533,000 | 3 | 3 | 2,063 | 2,063 SqFt |
| 4420 Turtle Bay, Springfield, IL, 62711 | $850,000 | 4 | 4 | 3,915 | 3,915 SqFt |
| 3404 Embassy Road, Springfield, IL, 62711 | $1,600,000 | 6 | 6 | 8,370 | 8,370 SqFt |
| 5034 Dogwood Hills Rd, Springfield, IL, 62711 | $705,000 | 5 | 6 | 6,657 | 6,657 SqFt |
Similar Homes To 5303 Biltmore Drive
Nearby For Sale


Based on information submitted to the MLS GRID as of 07/20/2026 @ 20:39. All data is obtained from various sources and may not have been verified by broker or MLS GRID. Supplied Open House Information is subject to change without notice. All information should be independently reviewed and verified for accuracy. Properties may or may not be listed by the office/agent presenting the information.
ByOwner last updated this listing 07/20/2026 @ 20:39
More Cities with for Sale by Owner Homes
- Springfield Homes For Sale By Owner
- Rochester Homes For Sale By Owner
- Sherman Homes For Sale By Owner
- Riverton Homes For Sale By Owner
- Chatham Homes For Sale By Owner
- Cantrall Homes For Sale By Owner
- Athens Homes For Sale By Owner
- Williamsville Homes For Sale By Owner
- New Berlin Homes For Sale By Owner
- Pawnee Homes For Sale By Owner
- Pleasant Plains Homes For Sale By Owner
- Auburn Homes For Sale By Owner
- Elkhart Homes For Sale By Owner
- Petersburg Homes For Sale By Owner
- Ashland Homes For Sale By Owner
- Virden Homes For Sale By Owner
- Waverly Homes For Sale By Owner
- Taylorville Homes For Sale By Owner
- Girard Homes For Sale By Owner
- Mason City Homes For Sale By Owner
Homes around $299,500







Verify Your Email
Please enter the 6-digit verification code
sent to your email address.