

2332 Kunsman Road
Springfield Twp, PA 18951

 6
6
Bed
 5
5
Bath
 6,608
6,608Sqft
2,526,480Sqft(Lot)
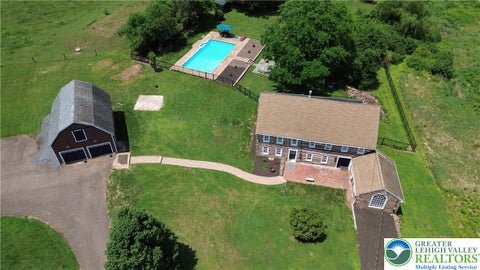
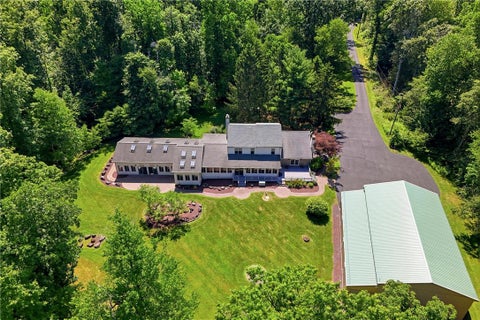
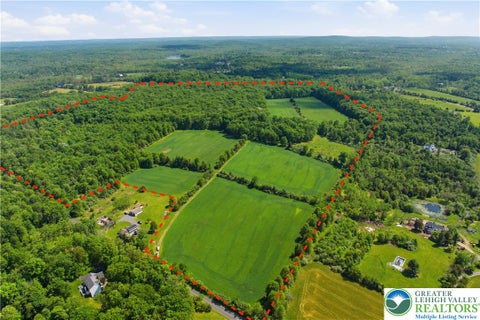
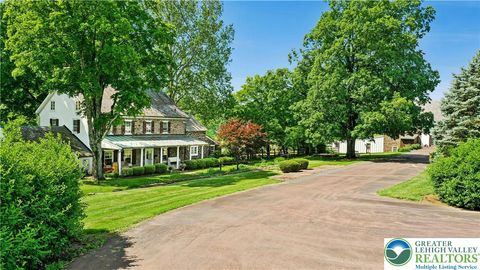
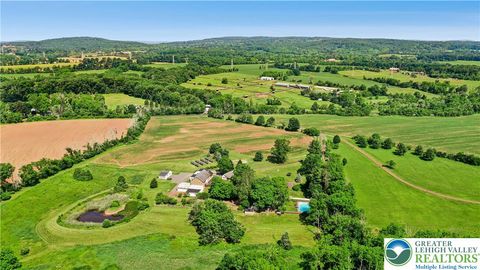
A premier equestrian estate where heritage meets world-class horsemanship. Set across 58 breathtaking acres in the heart of Bucks County, Molasses Creek Farm is a rare offering designed for the serious equestrian. The property features exceptional, top-tier facilities including a beautifully restored 1803 bank barn, five lush fenced pastures, a round pen, and an extraordinary 80’ x 200’ indoor riding arena—thoughtfully designed for year-round training while seamlessly complementing the estate’s historic character. Situated amidst pastures, meadows, and hundreds of acres of preserved land, Molasses Creek Farm blends the renowned beauty of the Bucks County countryside with stunning modern enhancements. The expansive property is marked by the convergence of two pristine creeks. Built by a

 Property Details
 Map
Map
 Map
Map
What's Nearby
Nearby Areas
 Features
-
Bedroom Information
Total beds: 6Bathroom Information
Total Baths: 5 Full Baths: 4 Half Baths: 1Room Information
Rooms Total: 15 Has Basement: Yes Basement: Full, Other, Partially Finished -
Flooring Information
Carpet, Ceramic Tile, Marble, Softwood -
Roofing Information
Slate -
Interior Features
Entrance Foyer, Eat-in Kitchen, Kitchen Island, Vaulted Ceiling(s), Walk-In Closet(s) Roof: Slate Appliances: Double Oven, Dryer, Dishwasher, Gas Cooktop, Gas Oven, Gas Range, Refrigerator, Washer Laundry Features: Lower Level, Upper Level Window Features: Drapes, Skylight(s), Window Treatments -
Heating & Cooling
Has Heating: Yes Heating: Hot Water, Oil, Radiant Has Cooling: Yes Cooling: Central Air
-
Building Information
Year Built: 1795 Construction Materials: Stone, Stucco Stories: 3 Patio And Porch Features: Patio, Porch Pool Features: In Ground, Outdoor Pool Private Pool: No View: Panoramic, Creek/Stream -
Exterior Features
Exterior Features: Balcony, Outdoor Kitchen
-
Lot Information
Main Square Feet: 2526480 Square Feet Lot Size Acres: 58 Lot Size Source: Public Records Lot Size Square Feet: 2526480 Lot Description: ViewsProperty Information
Subdivision: Not in Development Source Property Type: Residential Postal Code Plus 4: 3368 Property SubType: Single Family Residence Property Age: 231
-
Listing Price Information
Listing Price: $3900000 Cash, Conventional
-
Tax Information
Parcel Number: 42021002,42012084 Annual Tax: $14015
-
Parking Information
Driveway, Detached, Garage, Off StreetGarage Information
Has Garage: Yes Garage Space: 3
-
Location Information
Direction: 212 to Old Bethlehem Rd; left onto Kunsman Rd WaterSource: Well
How much is this property worth?
Curious about this home's true market value? Use our free Home Evaluation Tool to instantly get a personalized Comparative Market Analysis (CMA) report. Make smarter, data-driven decisions before you buy.

Similar Homes To 2332 Kunsman Road
Nearby For Sale
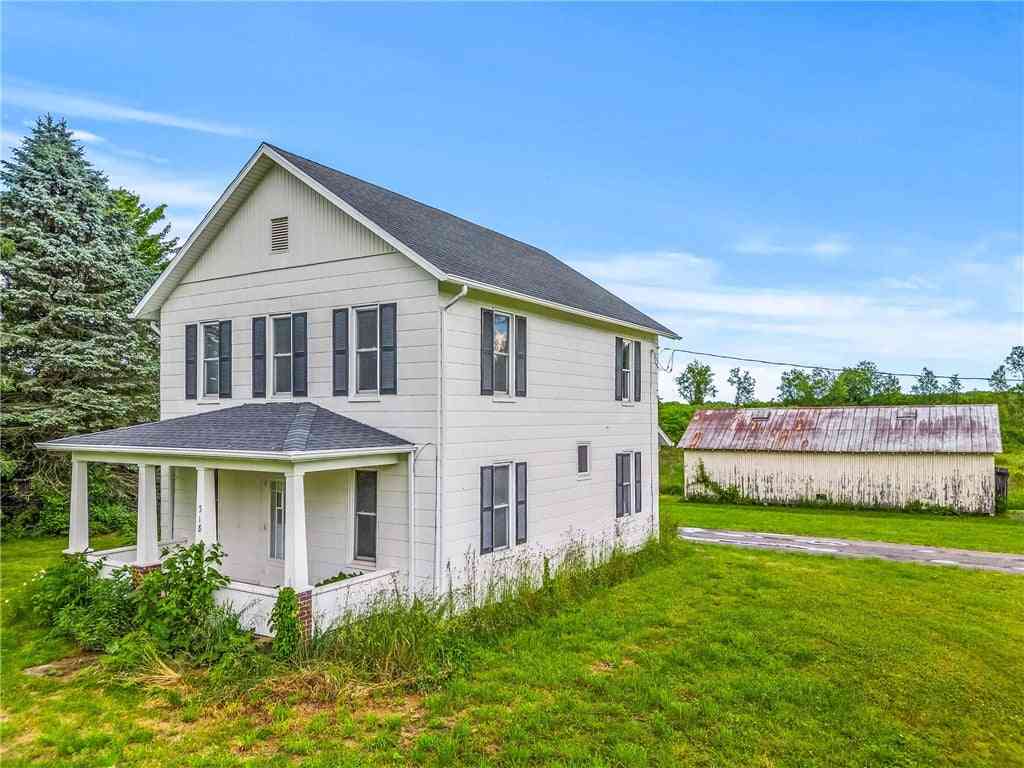

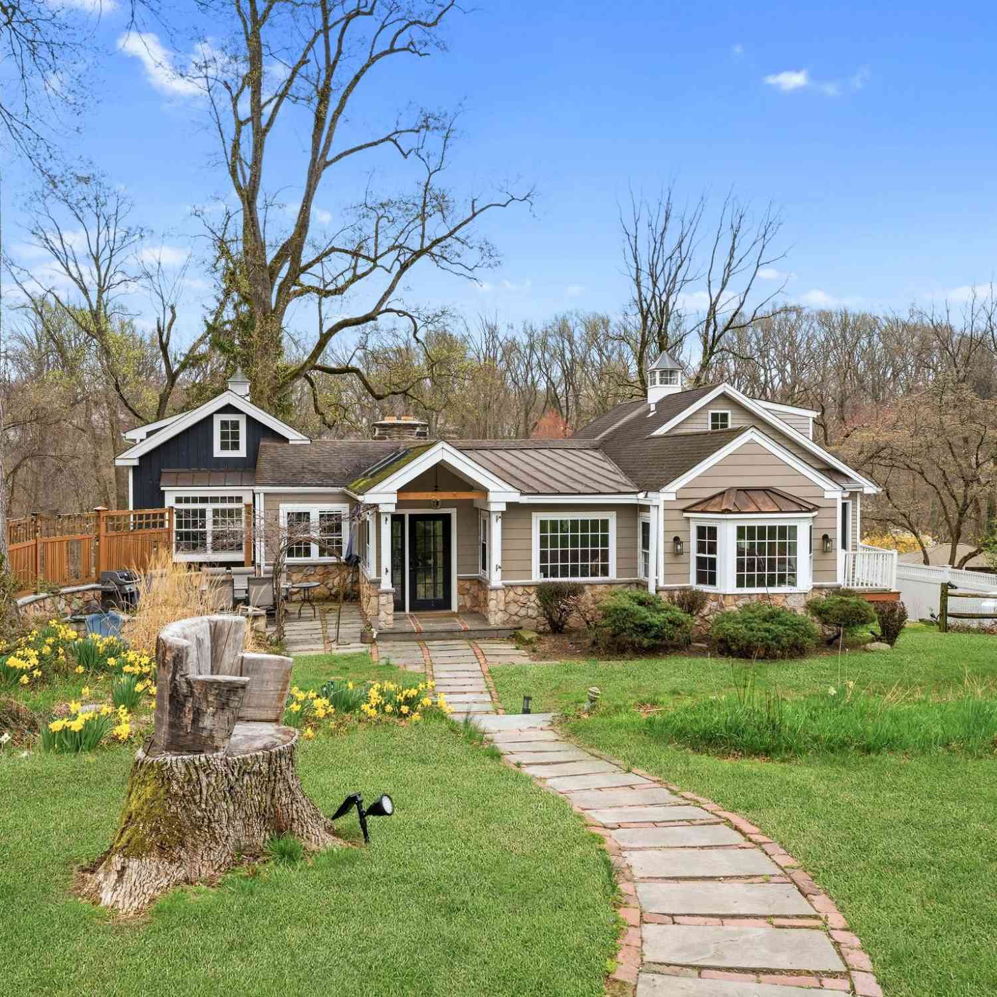
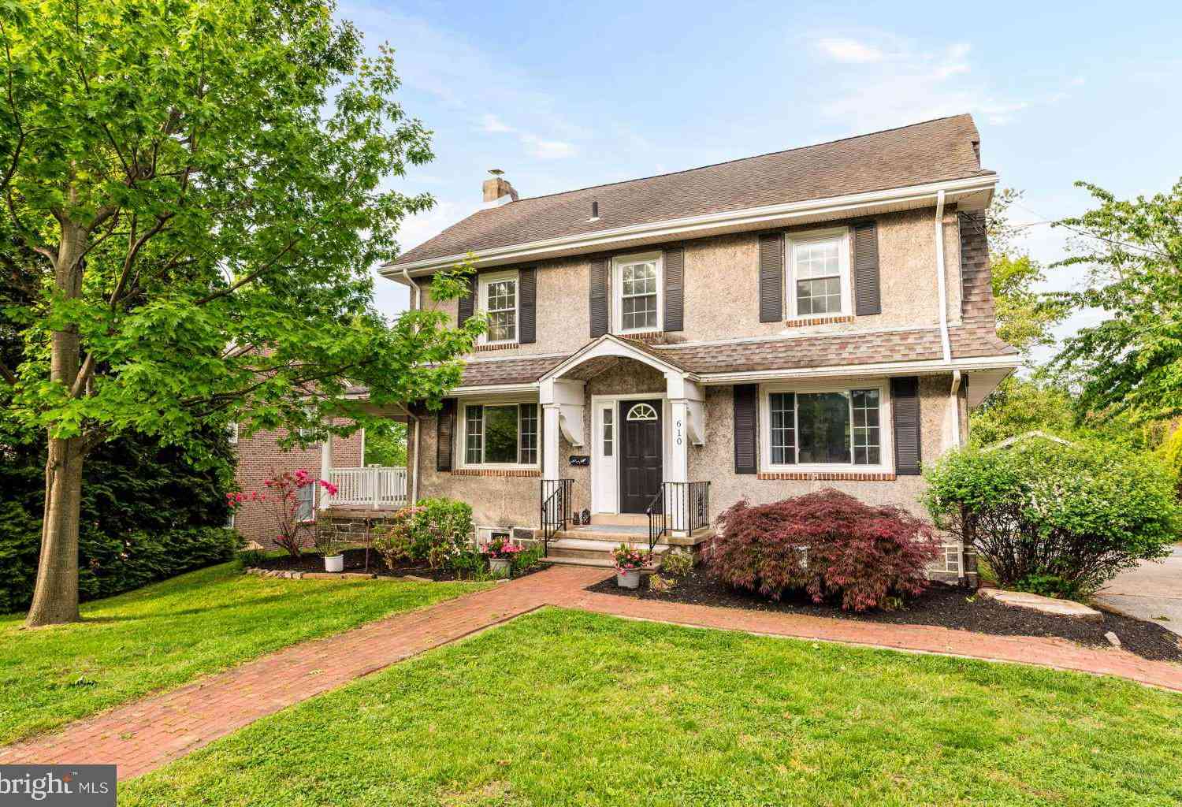

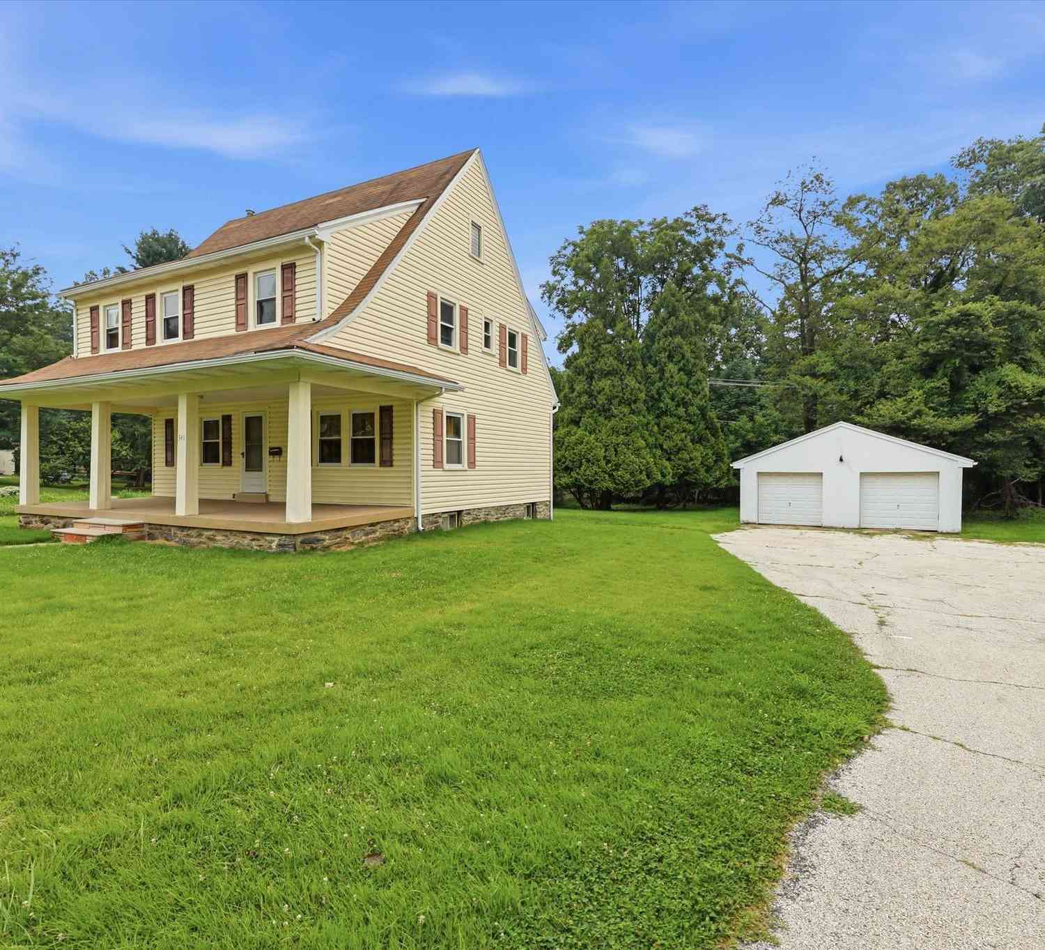
The data relating to real estate for sale on this website comes in part from the Internet Data exchange (IDX) program of the Greater Lehigh Valley REALTORS®. IDX information is provided exclusively for consumers' personal, non-commercial use and may not be used for any purpose other than to identify prospective properties consumers may be interested in purchasing. Real estate listings held by brokerage firms other than ByOwner, are indicated by detailed information about them such as the name of the listing firms. Information Deemed Reliable But Not Guaranteed. Copyright © 2026 Greater Lehigh Valley REALTORS®
ByOwner last updated this listing 10/06/2026 @ 05:40
More Cities with for Sale by Owner Homes
- Springfield Homes For Sale By Owner
- Upper Darby Homes For Sale By Owner
- Havertown Homes For Sale By Owner
- Drexel Hill Homes For Sale By Owner
- Lansdowne Homes For Sale By Owner
- Clifton Heights Homes For Sale By Owner
- Ardmore Homes For Sale By Owner
- Darby Homes For Sale By Owner
- Collingdale Homes For Sale By Owner
- Glenolden Homes For Sale By Owner
- Morton Homes For Sale By Owner
- Wynnewood Homes For Sale By Owner
- Broomall Homes For Sale By Owner
- Holmes Homes For Sale By Owner
- Sharon Hill Homes For Sale By Owner
- Merion Station Homes For Sale By Owner
- Folcroft Homes For Sale By Owner
- Norwood Homes For Sale By Owner
- Swarthmore Homes For Sale By Owner
- Folsom Homes For Sale By Owner
Homes around $3,900,000



Verify Your Email
Please enter the 6-digit verification code
sent to your email address.
Verify Your Phone Number
Please enter the 6-digit verification code
sent to your mobile phone.